Introduction
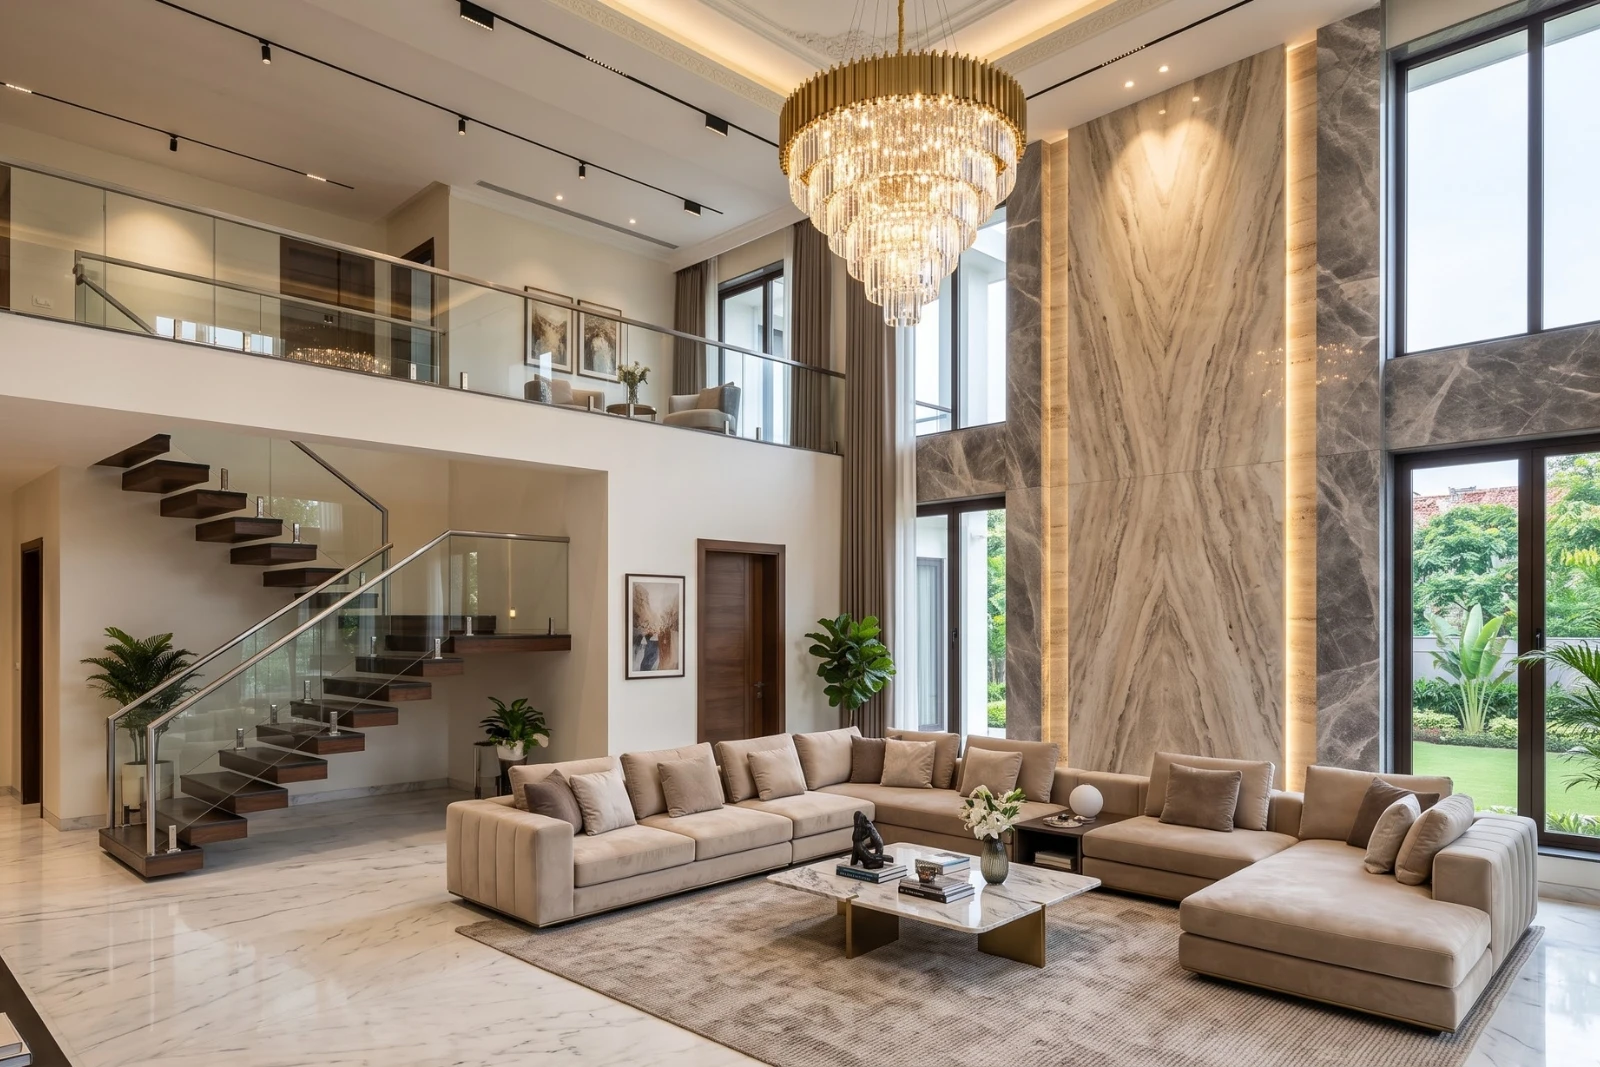
A double height space is one of the most striking features you can introduce into a home. It instantly creates a sense of openness and grandeur while establishing a visual connection between different levels of the house. Many people simply think of a double height space as a high ceiling. However, there is an important difference. In architectural planning, a double height space is created when the floor slab between two levels is intentionally left open in a selected area. This allows the ground floor and first floor to share the same vertical space. But creating a successful double height space involves much more than removing a slab. The size and proportion of the space, staircase location, natural light, ventilation, feature wall, false ceiling, lighting, furniture, acoustics and even the exterior elevation all need to be considered together. In this guide, we look at what a double height space is, its advantages and disadvantages, suitable locations, recommended dimensions, staircase planning, lighting, natural ventilation, interior design and common mistakes to avoid.
What Is a Double Height Space?
A double height space is an area of a house where the floor slab between two levels is intentionally omitted. This creates an open vertical space that visually connects the ground floor and first floor. For example, if a conventional floor has a ceiling height of around 10 to 12 feet, a double height space can extend across both the ground and first-floor levels, creating a much larger vertical volume. This additional height can make a room feel more spacious and give it a strong sense of grandeur. Another important advantage is the visual connection between floors. Someone standing on the first-floor corridor can look down into the living or dining area, while someone on the ground floor can see the upper-level spaces. This visual connection is one of the main characteristics that makes double height architecture so appealing.
Advantages of Double Height Spaces
Creates a Grand and Spacious Feel
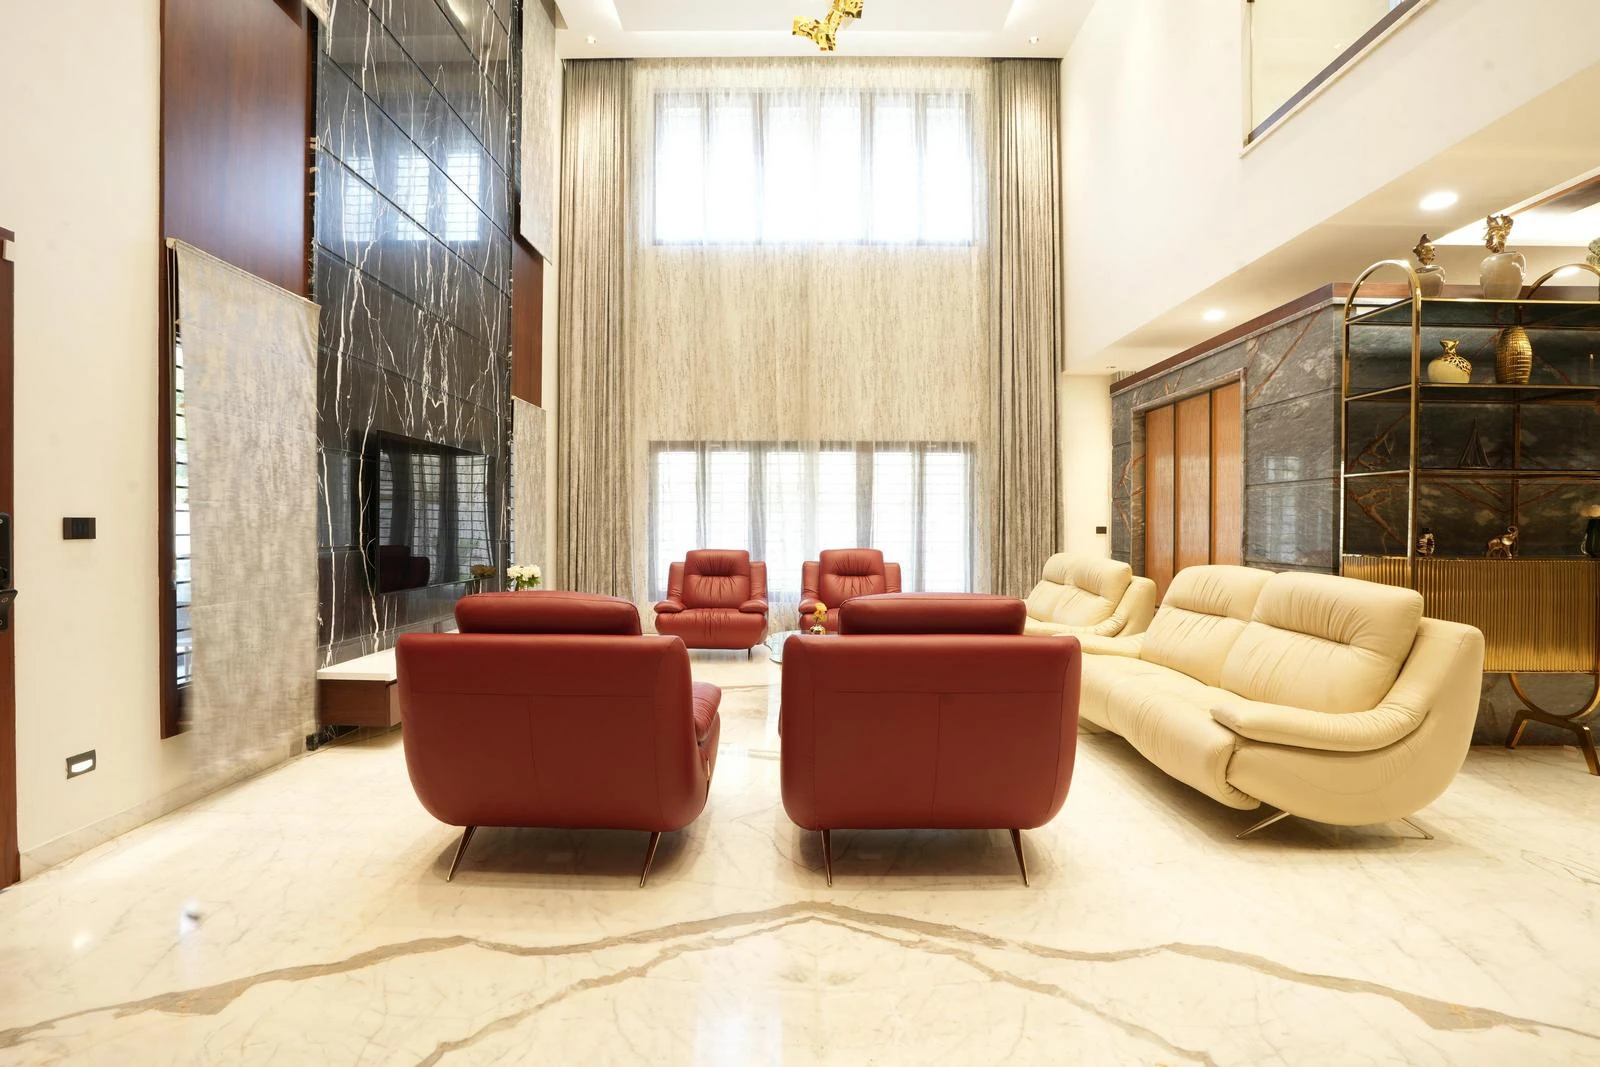
The most noticeable benefit of a double height space is the feeling of openness it creates. The additional vertical volume makes a room feel much larger than a conventional room. Even when the floor area is moderate, the extra height can create a dramatic and impressive interior. This is one reason double height spaces are commonly seen in luxury homes.
Creates Visual Connection Between Floors
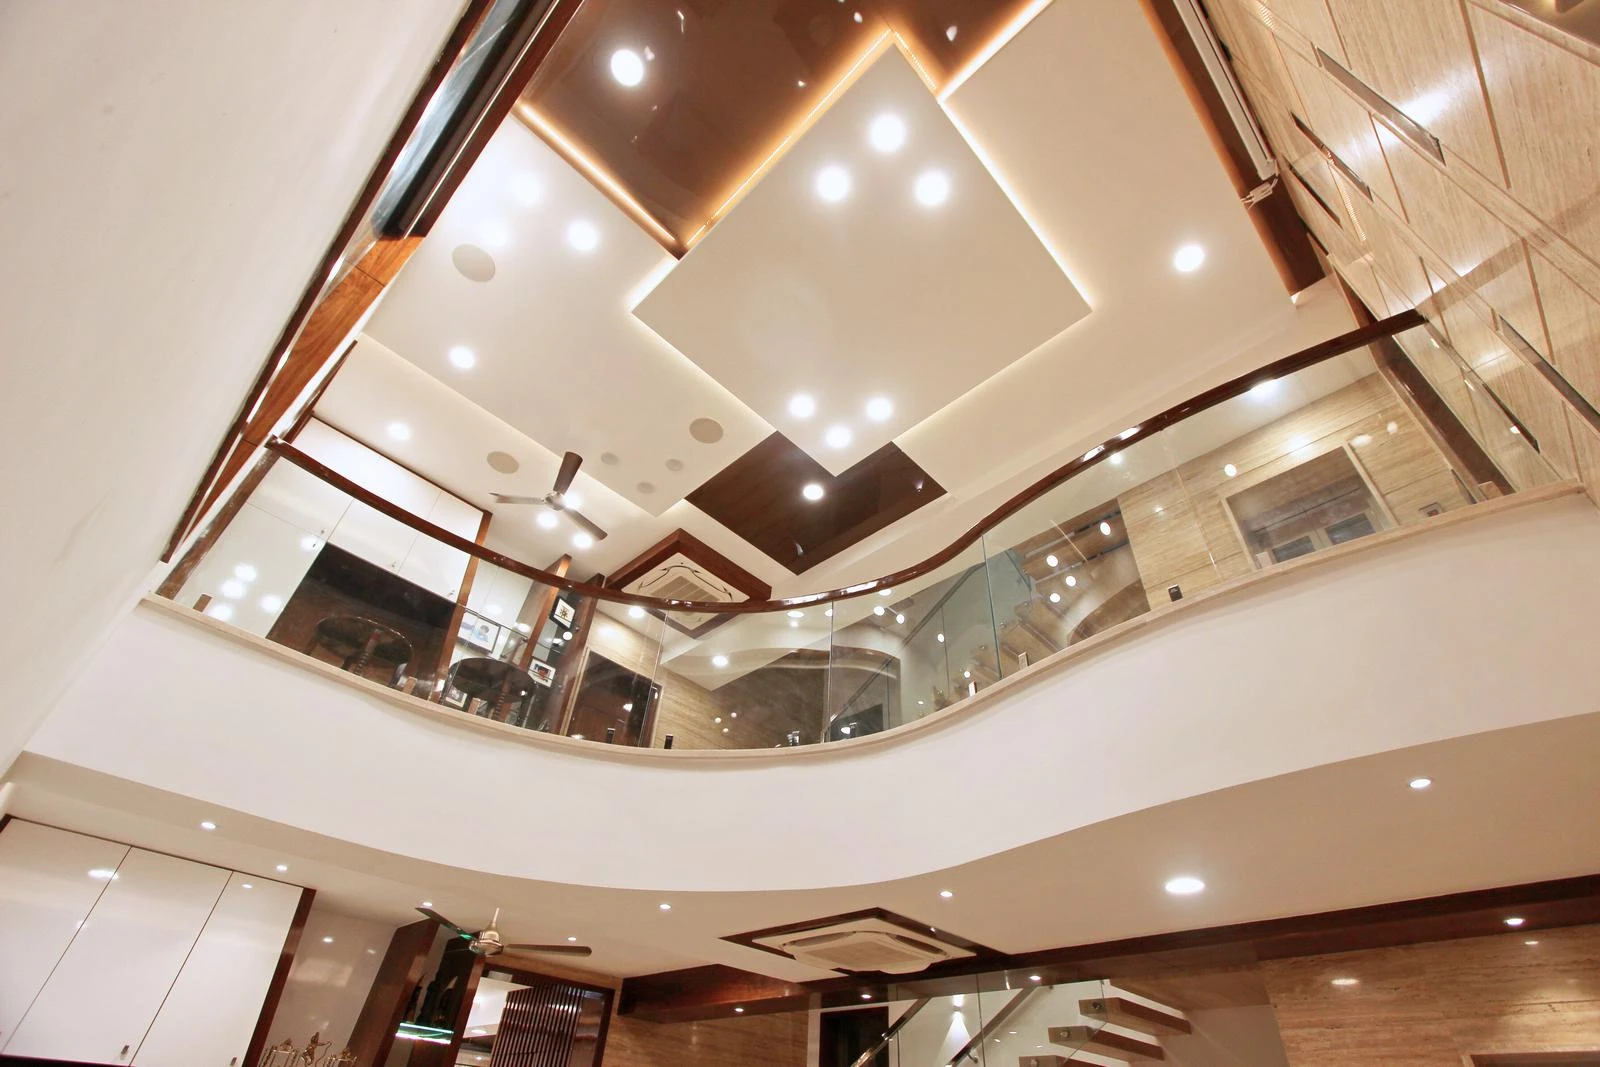
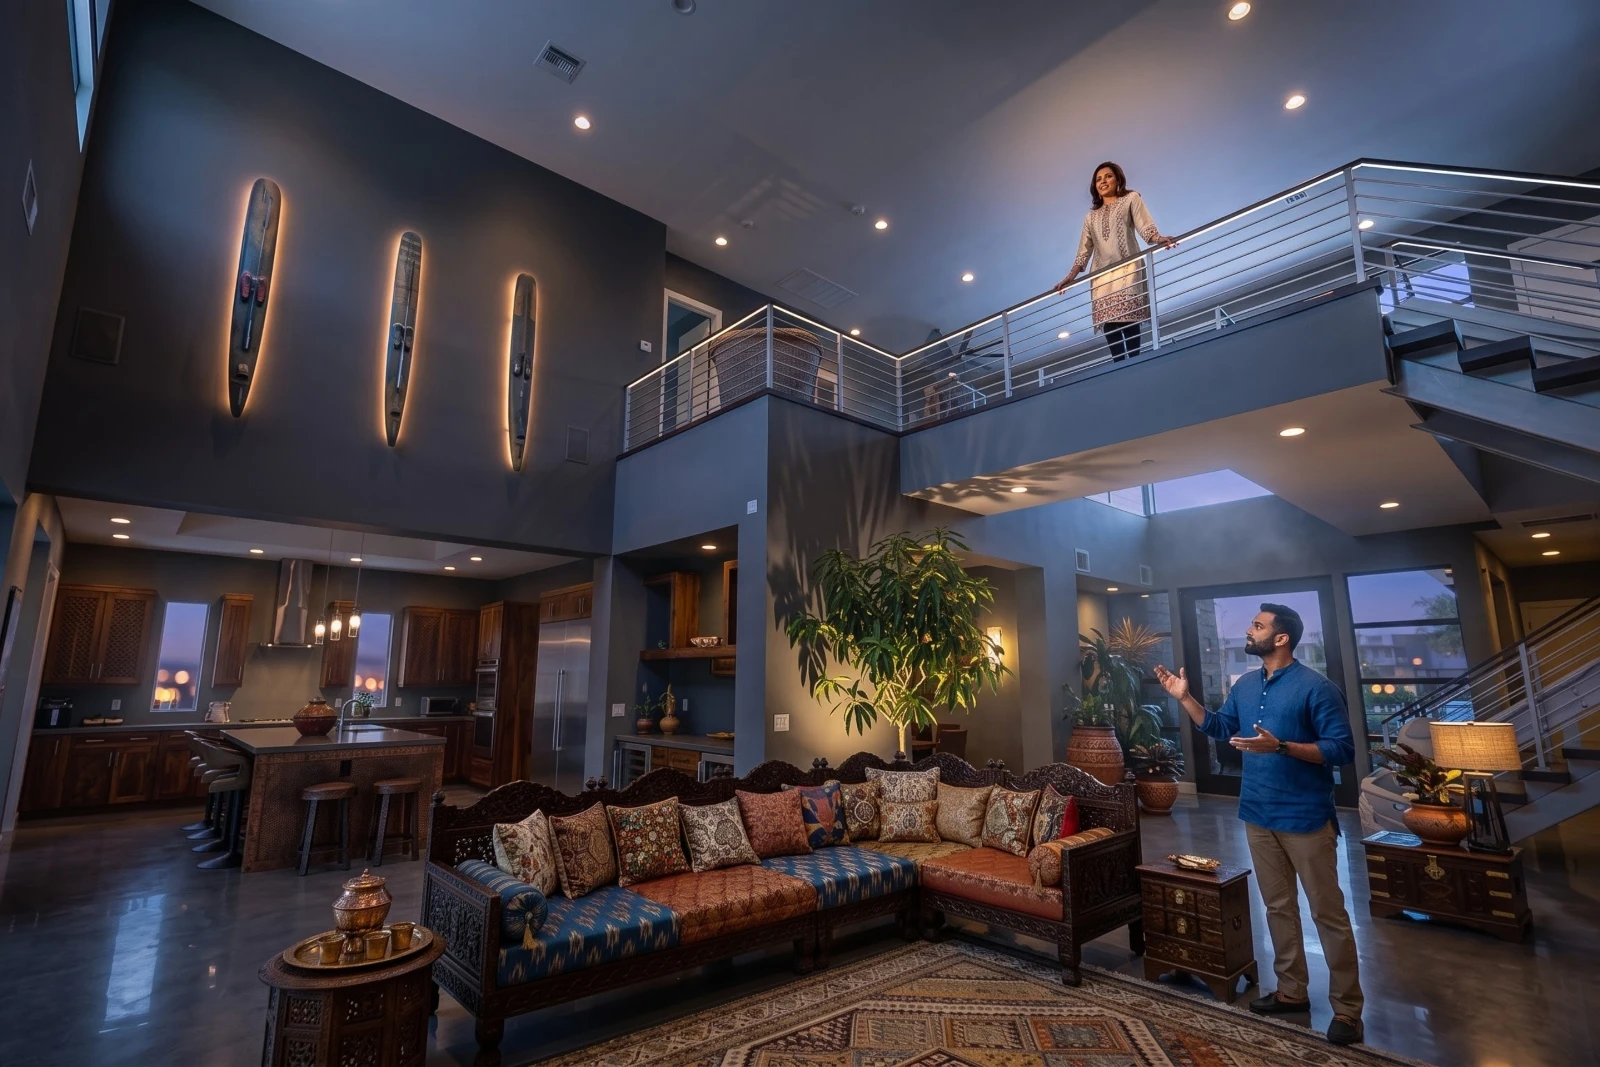
A double height space creates a visual relationship between the ground and first floors. For example, someone standing on the first-floor corridor can look down into the living room. At the same time, people on the ground floor can see the upper-level corridor. This creates a stronger sense of connection between different parts of the house and can make the overall layout feel more interactive.
Read More : How to Choose the Best Balcony Door?
Can Improve Natural Ventilation
When a double height space is connected to a courtyard, external windows or appropriately positioned openings, it can contribute to better natural ventilation. However, simply making a room double height does not automatically improve ventilation. Proper openings and airflow paths need to be planned as part of the overall house design.
Creates a Strong Architectural Focal Point
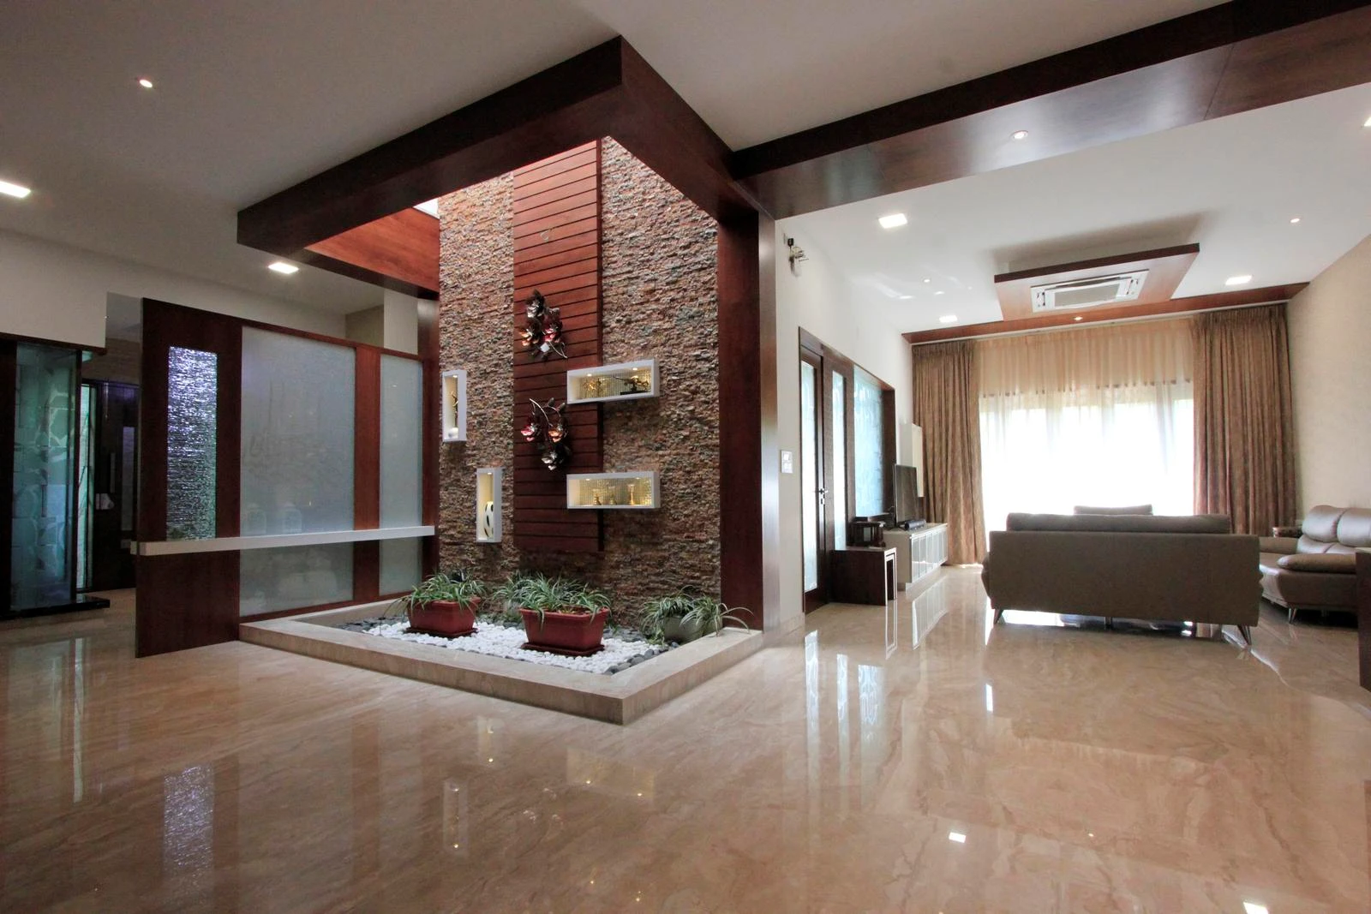
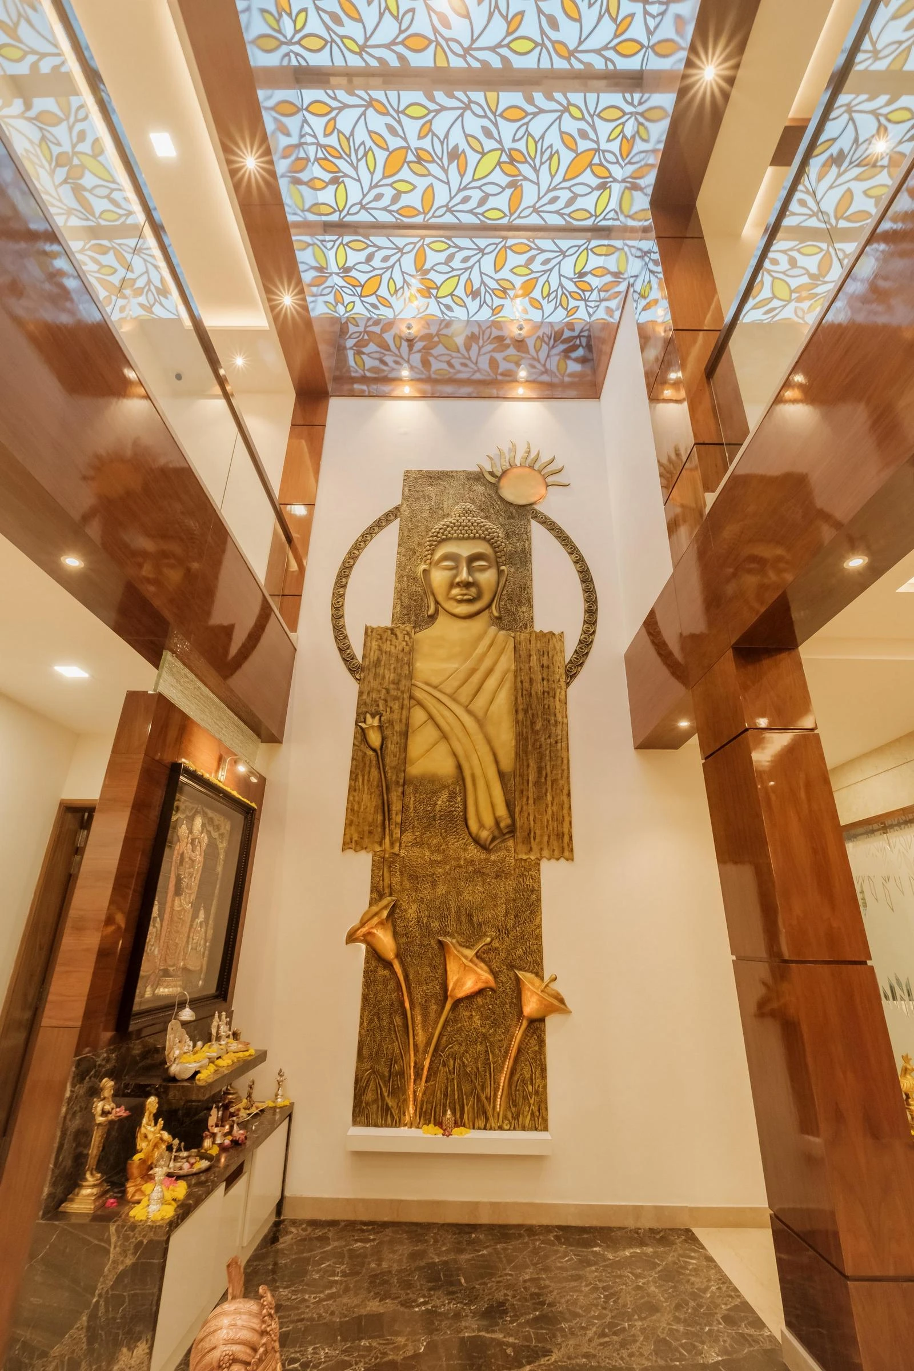
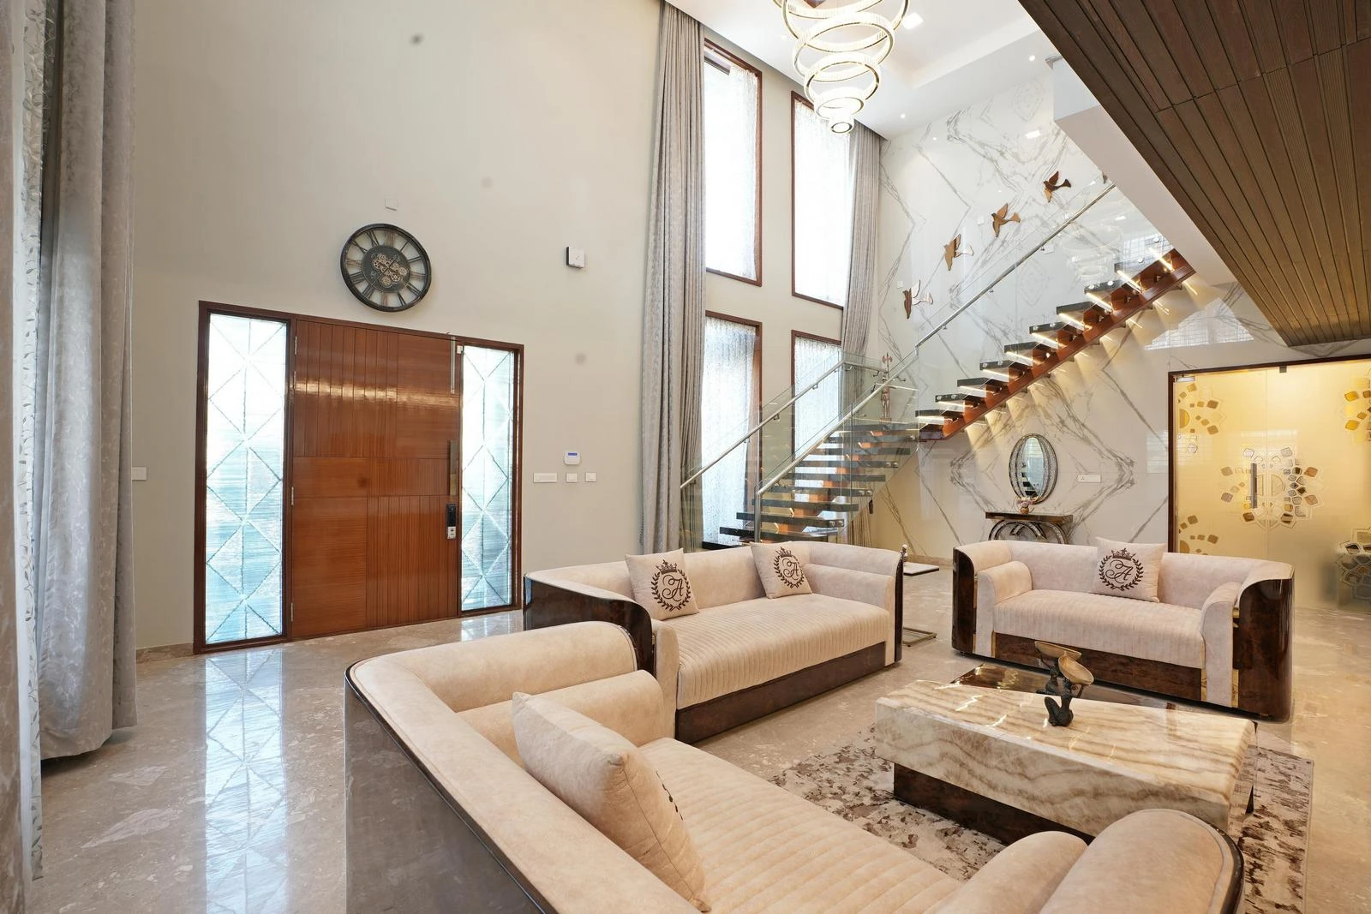
A double height space can become one of the main visual features of a home. A large feature wall, bookmatched marble, tall artwork, statement chandelier or designer staircase can be used to emphasize the height of the space. When these elements are planned together, the double height area can become an impressive focal point as soon as someone enters the house.
Read More : How to Choose the Best Balcony Door?
Disadvantages of Double Height Design
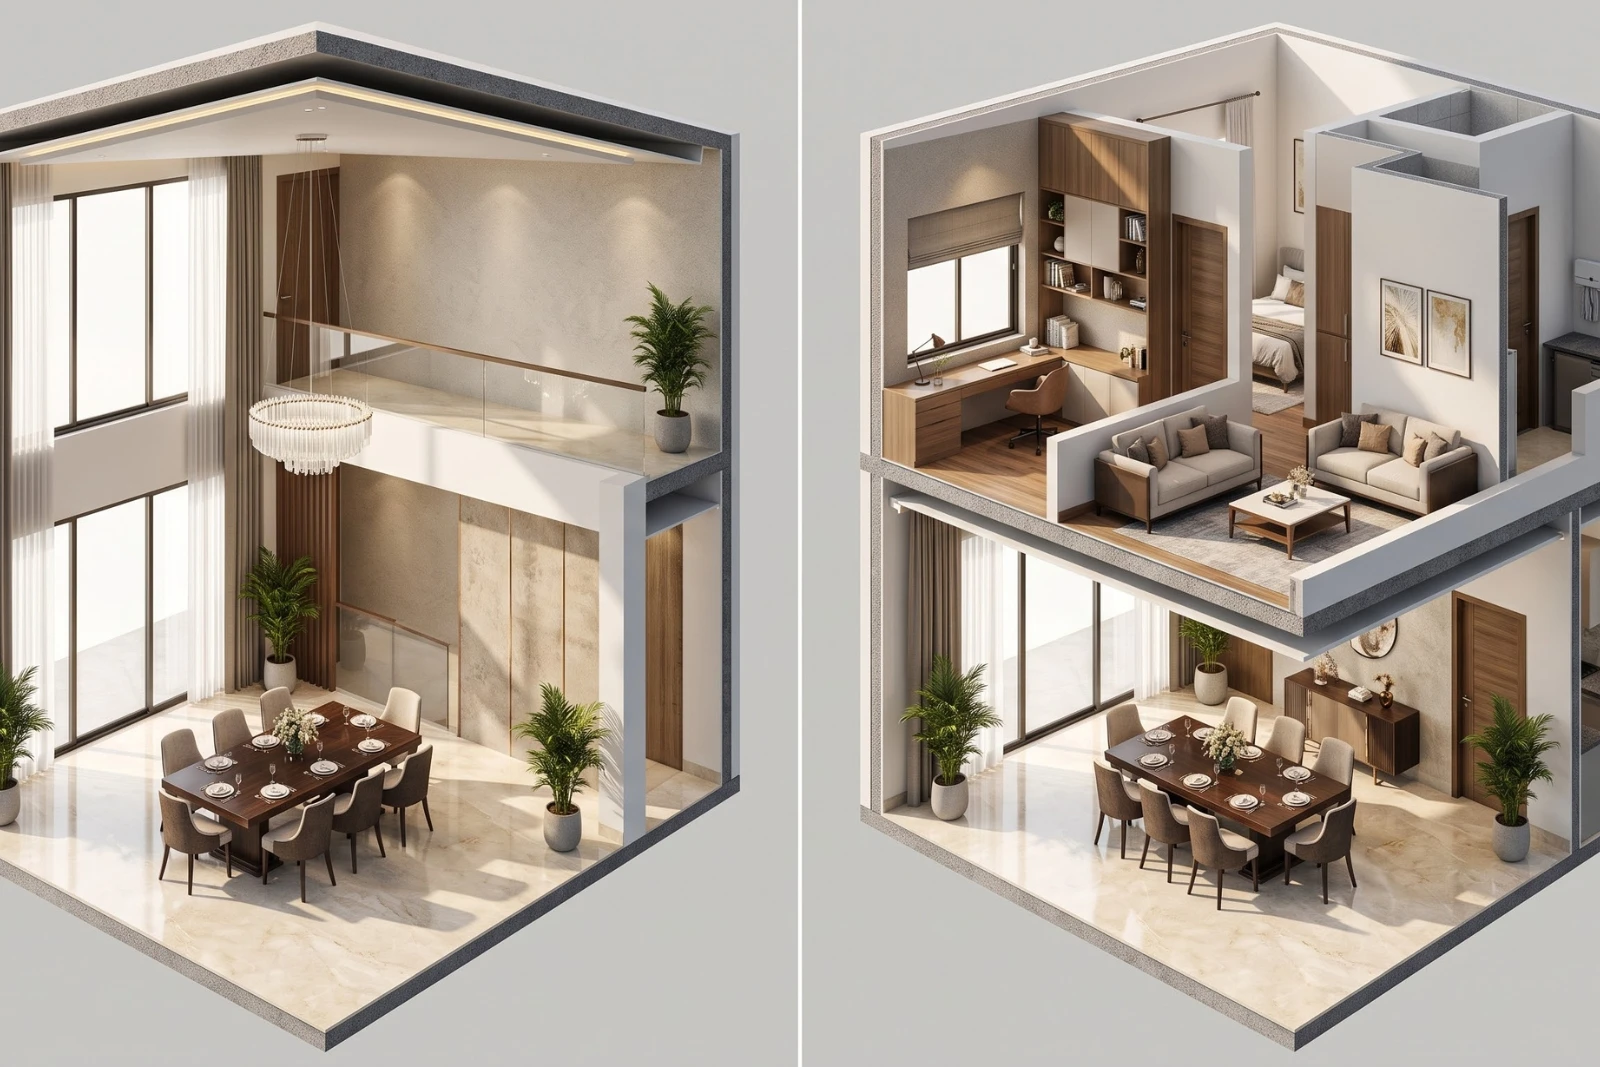
Although double height spaces can look impressive, they also come with an important drawback: loss of usable floor area. When the slab between the ground and first floors is removed, that portion of the first floor can no longer be used for another room. For example, instead of creating a double height space above a dining area, the same first-floor area could potentially be used for a bedroom, toilet, family sitting area, study room, library, children’s tuition area or common utility space. This becomes particularly important in compact homes. A double height space may look luxurious, but if it means losing an important functional room, it may not be the right planning decision. Therefore, double height design should always be evaluated based on both aesthetics and functionality.
Is Double Height Suitable for Every House?
A double height space is not suitable for every house. In a compact home, the floor area sacrificed for the double height opening may be more valuable than the visual benefit it provides. For example, a family may need an additional bedroom, study room or common sitting area. Using that same area for a double height space could reduce the overall functionality of the house. Larger homes generally offer more flexibility because a portion of the first floor can be allocated to a double height volume without compromising essential spaces. For a house with around 4,500 sq. ft. or more of built-up area, a double height space can be considered if all the required functional spaces can still be accommodated comfortably. However, there is no universal rule. The decision should always be based on the individual project, the family’s requirements and the overall plan.
Best Locations for a Double Height Space
The location of a double height space is extremely important. Ideally, it should be positioned where its visual impact can be appreciated and where sacrificing the upper-floor area does not affect the functionality of the house.
Double Height Living Room
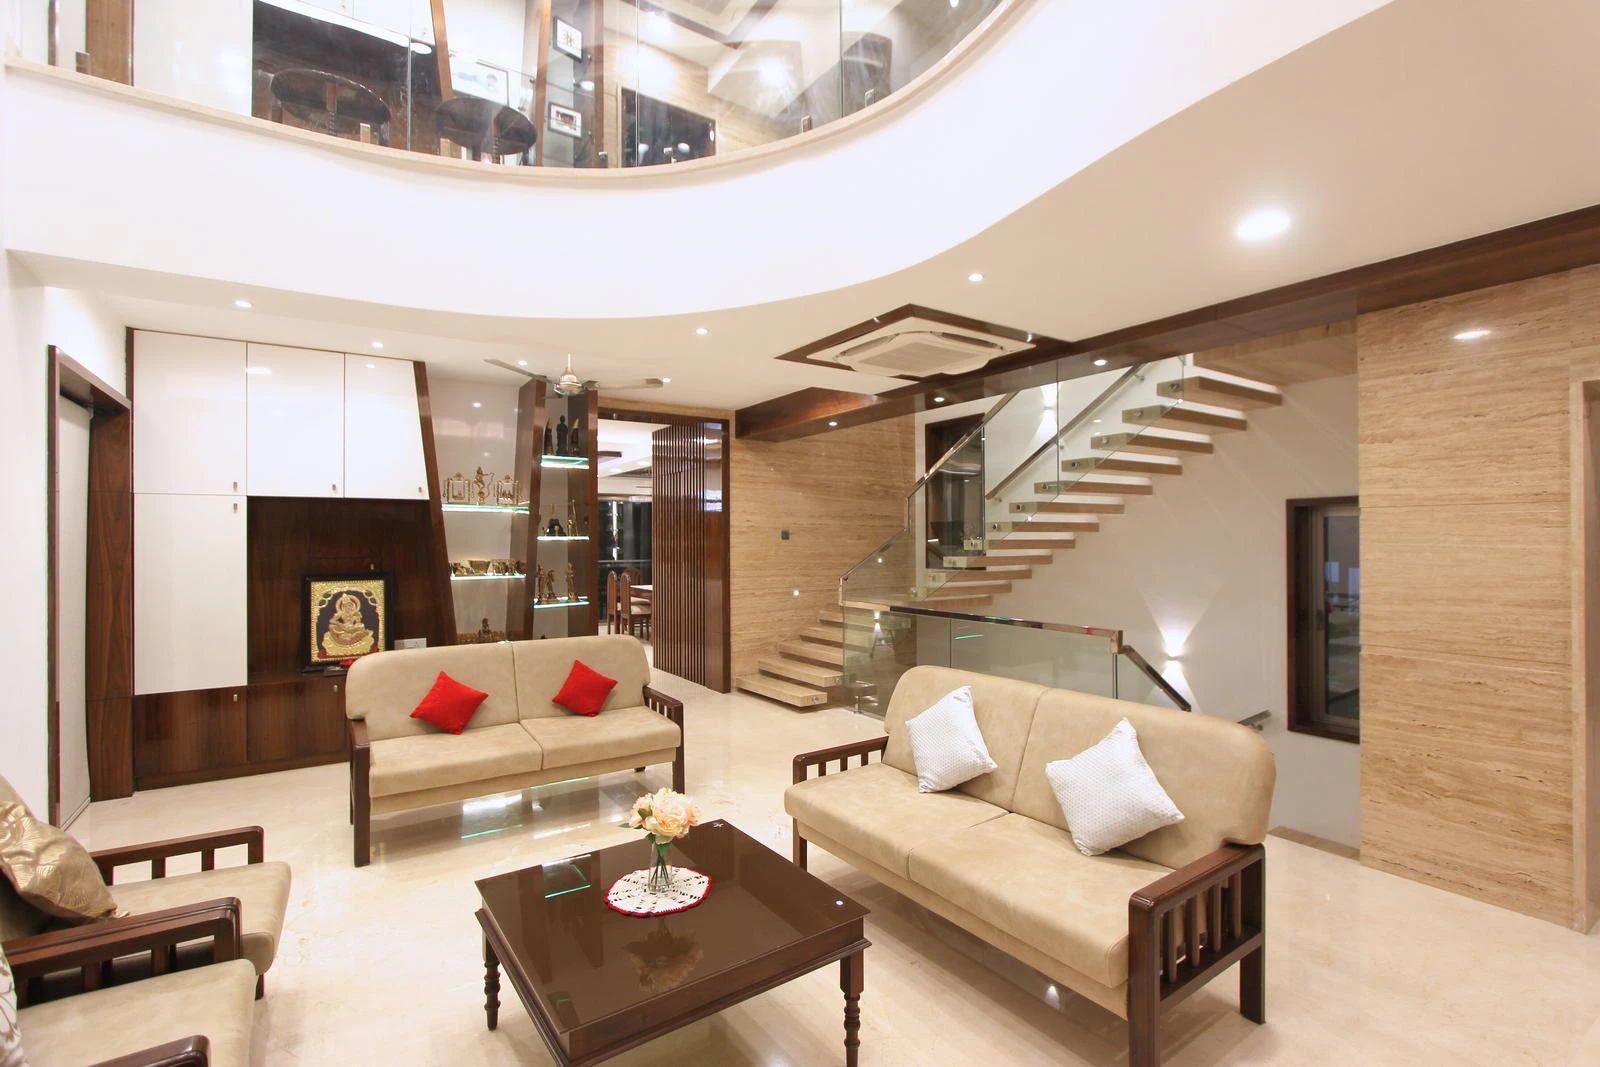
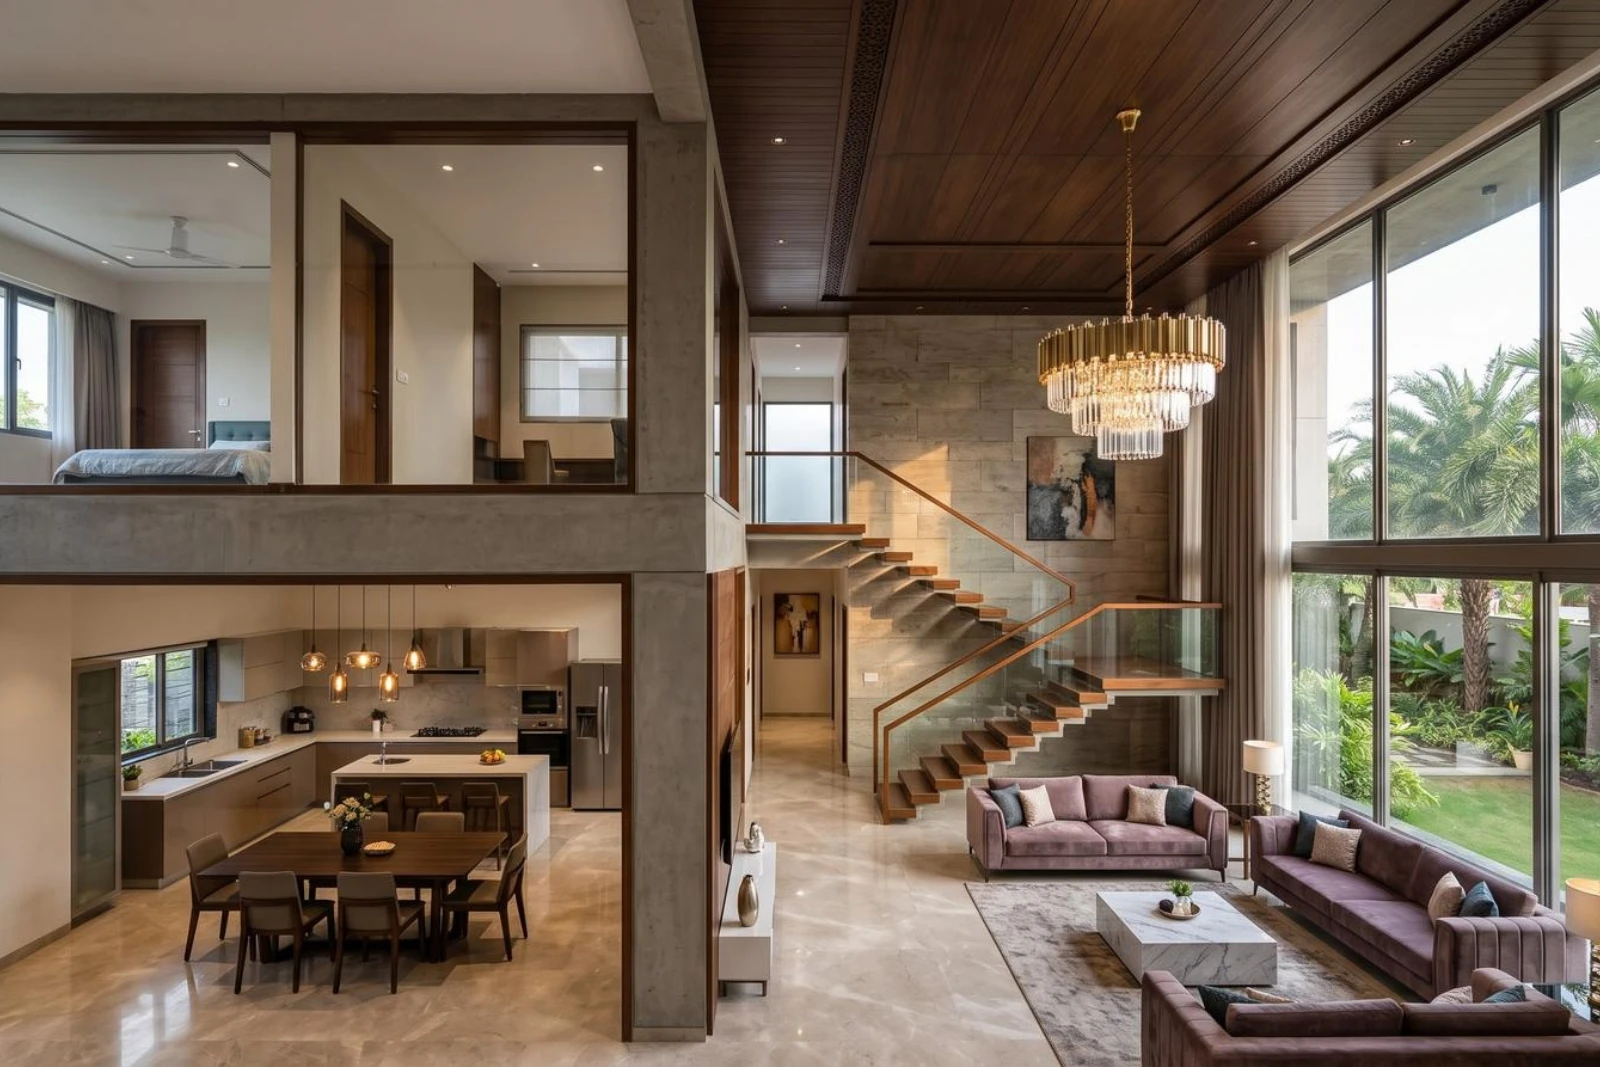
The living room is one of the most popular locations for a double height space. A double height living room can create an impressive first impression when someone enters the house. It also provides an opportunity to introduce a large feature wall, chandelier, artwork or statement staircase. The staircase itself can become part of the architectural design rather than being treated simply as a functional element.
Read More : How to Create a Luxury Home Look on a Low Budget
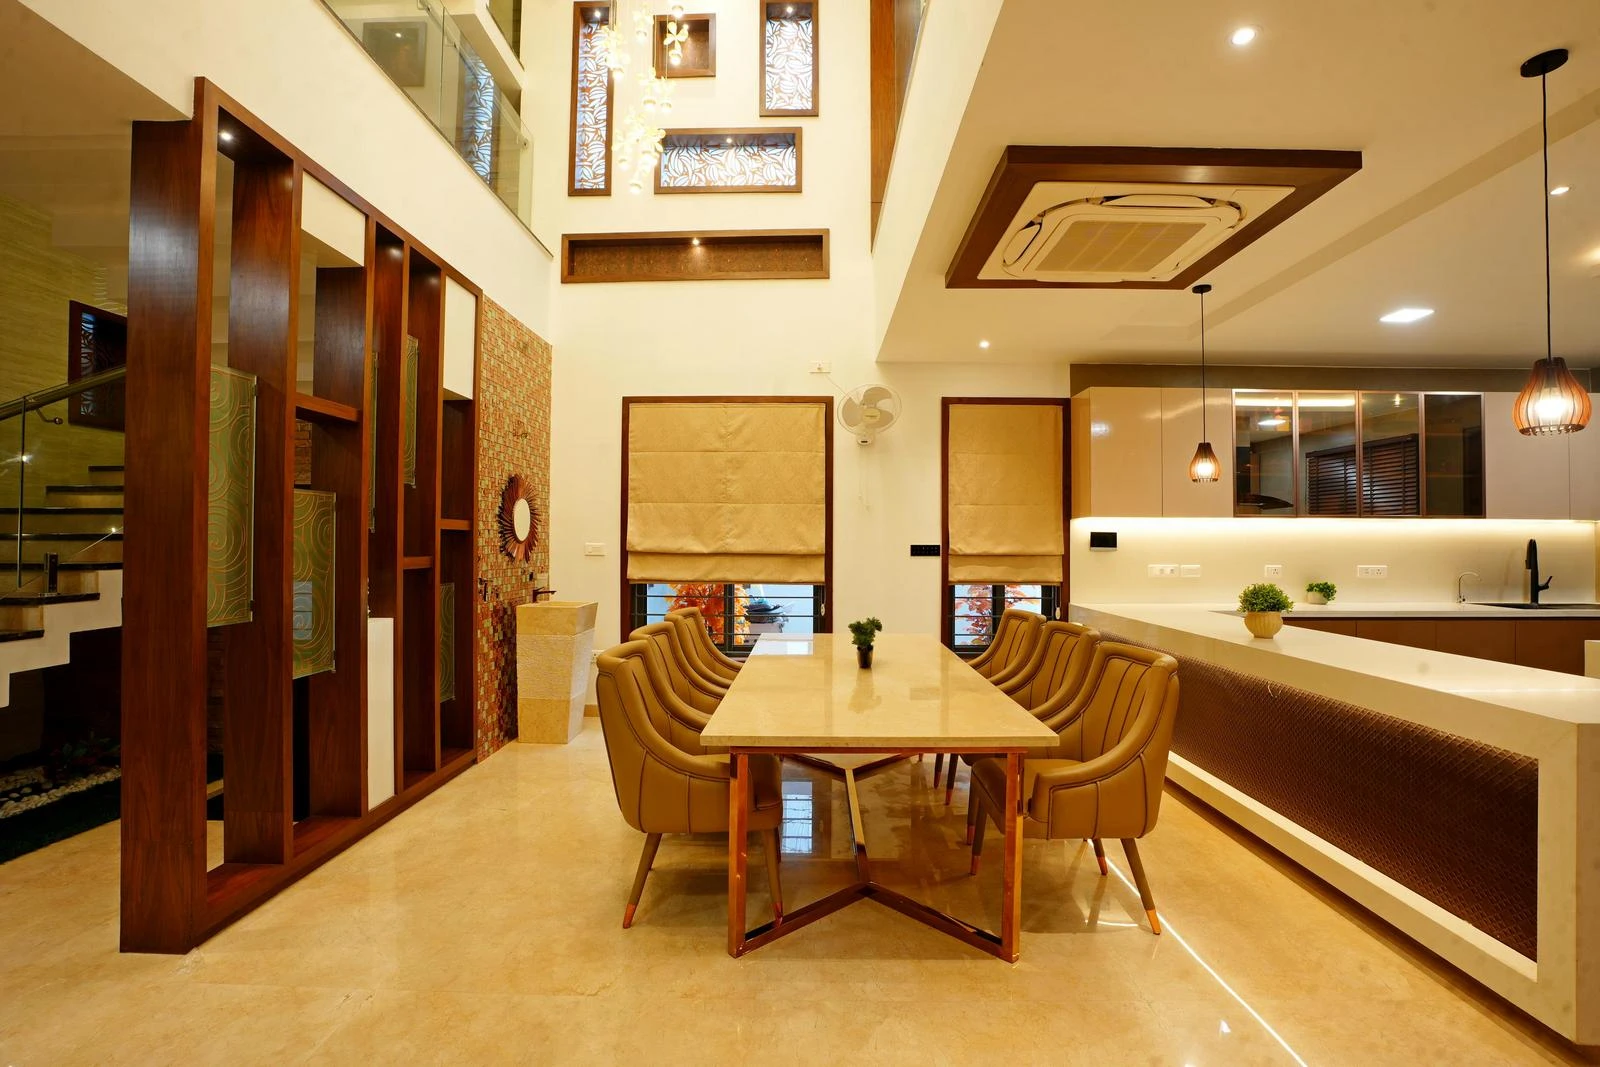
Double Height Dining Area
A dining area can also work very well as a double height space. A staircase positioned along the side wall can visually connect the dining area with the first floor. If the dining area also has a good external view or corner opening, the double height design can become even more attractive.
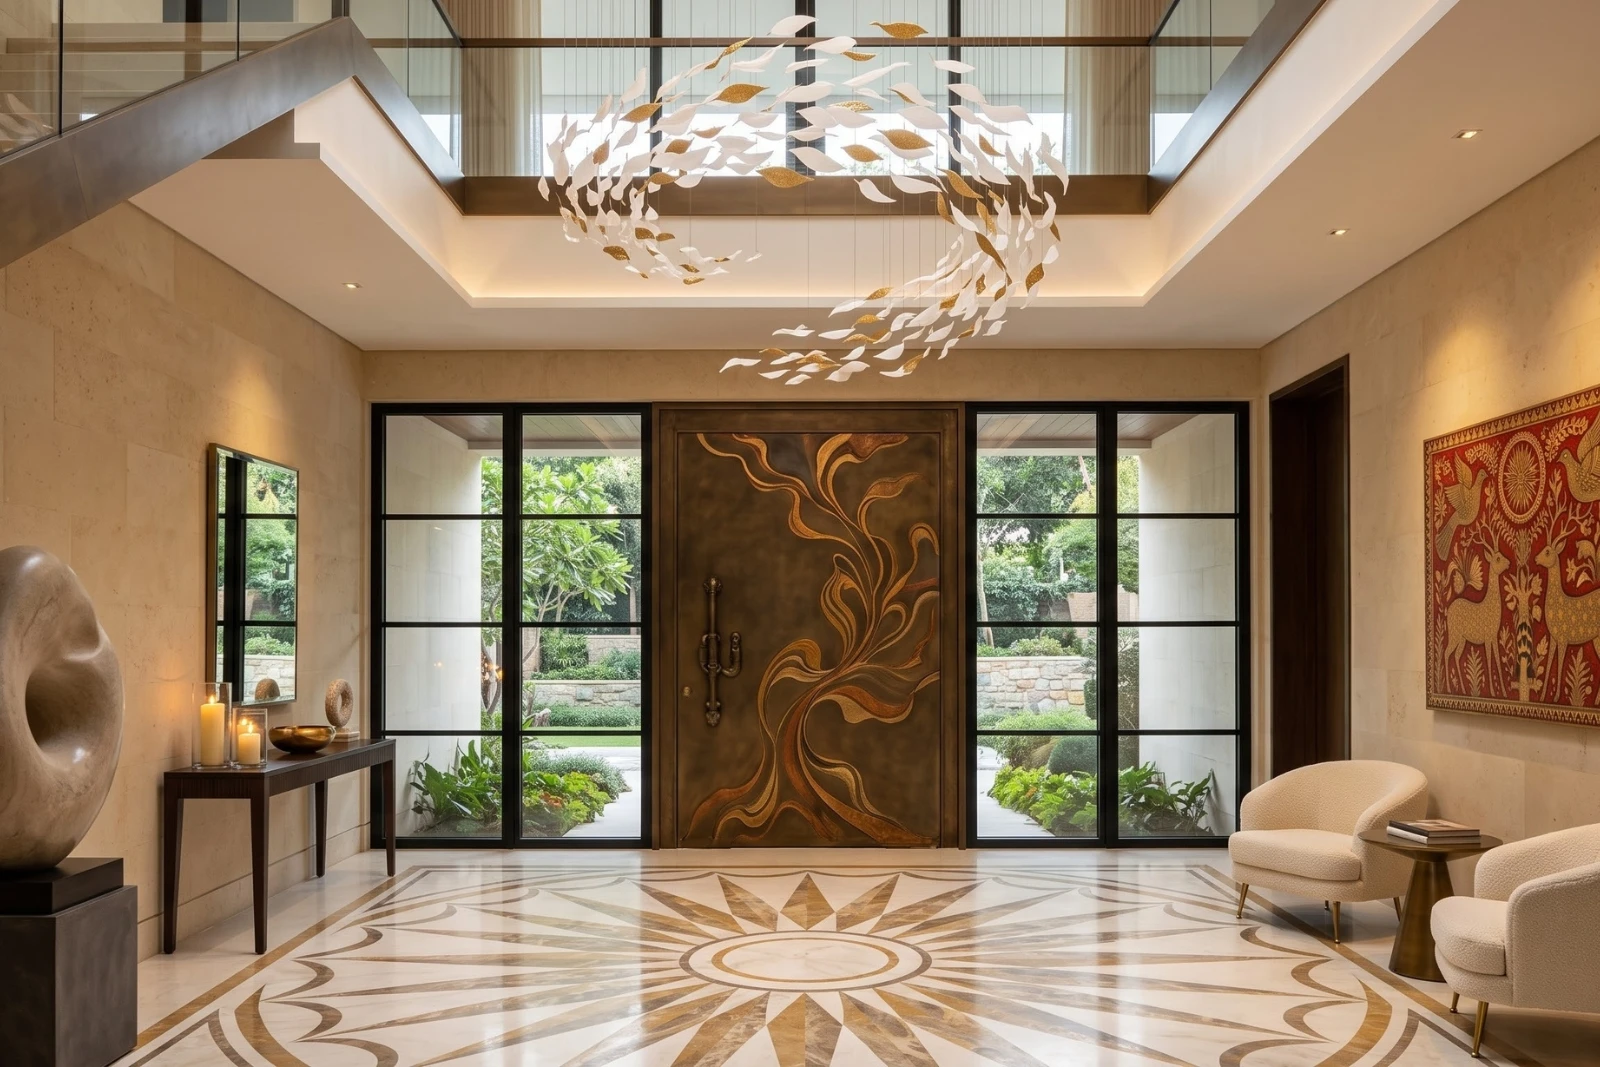
Double Height Entrance Foyer
A large entrance foyer can also be designed as a double height space. When the entrance is combined with a staircase, feature wall and decorative lighting, it can create a strong arrival experience. However, the foyer needs to be sufficiently spacious. A narrow entrance with excessive vertical height may not produce the desired visual proportion.
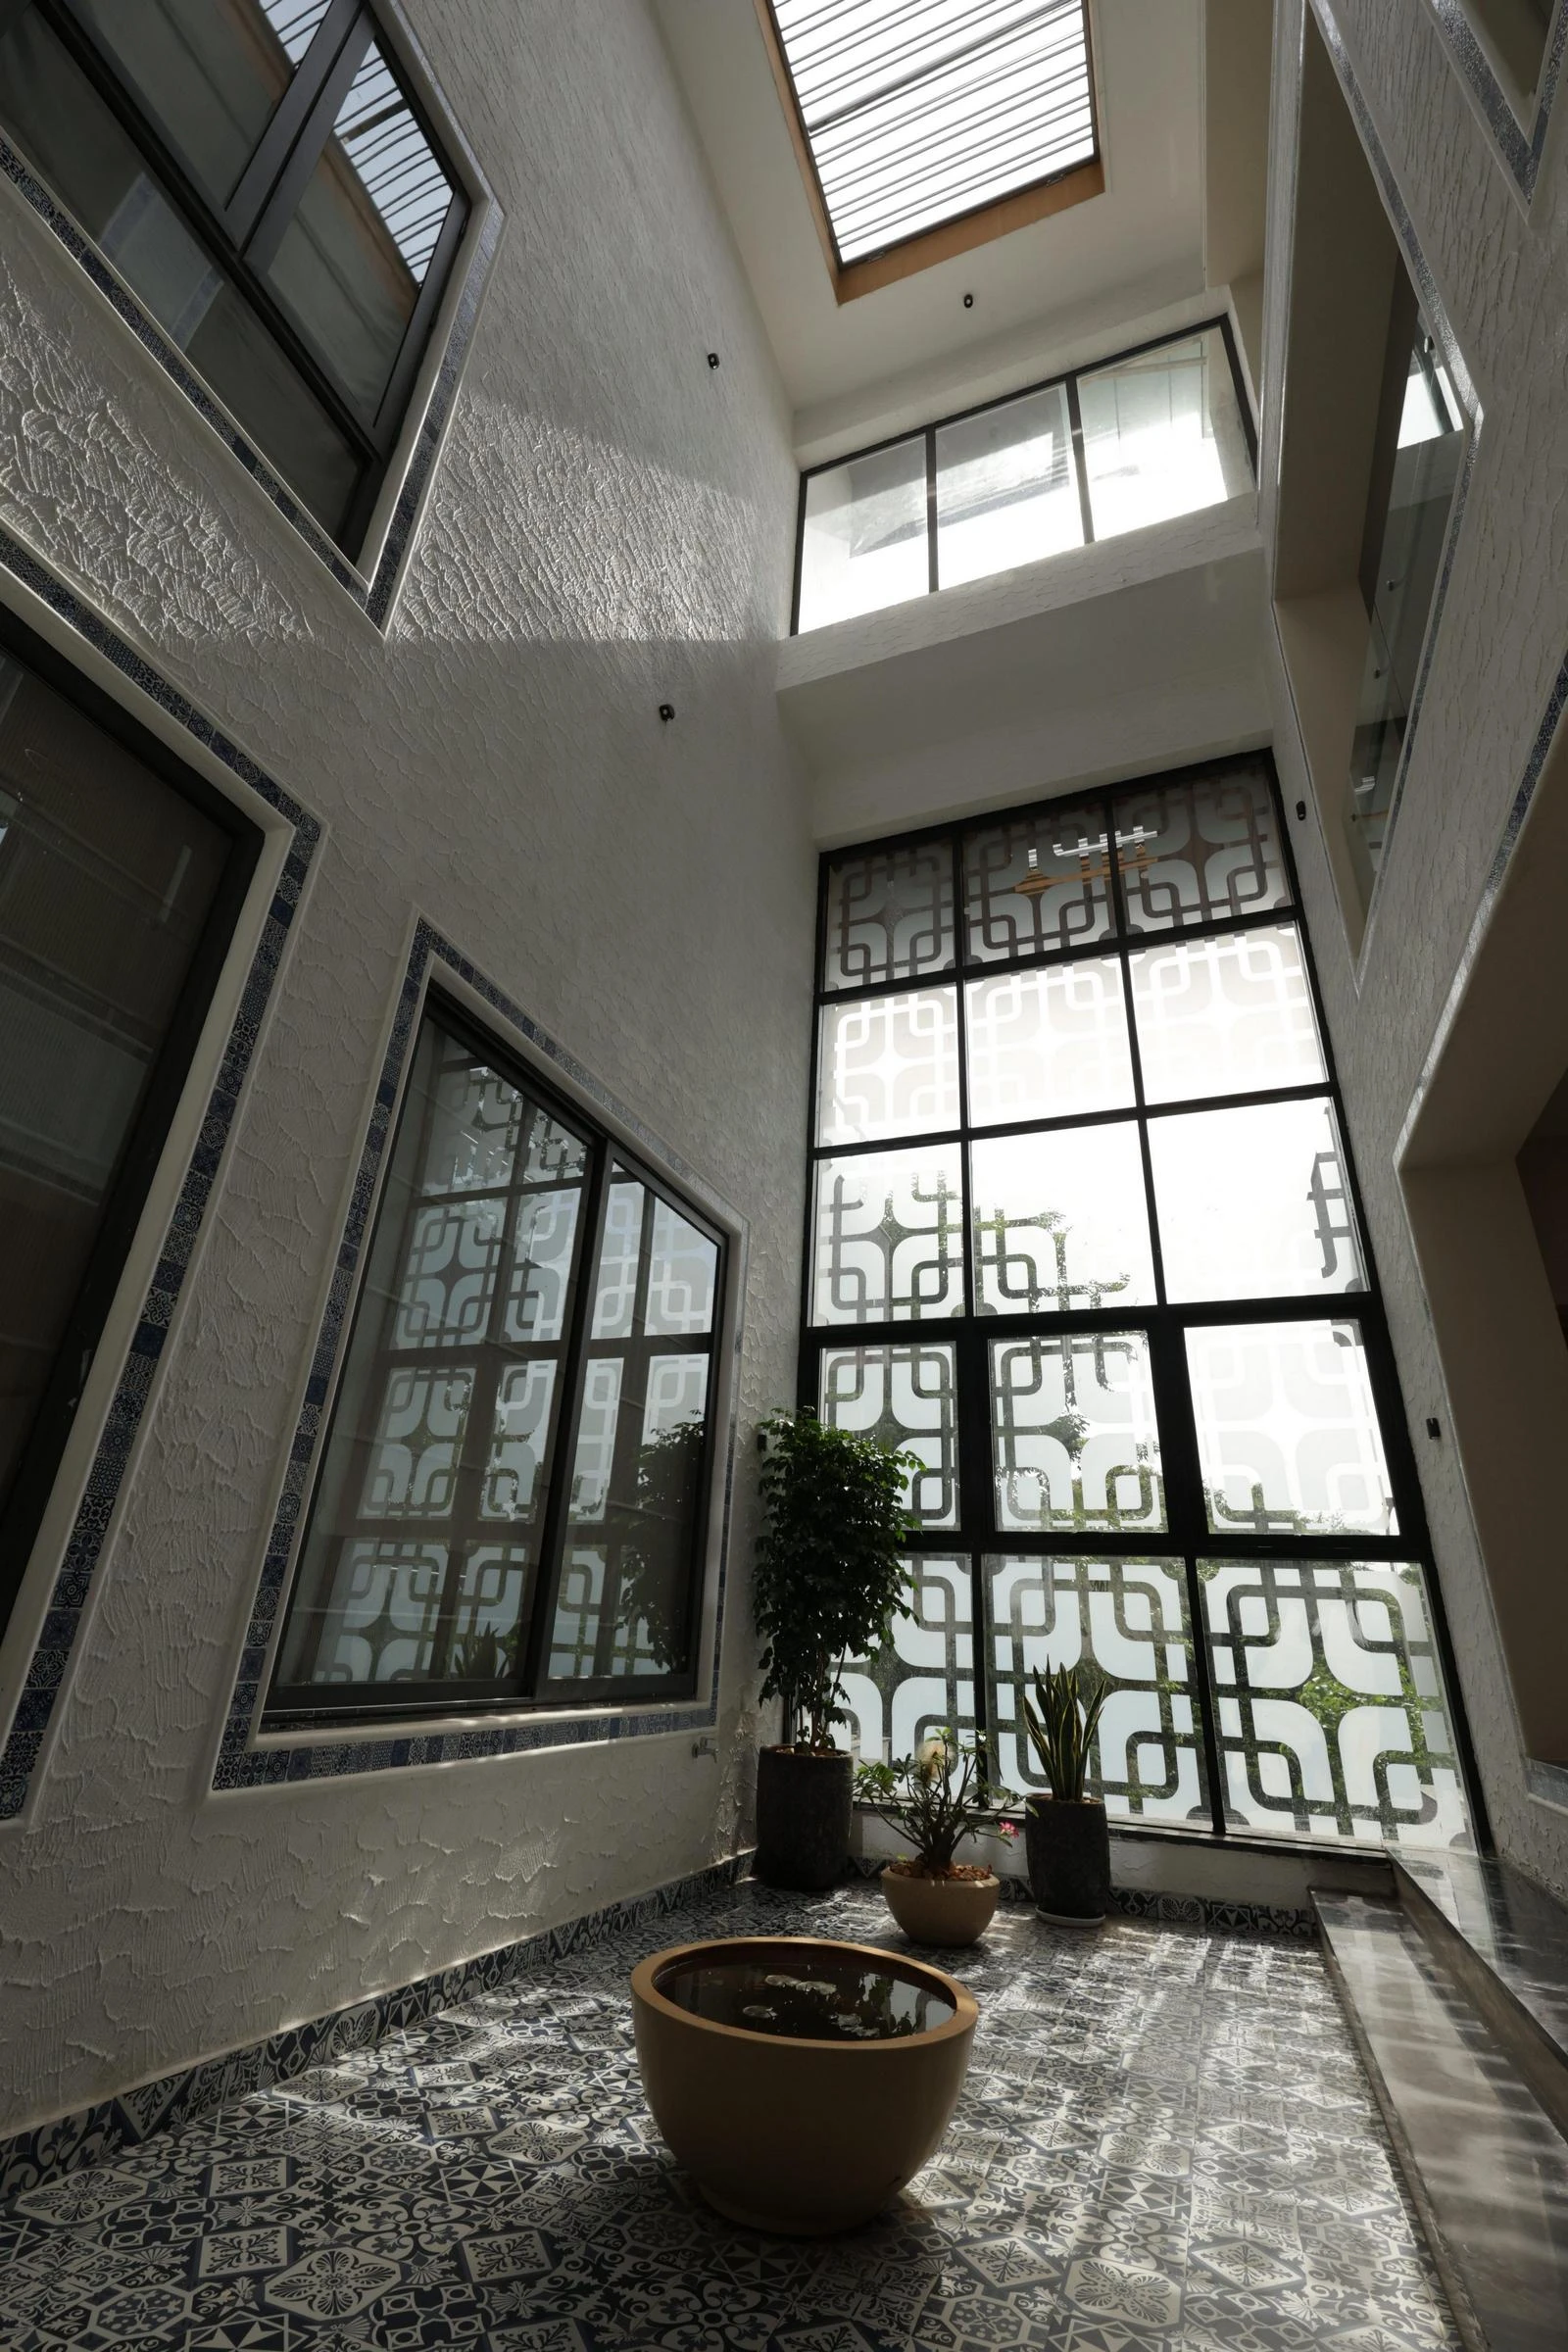
Double Height Courtyard
A courtyard is another excellent location for double height planning. A double height courtyard can provide visual openness while also creating opportunities for natural light and ventilation. It can act as a central connecting element between different areas of the house.
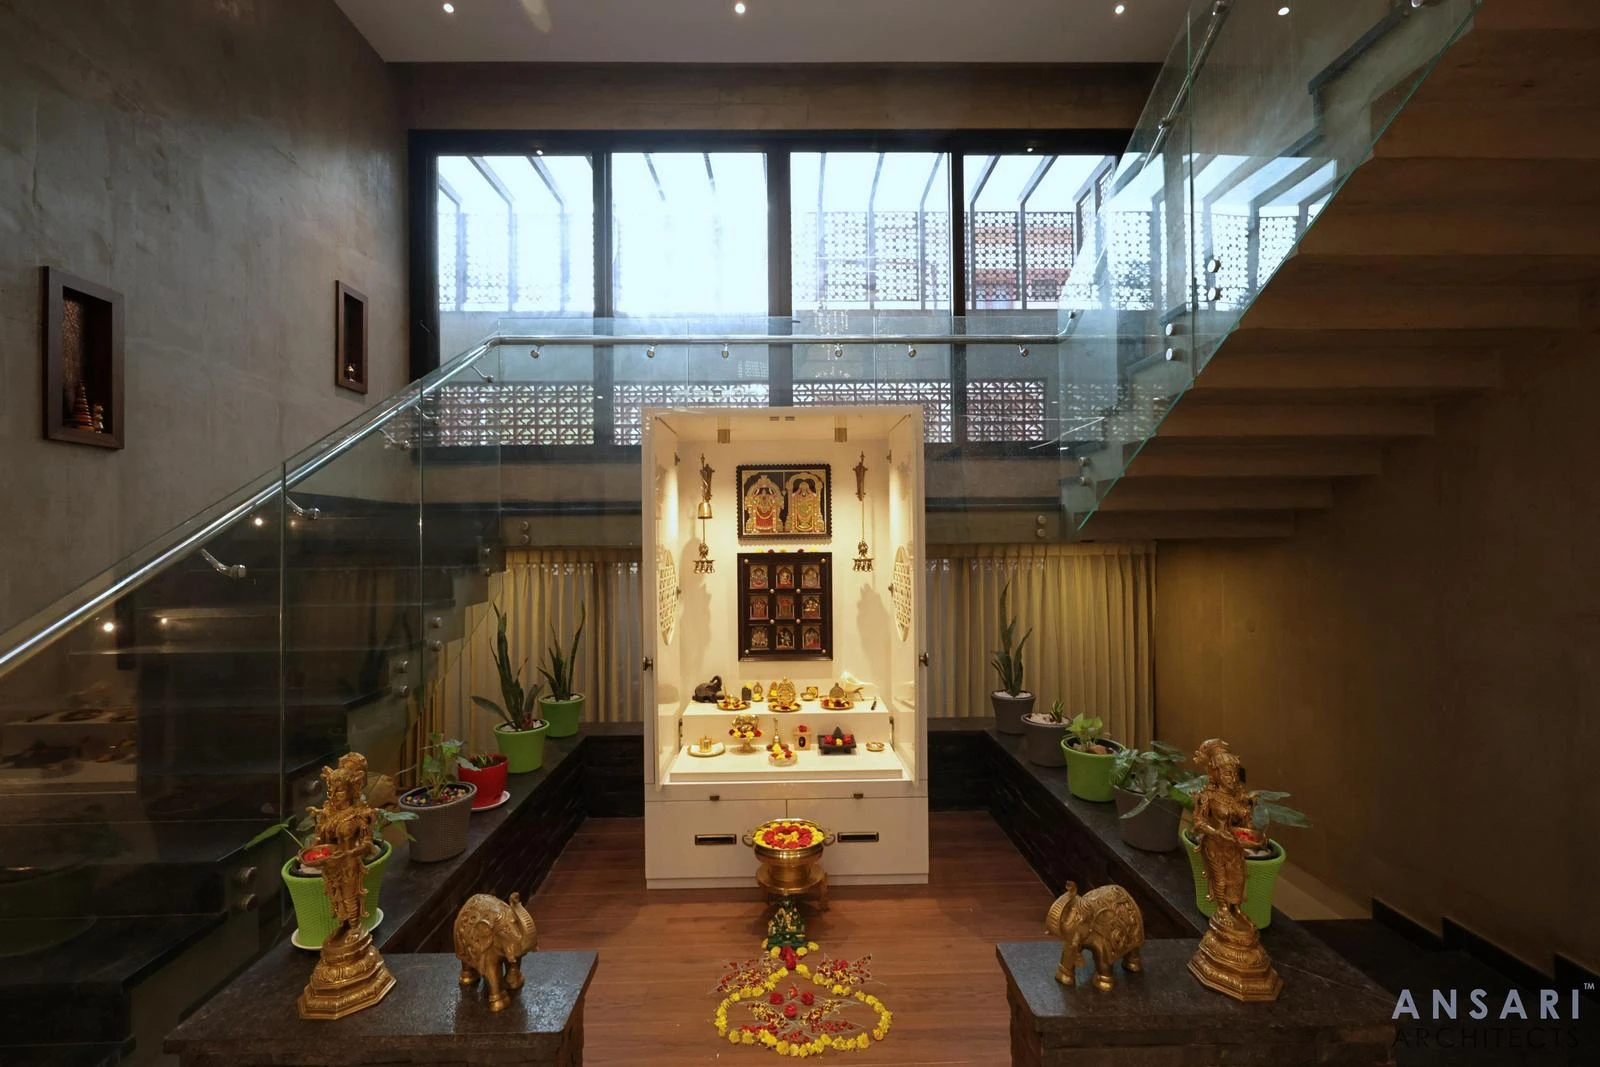
Double Height Prayer Room
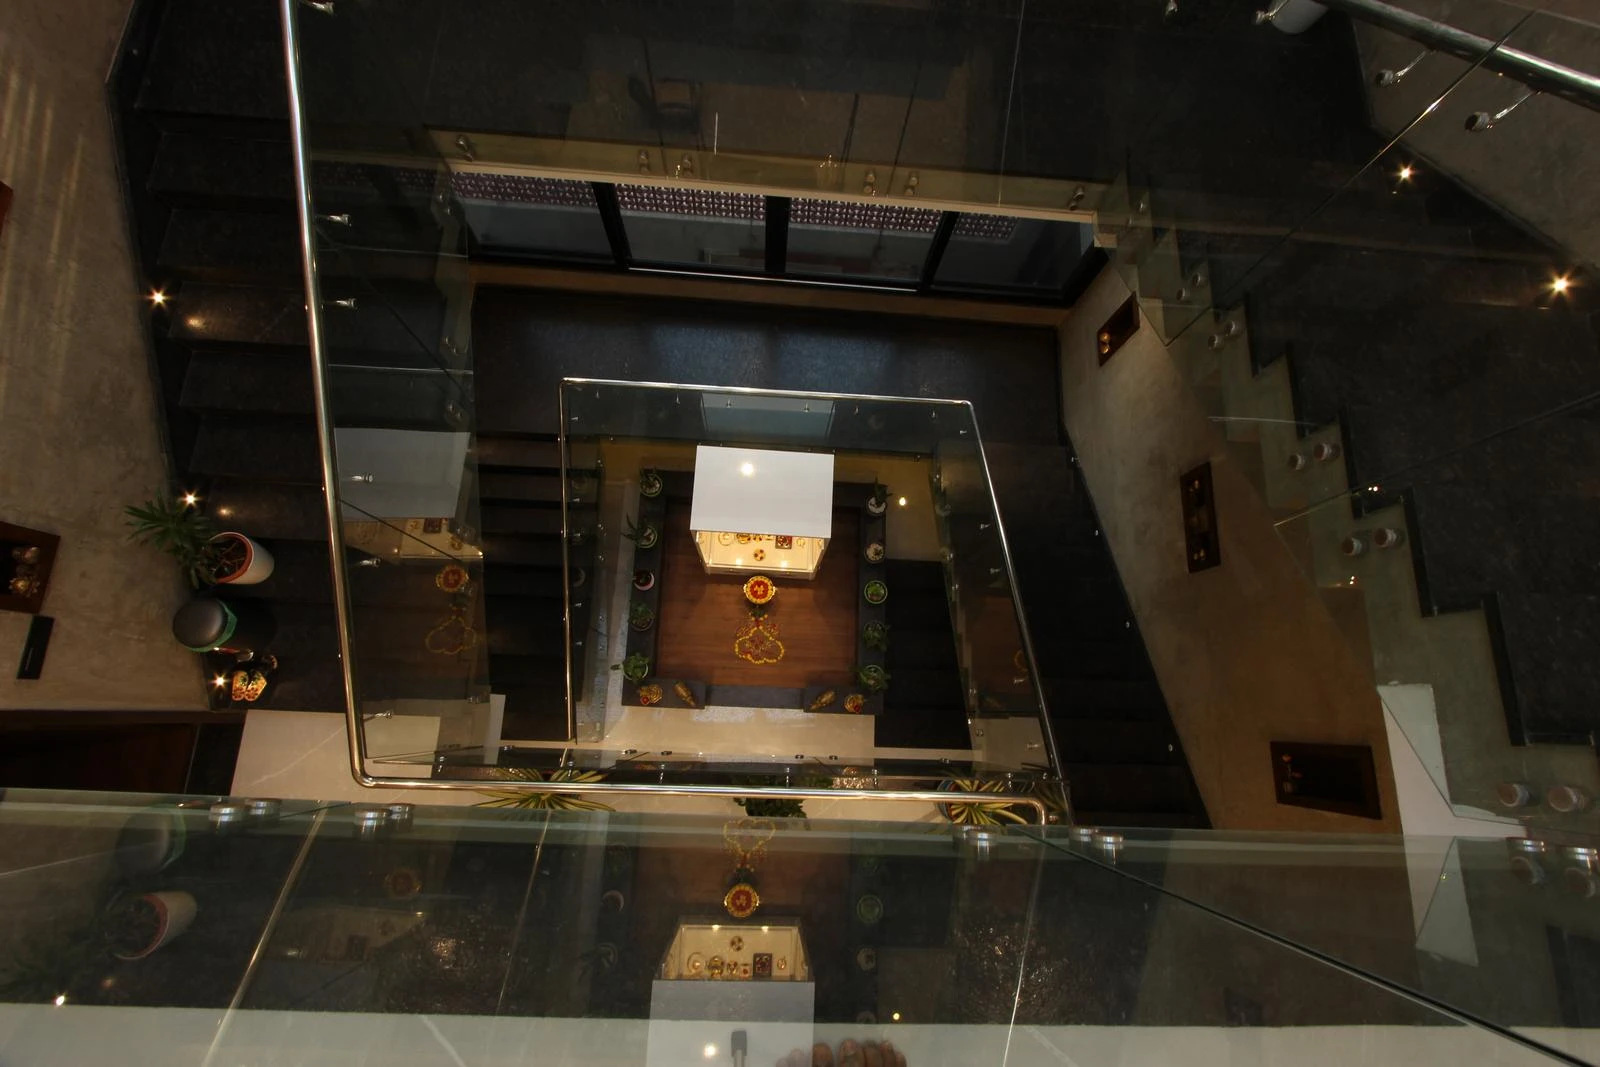
A prayer room can also be designed with a double height volume when the overall plan provides sufficient space. The additional height can create a strong sense of openness and verticality.
Where Should You Avoid Double Height Spaces?
Read More : How to Create a Luxury Home Look on a Low Budget
Double height should not necessarily be used throughout the house. Bedrooms are generally better planned with a conventional ceiling because the first-floor area above the bedroom may be more useful as another functional space. Similarly, a double height kitchen may not always be practical. The main purpose of a double height space should be to create a focal point. If the living room, dining area, foyer and several other spaces all have double height volumes, the special character of the feature can become less noticeable. Instead, selecting one important location and designing it carefully can create a much stronger architectural impact.
What Is the Minimum Size for a Double Height Space?
The size of a double height space plays an important role in determining how comfortable and proportionate it feels. If the space is too narrow, the vertical height may feel excessive and the room may not achieve the desired visual impact. As a general planning reference, a minimum width of around 8 feet can be considered. A starting dimension of 12 ft × 8 ft provides approximately 96 sq. ft. of floor area. For a more comfortable and visually impressive proportion, larger dimensions can be considered depending on the overall size of the home.
Floor Area vs. Vertical Height
It is important to understand that the dimensions mentioned above refer to the floor area of the double height opening, not its total volume. For example, a double height opening measuring 12 ft × 8 ft has a floor area of 96 sq. ft. If the floor-to-floor height is approximately 12 feet, the space will visually extend through two levels, creating a much larger vertical volume. Therefore, both the horizontal dimensions and the vertical height need to be considered together. A very tall space with insufficient width may not look as proportionate as a space where the width and height have been properly balanced.
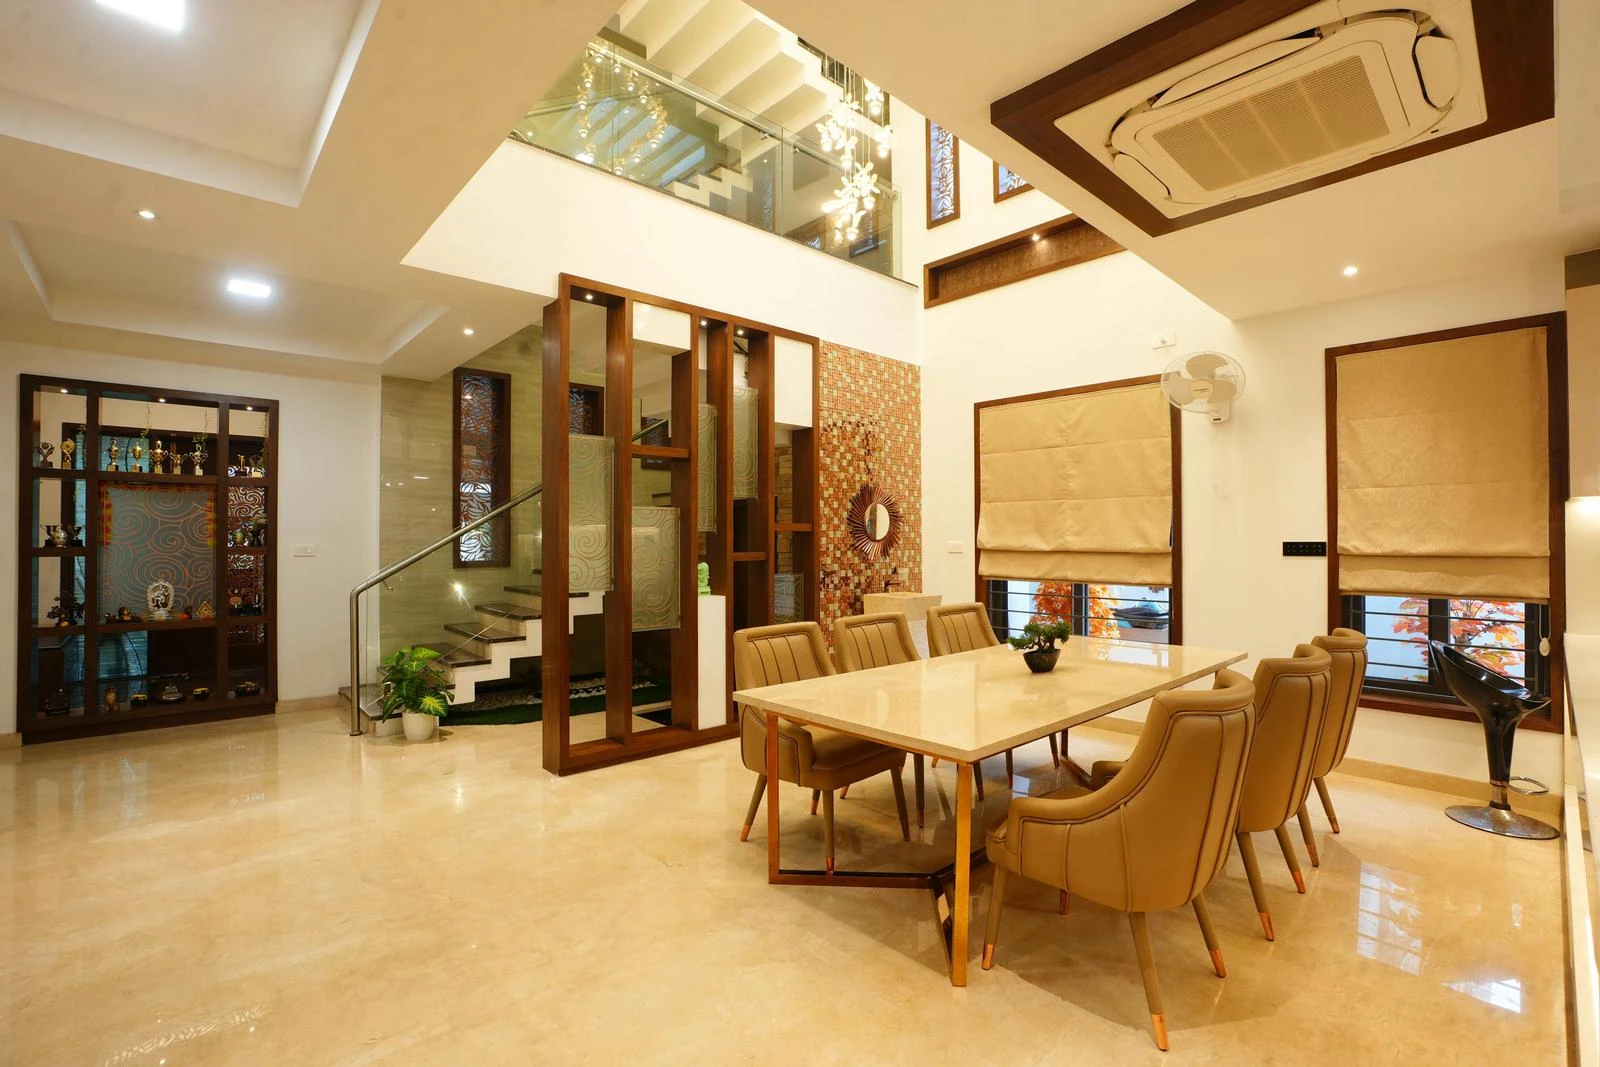
Different Double Height Shapes and Planning Ideas
Double height spaces do not always have to be rectangular. Depending on the architectural concept, different shapes can be explored.
Rectangular Double Height Space
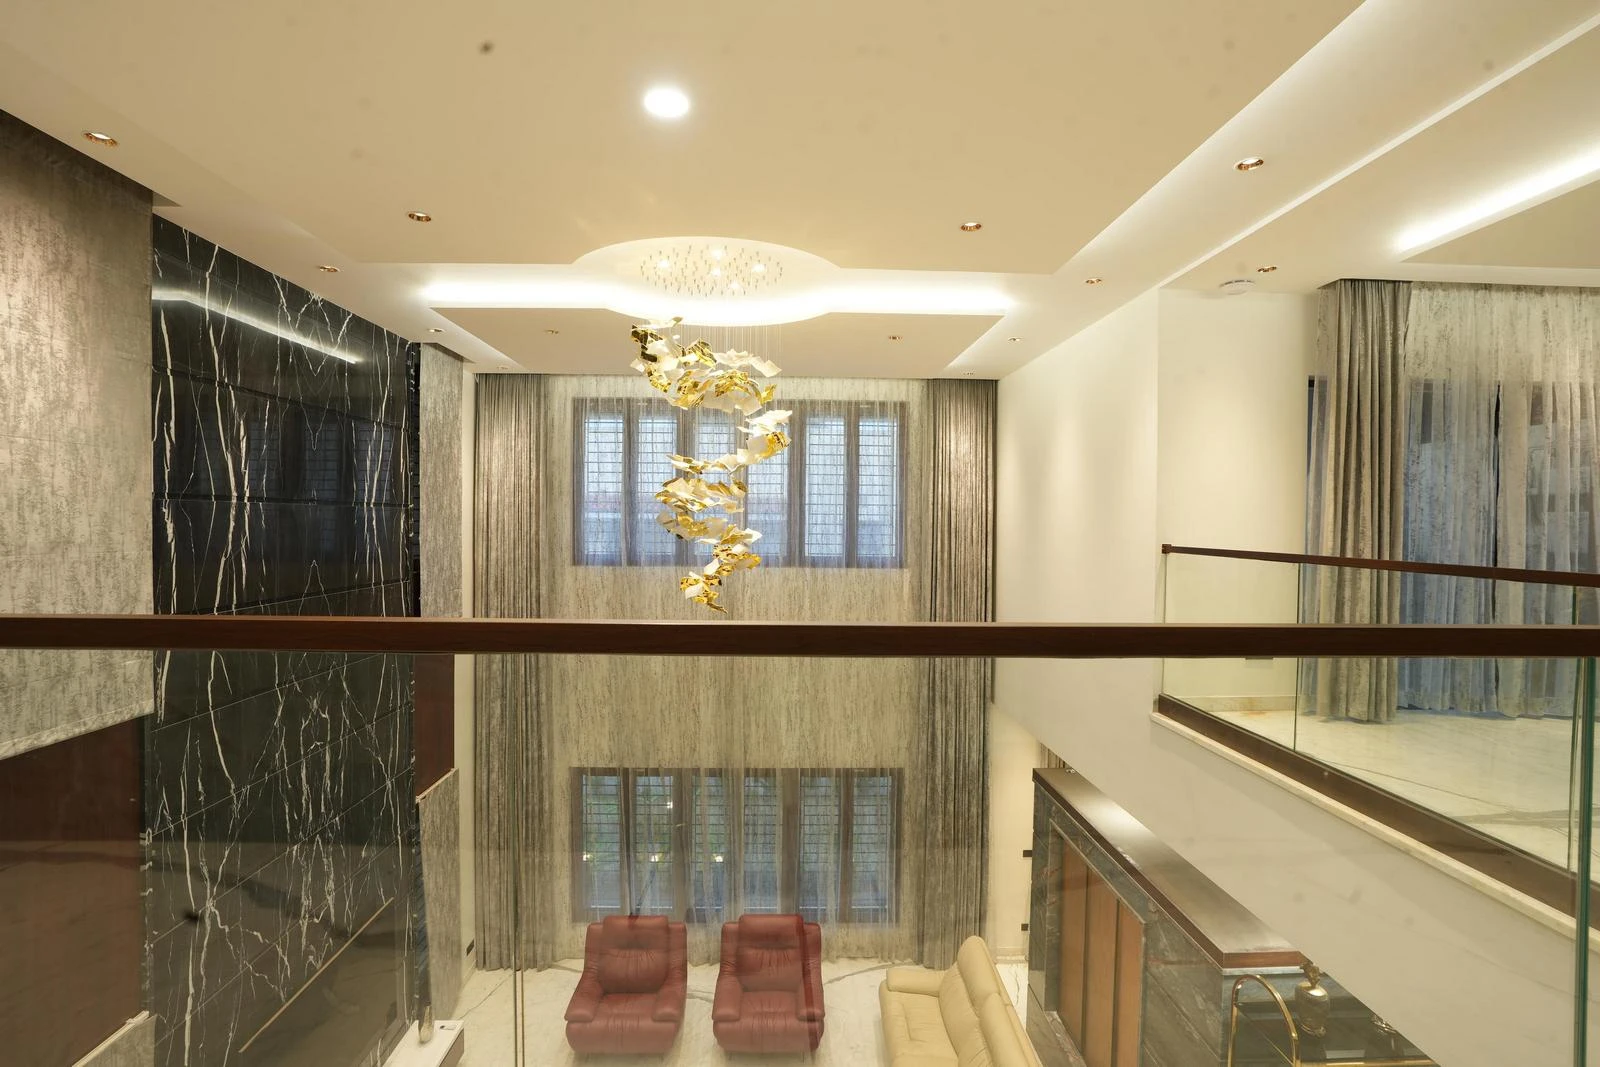
A rectangular configuration is one of the most practical options. It provides clean lines and makes it easier to plan the staircase, furniture and feature wall.
Curved Double Height Space
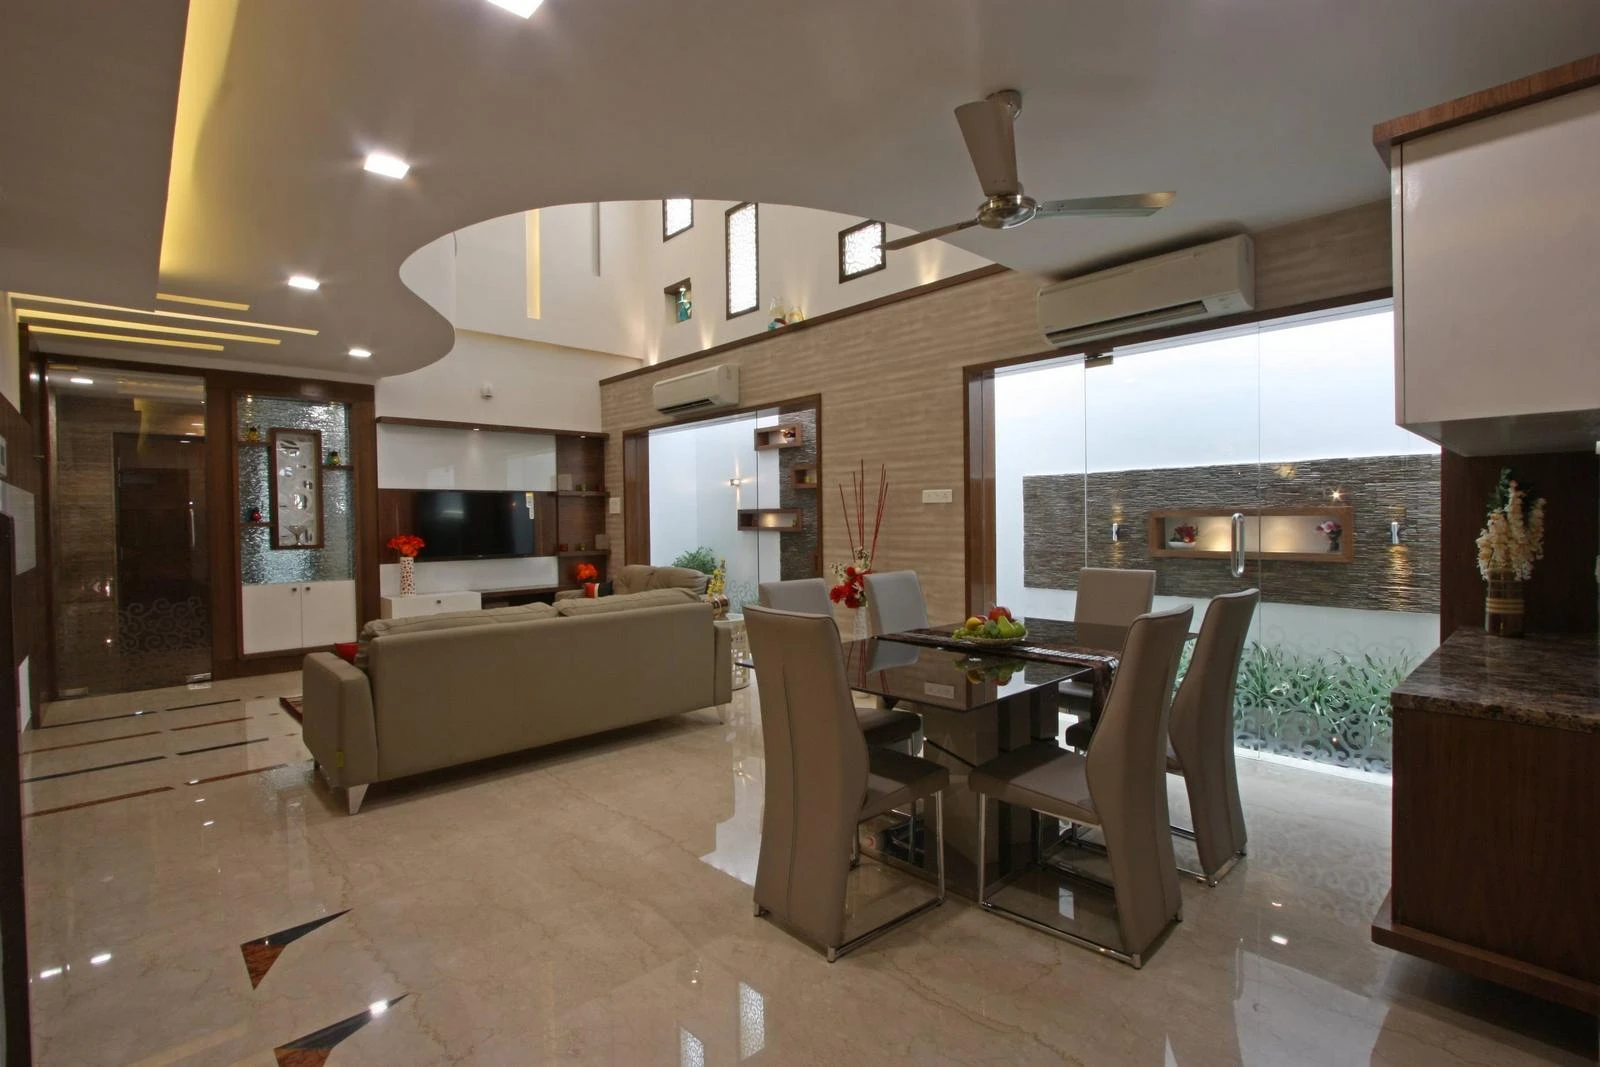
Curved walls can introduce a more distinctive architectural character. A curved feature can become the primary design element while the remaining walls are kept relatively simple. This can create a more customized and visually interesting space.
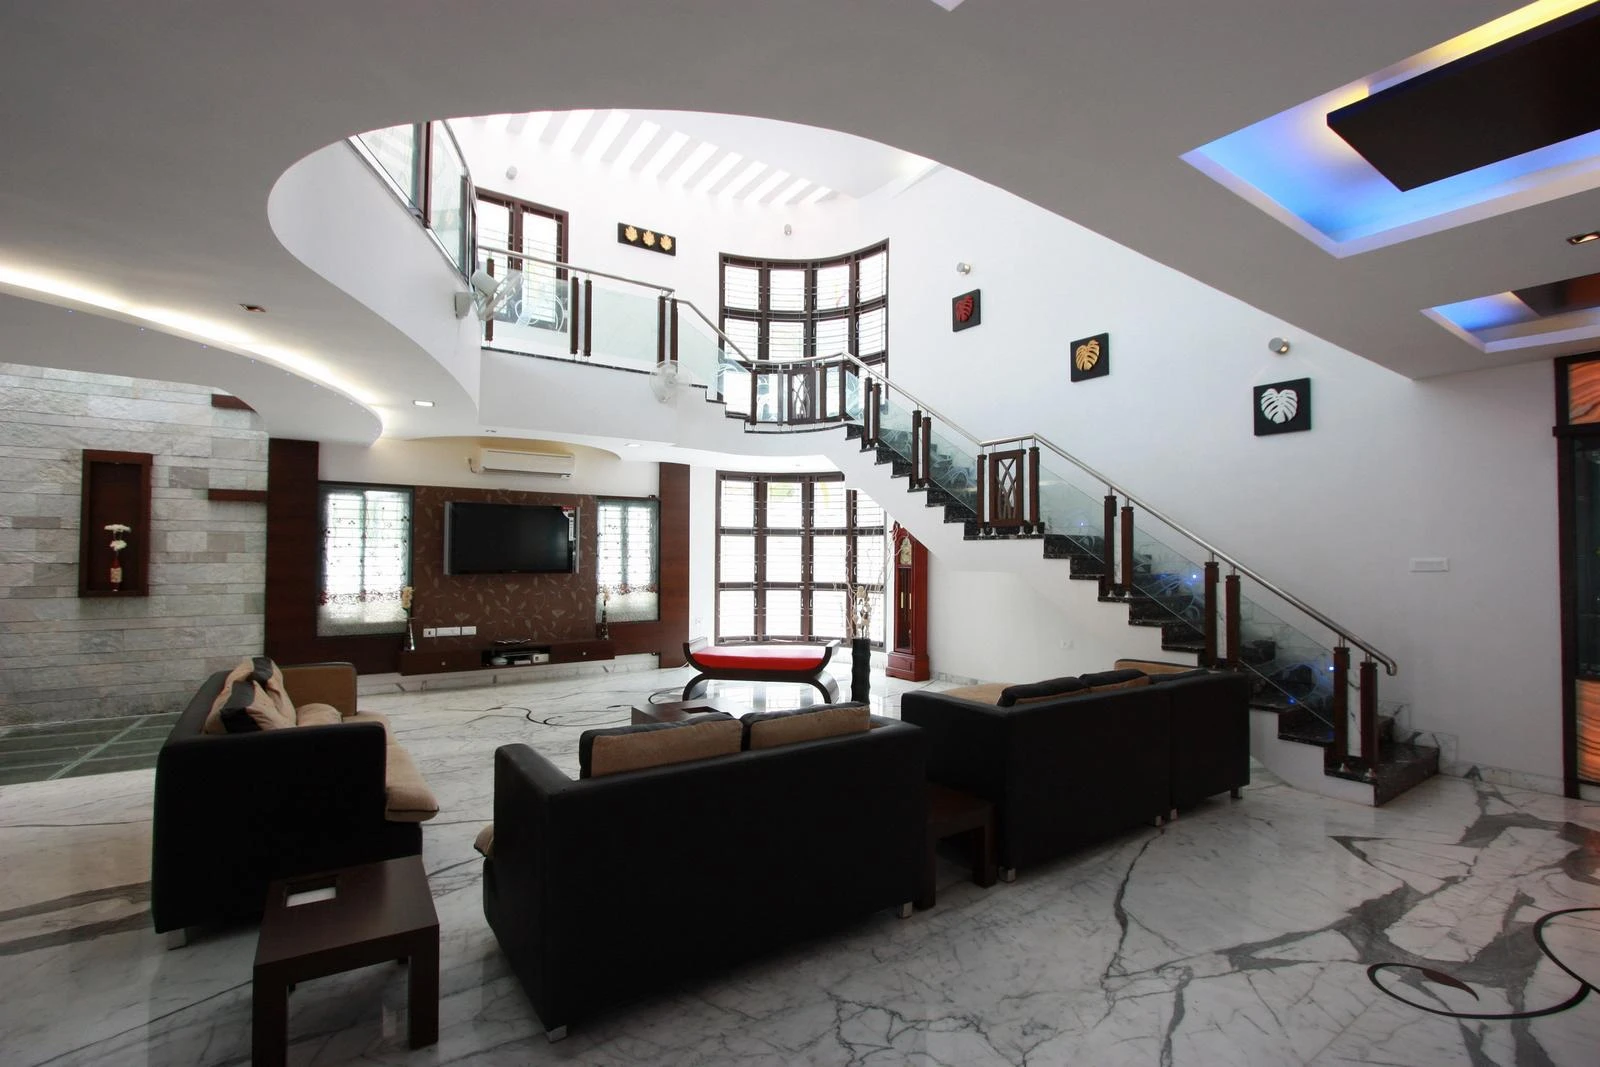
Corner Double Height Space
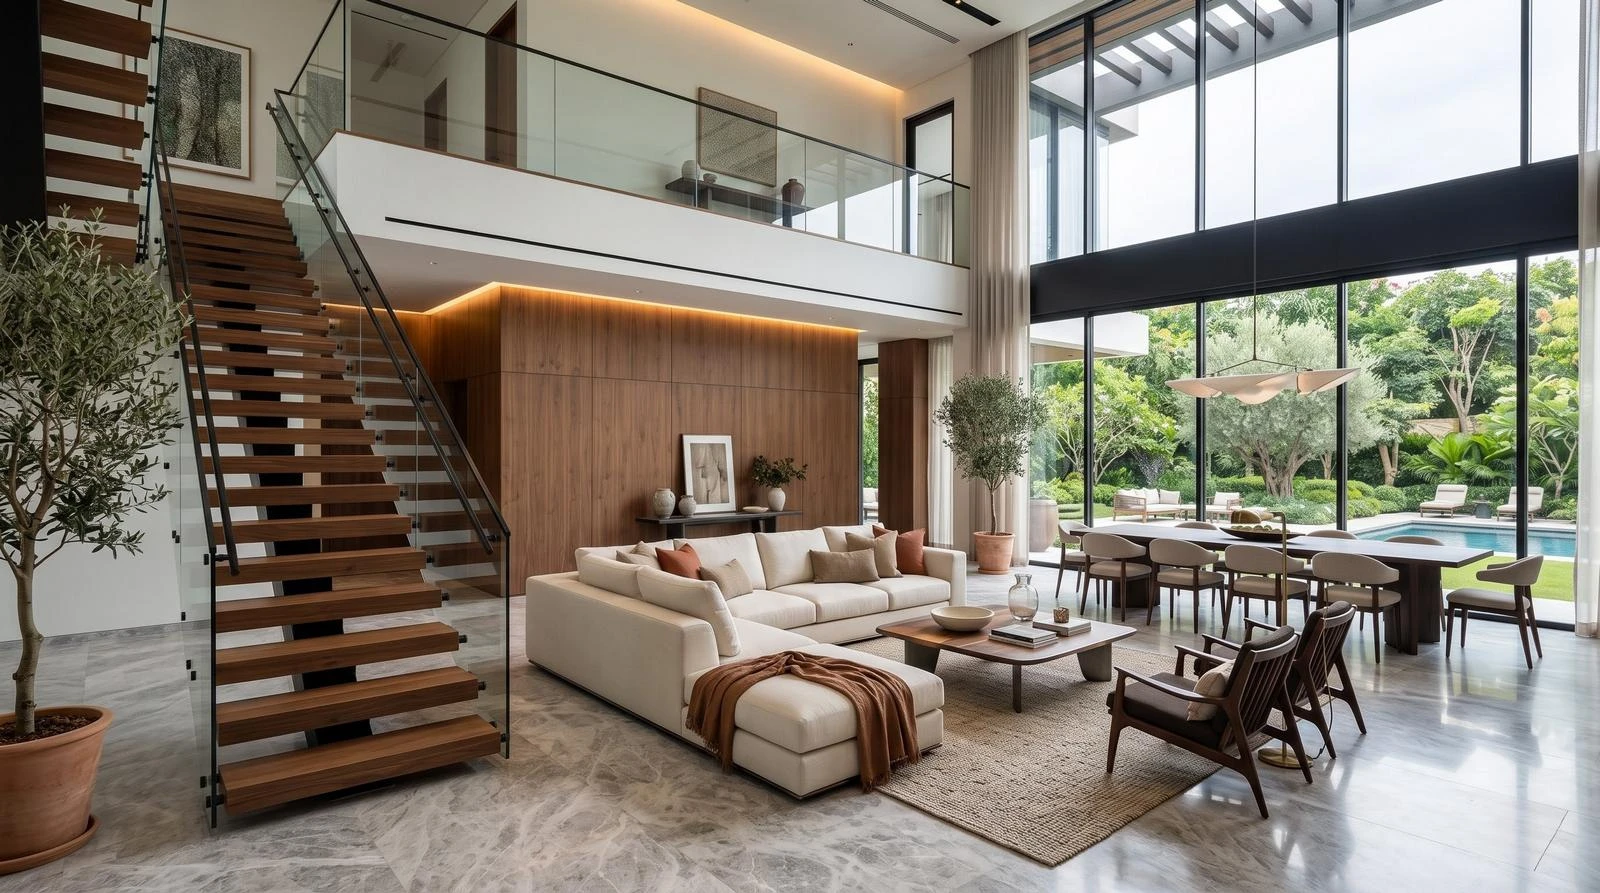
A corner double height space can provide opportunities for better natural lighting and external views. Having at least one external wall is particularly useful because it allows natural light to enter the space.
Staircase Design for Double Height Spaces
The staircase can play a major role in enhancing a double height interior. Rather than treating the staircase only as a way to move between floors, it can become an important architectural feature. Cantilever staircases can create a floating appearance. Folded plate staircases can introduce a contemporary, sculptural character. Metal staircases can also work well in modern interiors. An L-shaped staircase can be positioned along a wall, while a U-shaped staircase can provide another practical connection between the two levels. When the staircase is positioned beside the double height space, people moving between floors can experience the full vertical volume of the room.
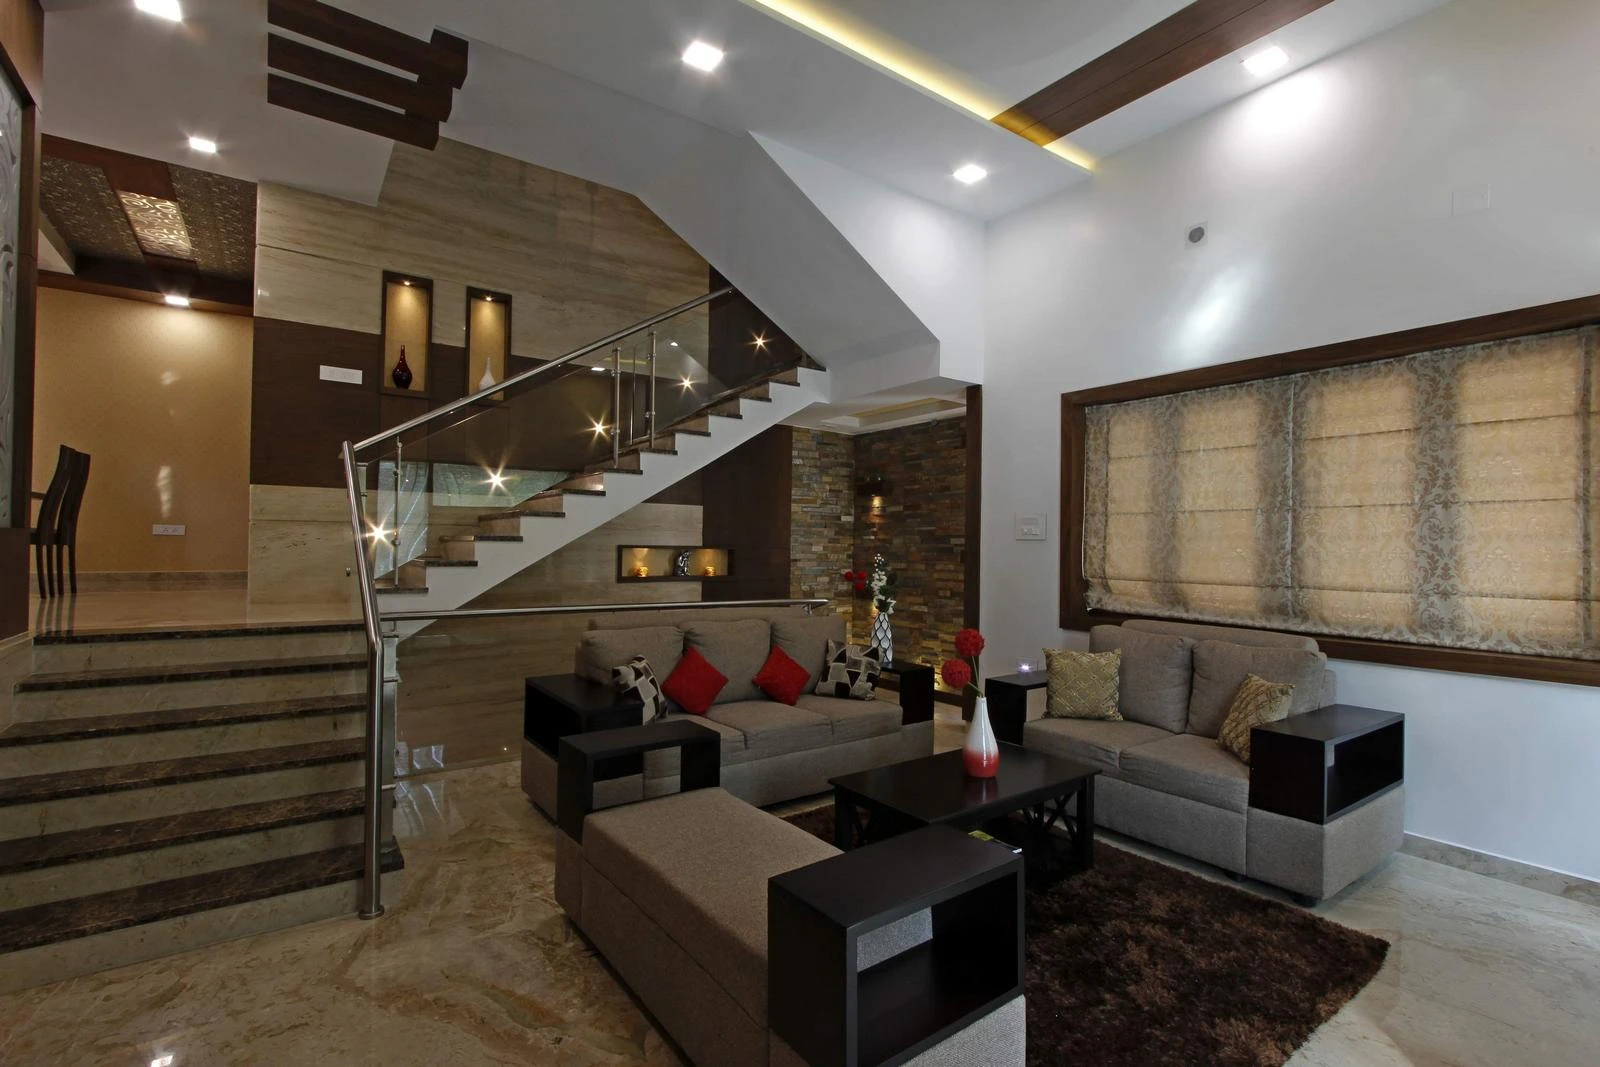
How to Plan Natural Light in Double Height Spaces
Natural light is an important part of double height planning. Ideally, the space should have access to an external wall or another suitable source of daylight. Large windows, fixed glass and clusters of smaller windows can all be considered depending on the orientation, privacy requirements and external views. A double height space located in the middle of the house without access to natural light may become visually dark. For this reason, natural lighting should be considered during the initial planning stage rather than being added later.
Large Glass Windows in Double Height Spaces
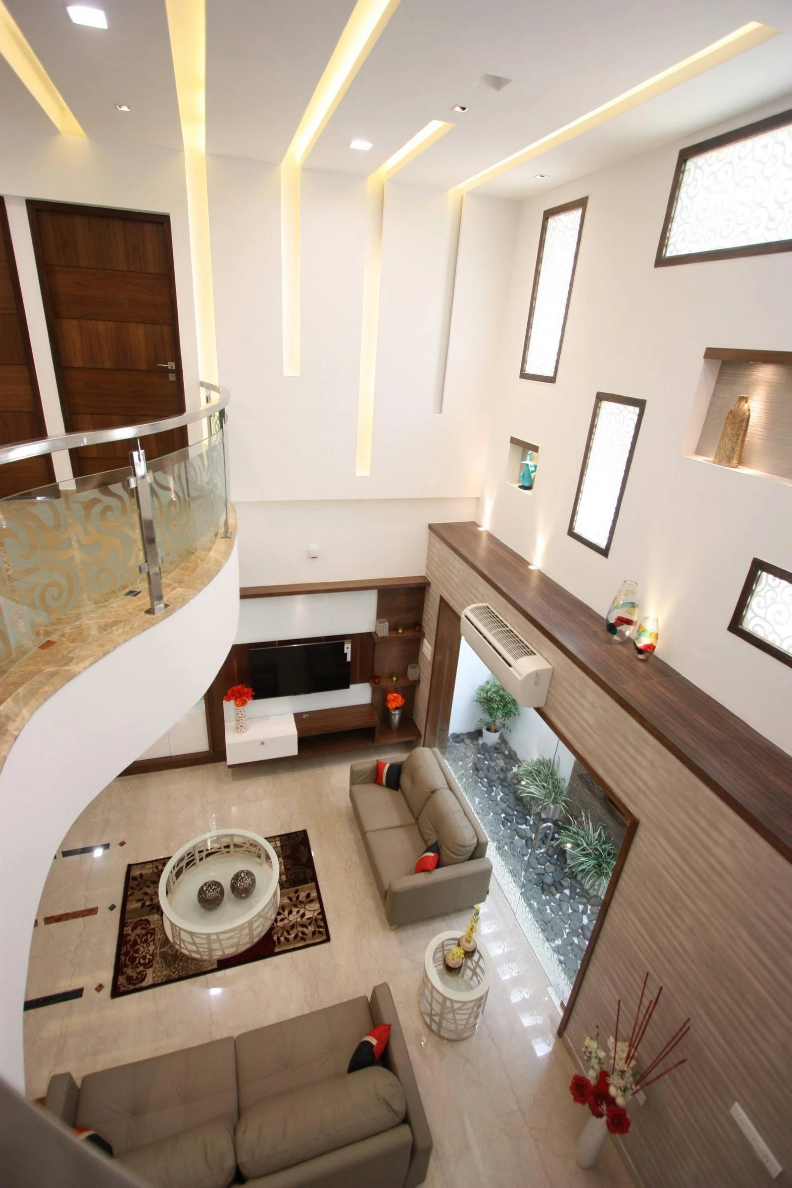
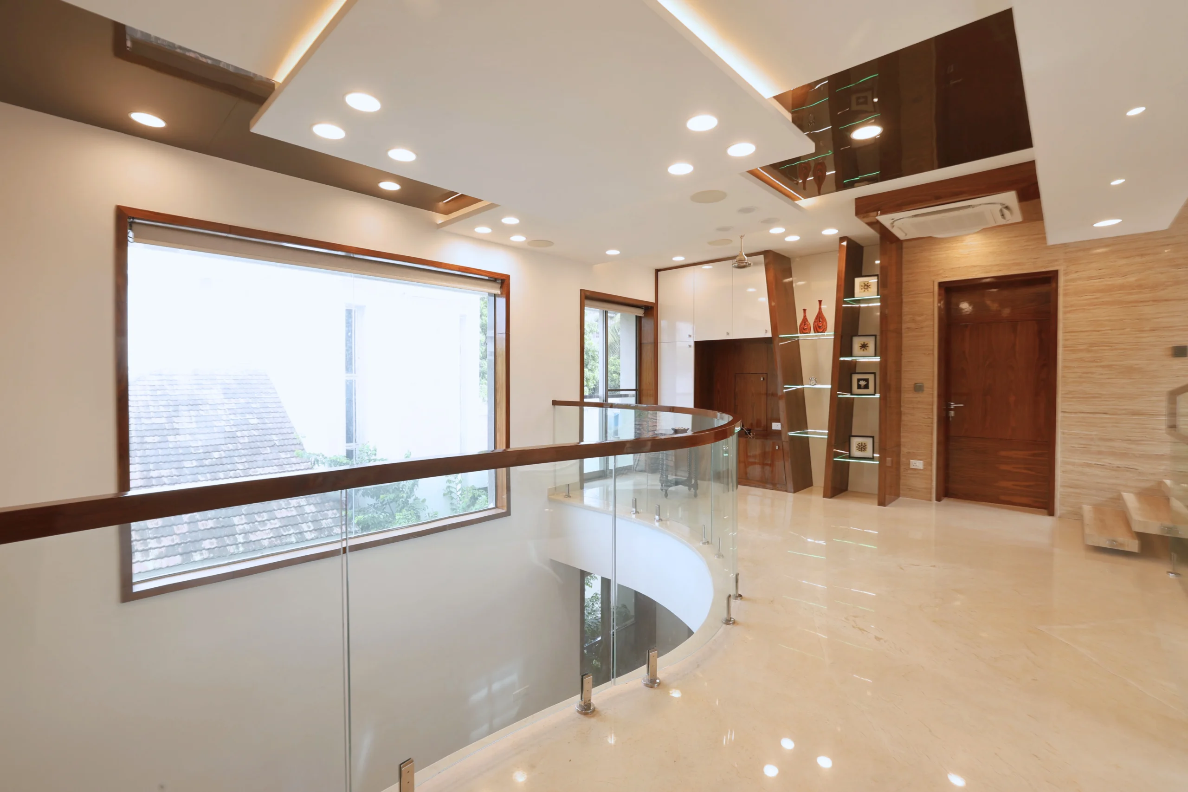
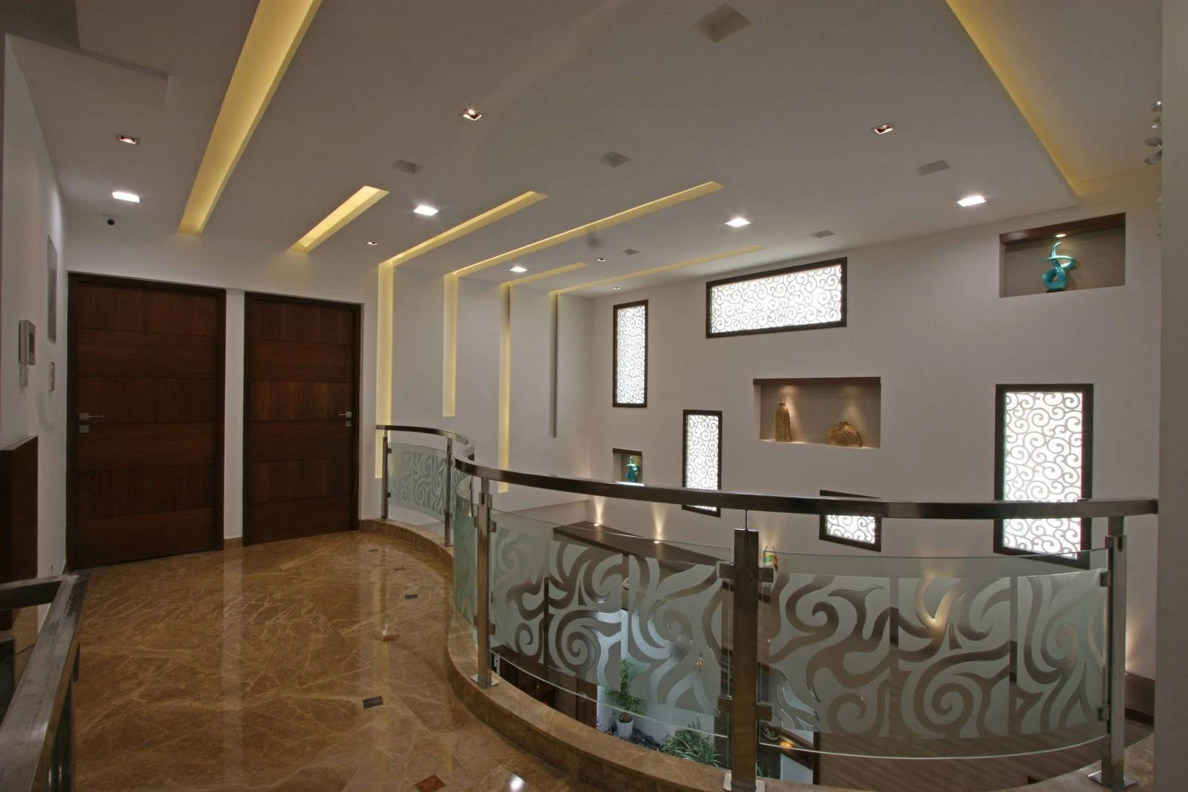
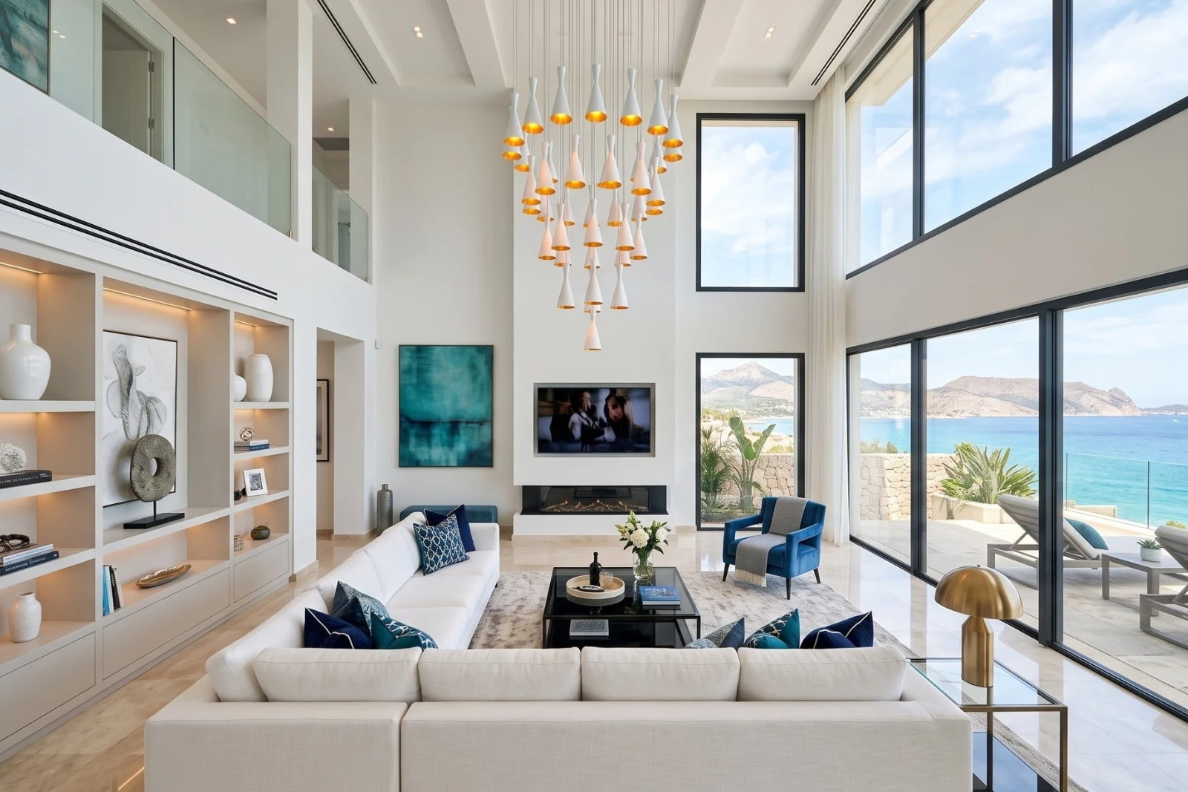
Large glass openings can provide excellent daylight and views. However, the orientation of the glass needs to be carefully considered. Large glass surfaces facing east or west can increase heat gain. Therefore, using one large glass wall is not always the best solution. Depending on the site and orientation, smaller windows, clusters of windows or differently sized openings may provide a more controlled lighting solution. Niches, artwork and other architectural elements can also be incorporated around the windows to make the wall more visually interesting.
How to Create Strong Verticality in Interior Design
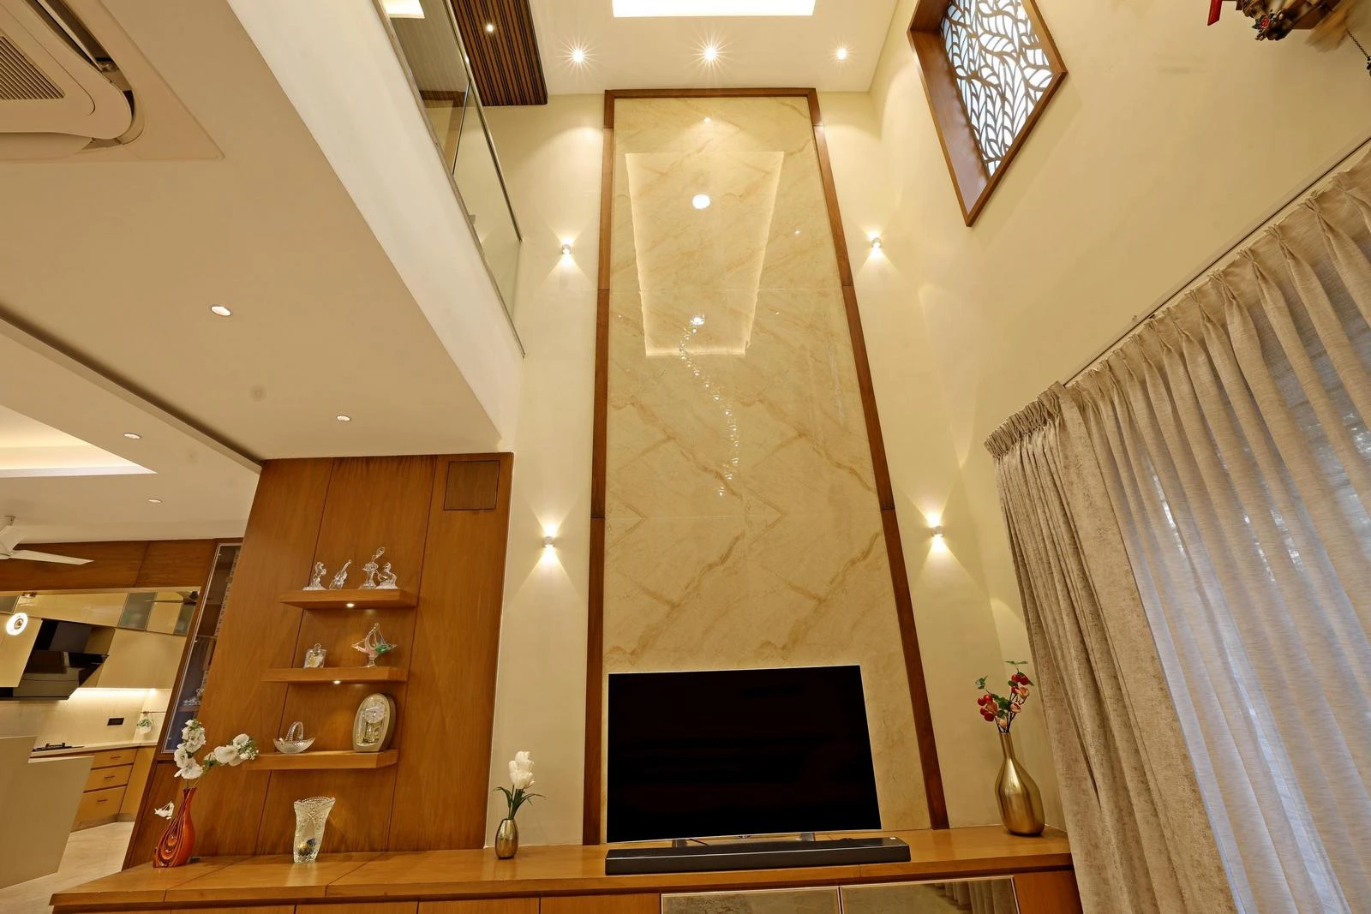
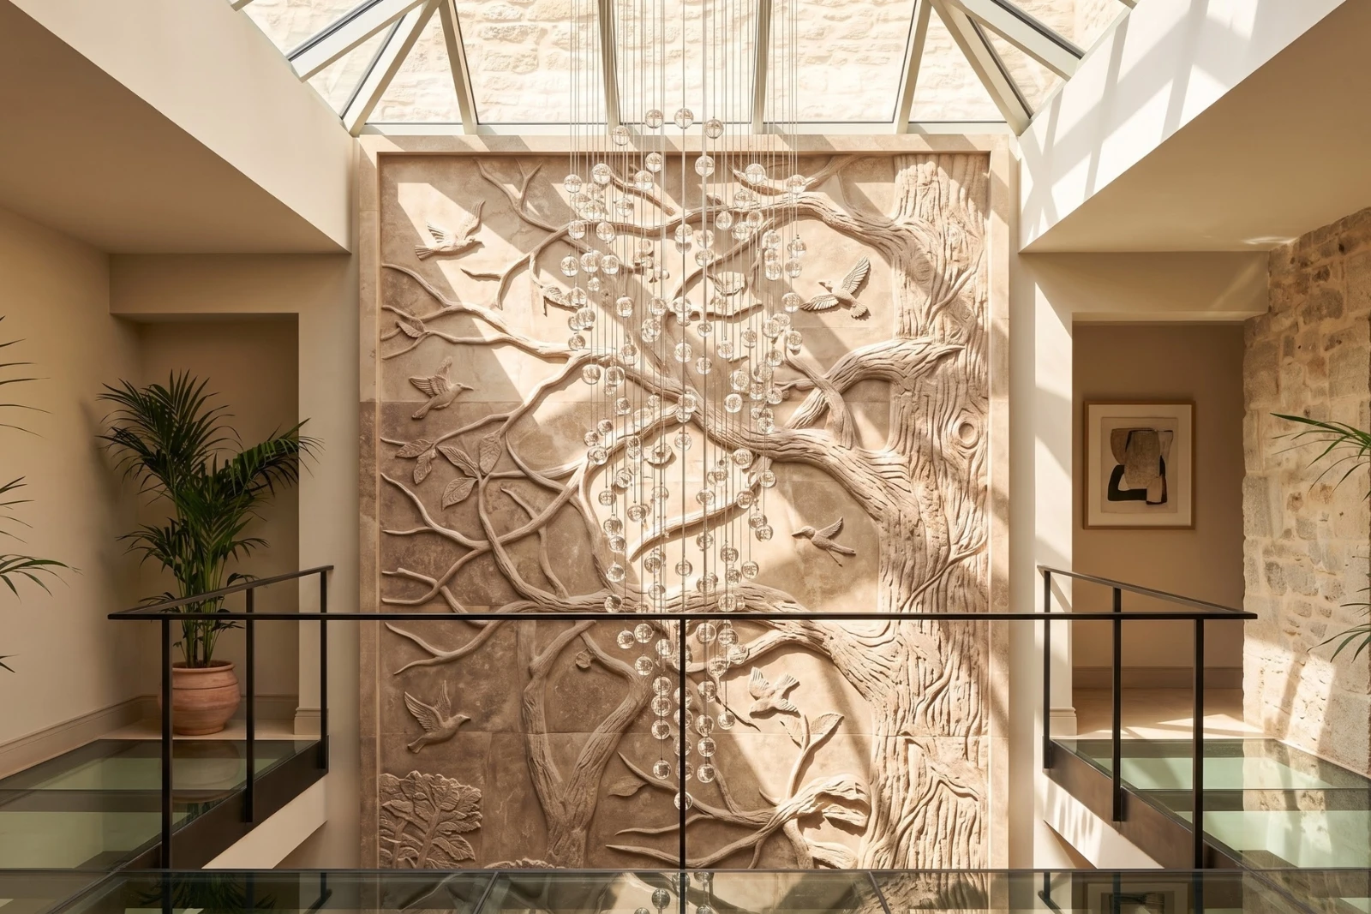
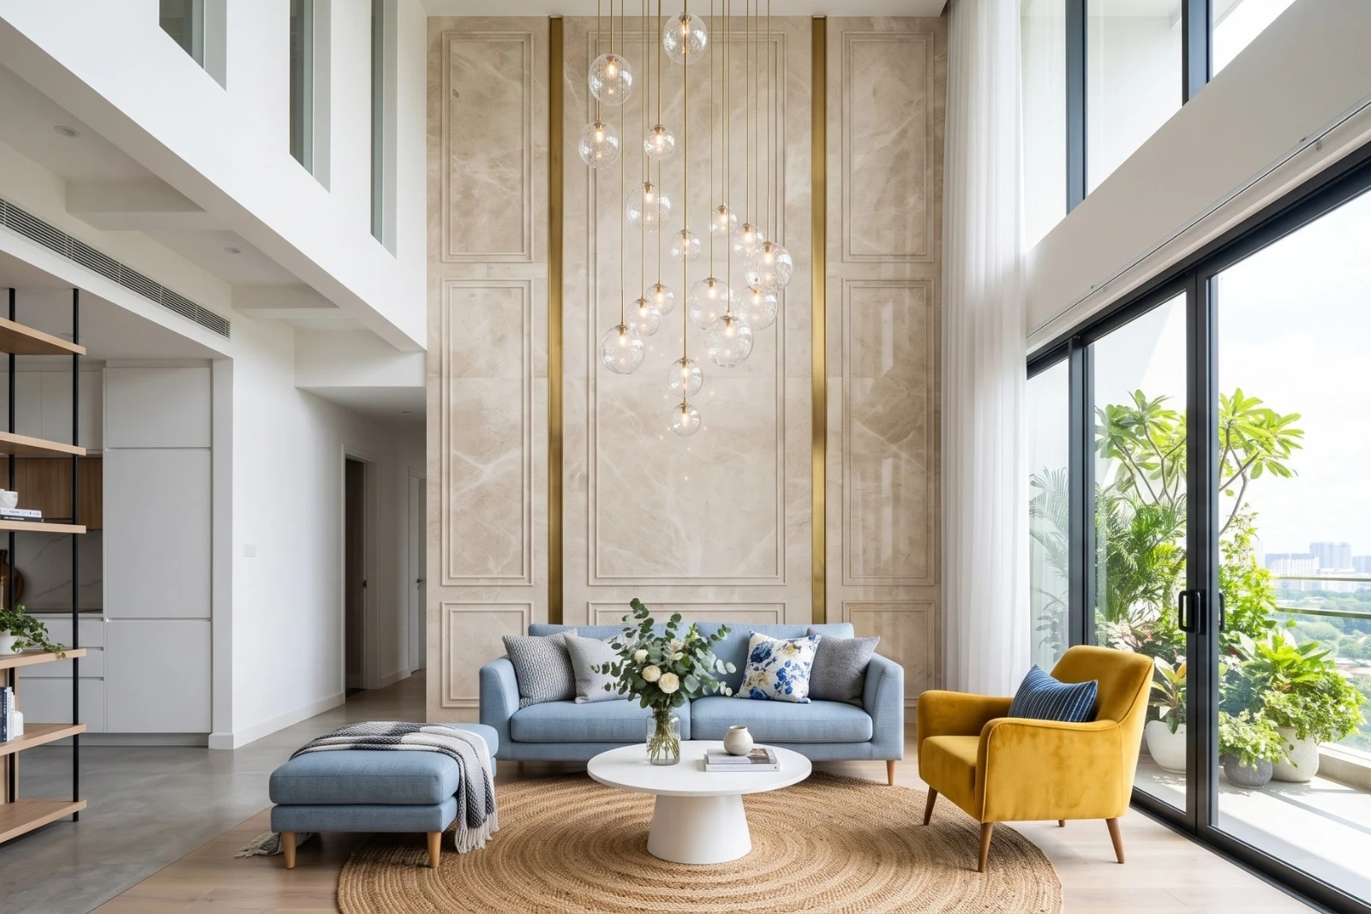
One of the key principles of double height interior design is to emphasize the vertical dimension. The viewer’s eye should naturally move from the lower floor toward the upper level. Tall feature walls can help achieve this effect. Mirrors, bookmatched marble, large-format tiles, wooden treatments, tall artwork and vertical lighting can all enhance the perception of height. Large-format tiles, such as 4 ft × 8 ft tiles, can reduce visual interruptions and emphasize the scale of a double height wall. Bookmatched marble can create a dramatic symmetrical appearance, while wooden treatments can add warmth to the interior.
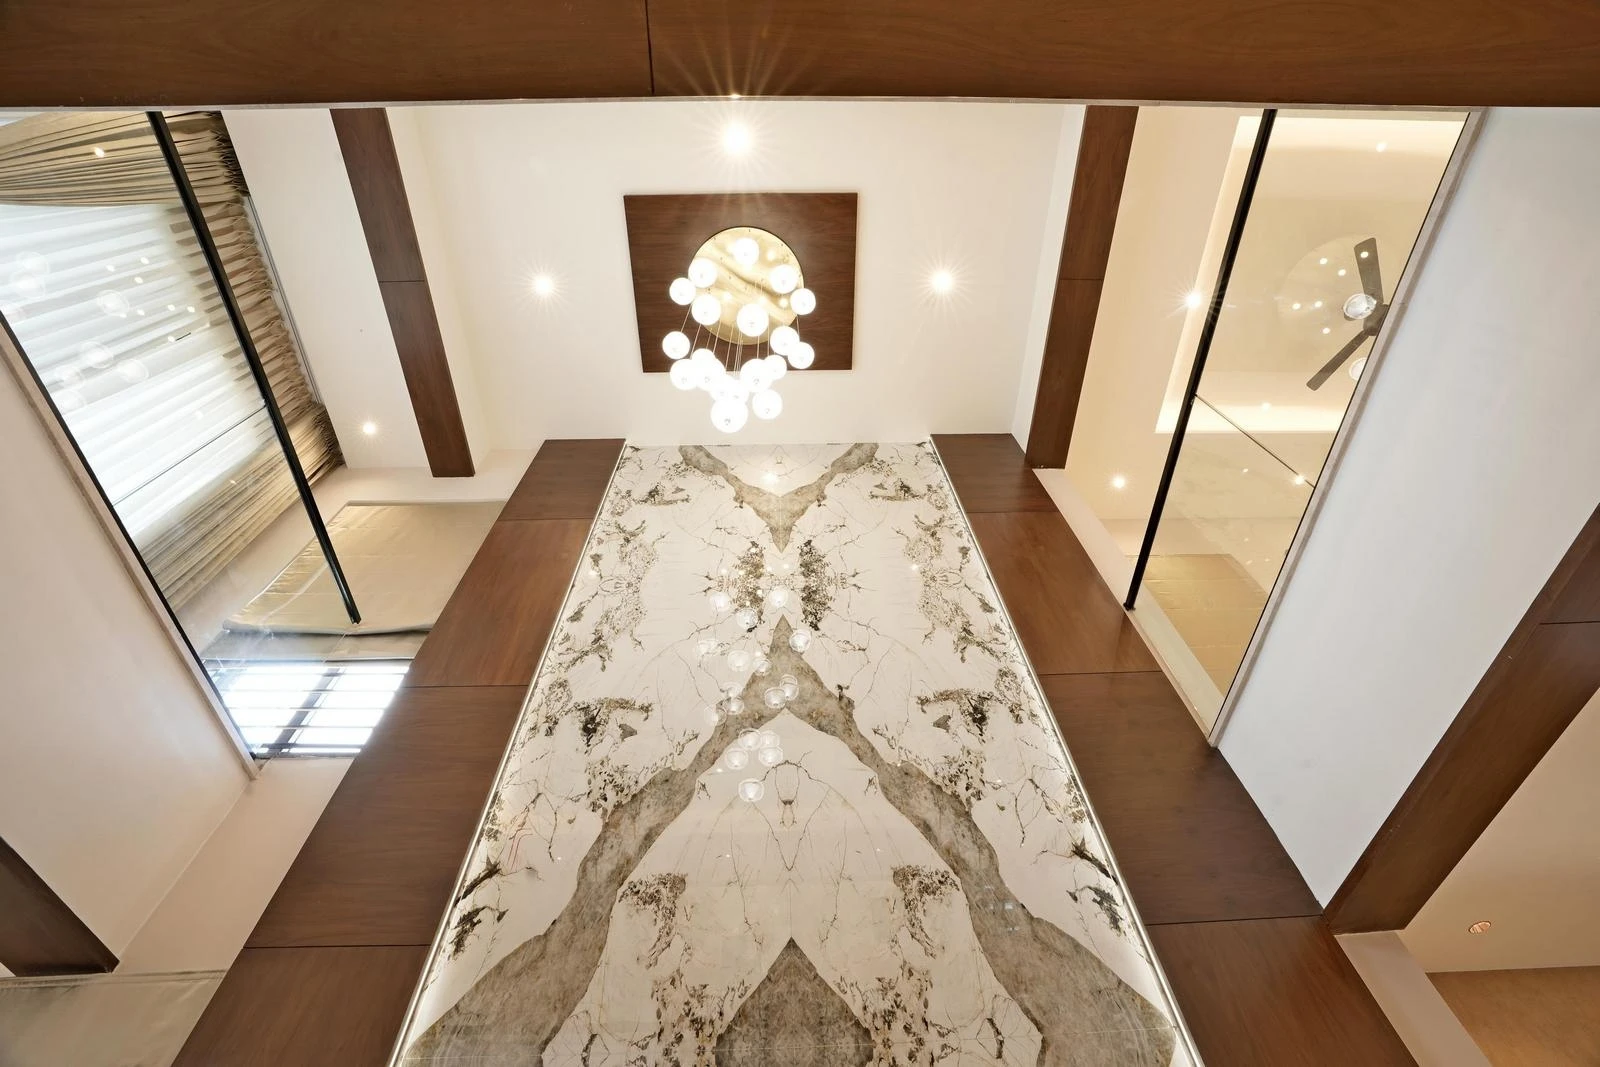
Feature Wall Ideas for Double Height Spaces
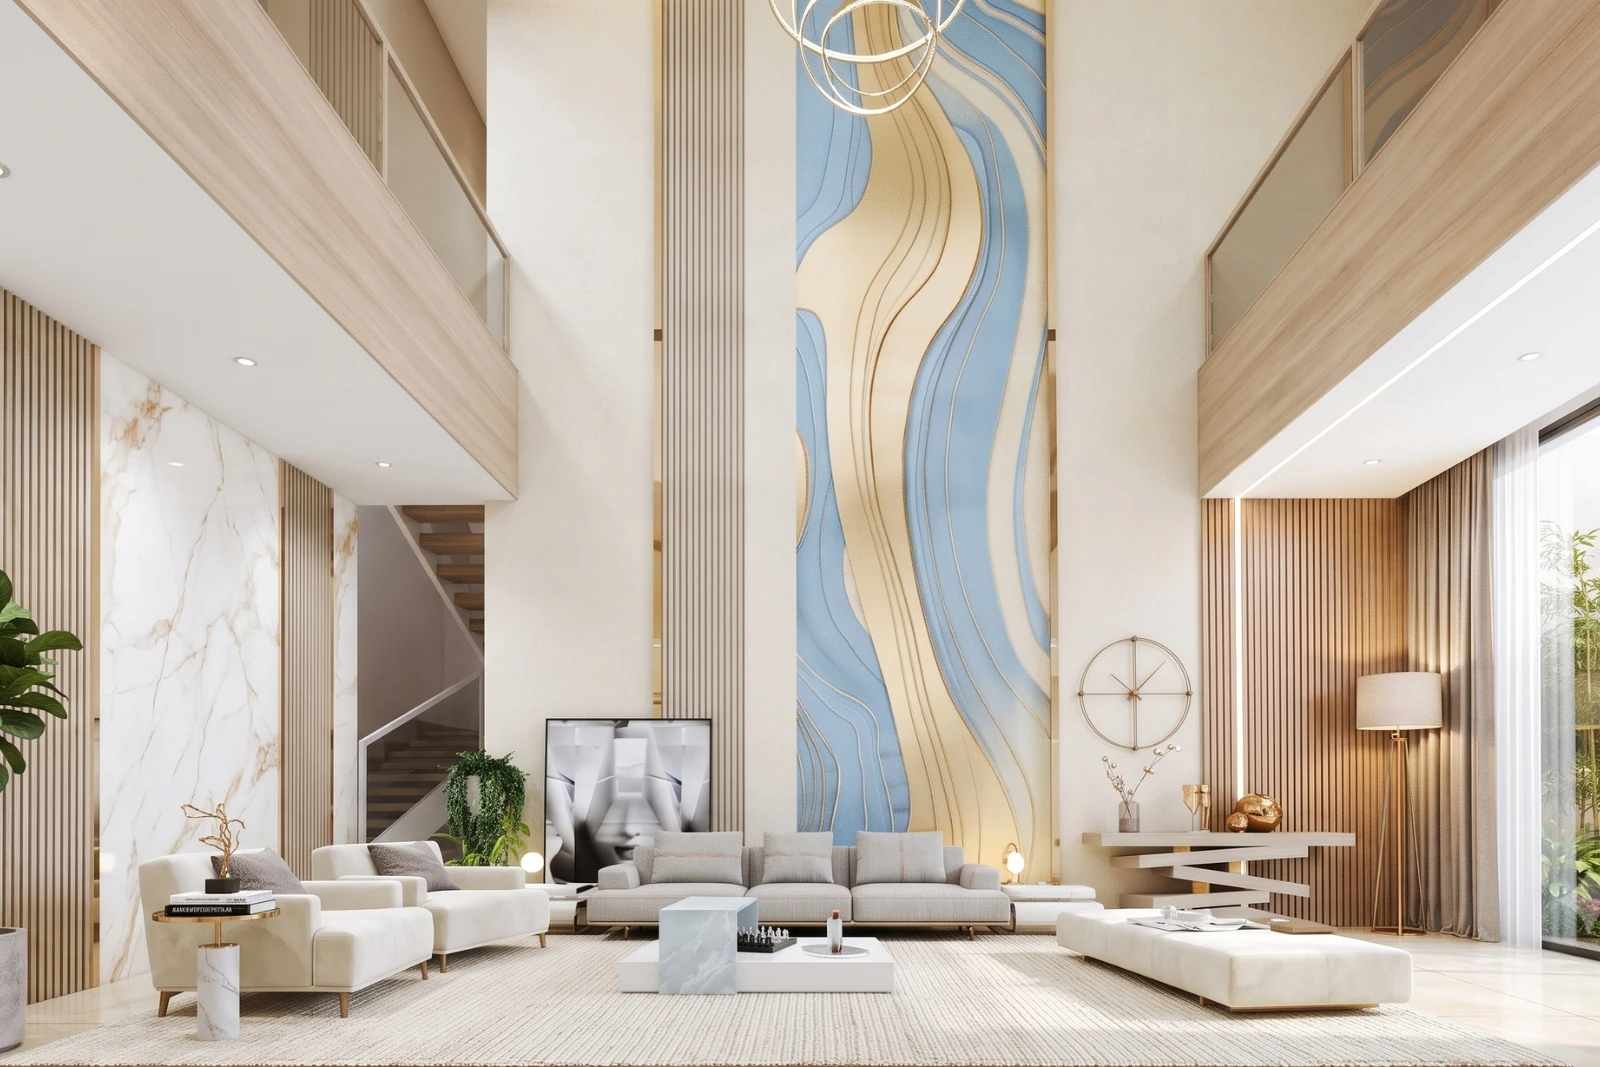
A double-height feature wall should be treated differently from a standard-height wall. The larger surface provides an opportunity to use materials and design elements that may not have the same impact in a conventional room. Marble, large-format tiles, wood, and mirrors can be used depending on the overall design concept. Cove lighting can be integrated along the sides to emphasize its height, while tall artwork can help fill the vertical space without making the wall appear empty. The key is to create a composition that complements the architecture rather than simply filling the wall with decorative elements.
Lighting Design for Double Height Spaces
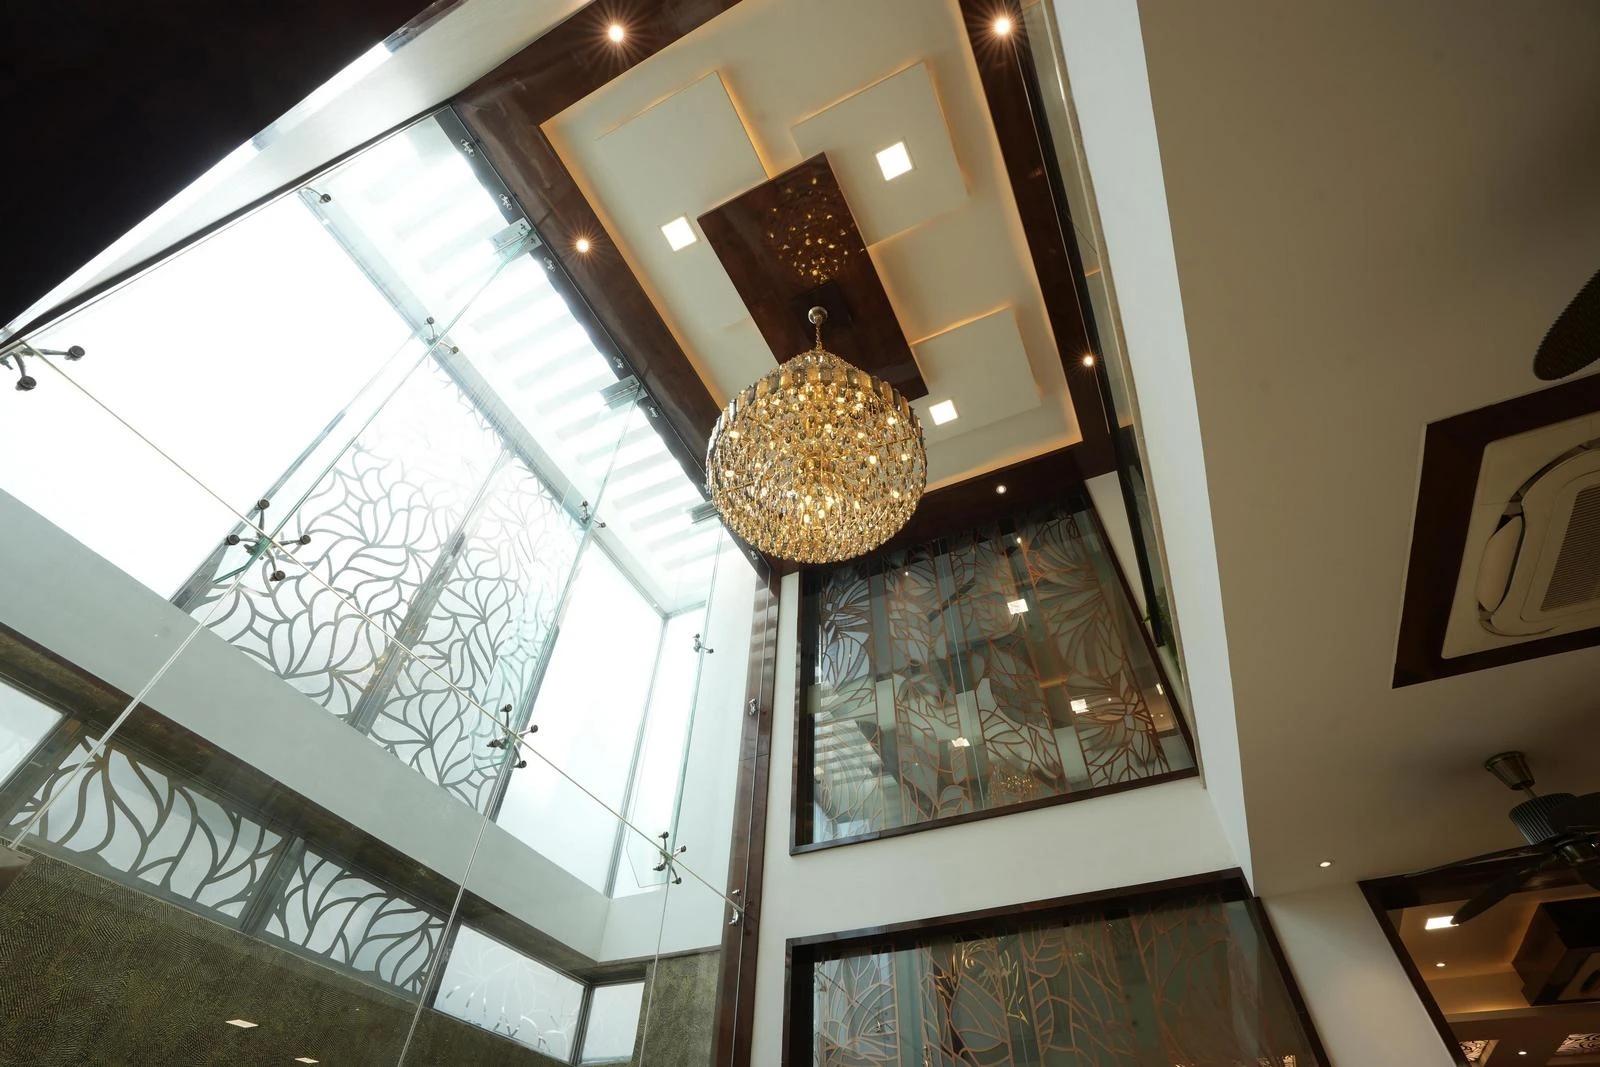
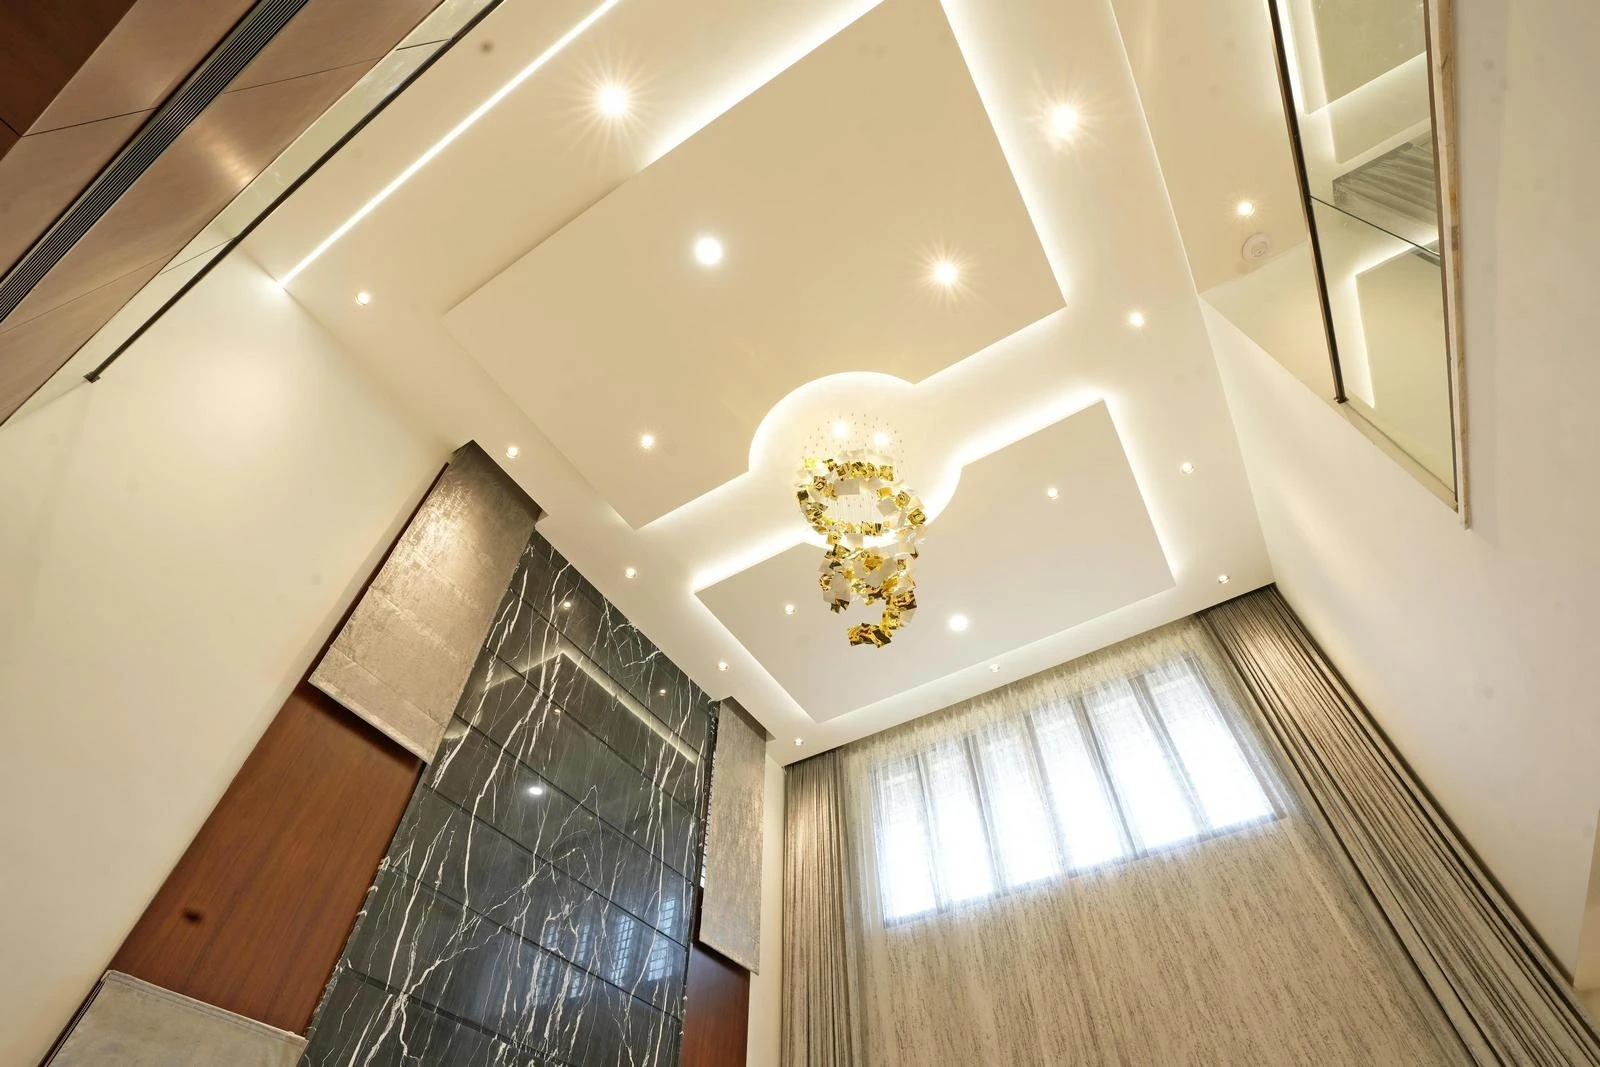
Lighting requires special attention because the ceiling is much higher than in a standard room. A tall chandelier can become the centrepiece of the space. Large chandeliers and cluster chandeliers can be particularly effective because they visually occupy the vertical volume. Spotlights can be used to highlight feature walls, artwork, staircases and architectural elements. Cove lighting can provide softer, indirect illumination while adding depth to the ceiling and walls. The goal should be to create a layered lighting design rather than simply increasing the number of lights because the room is large.
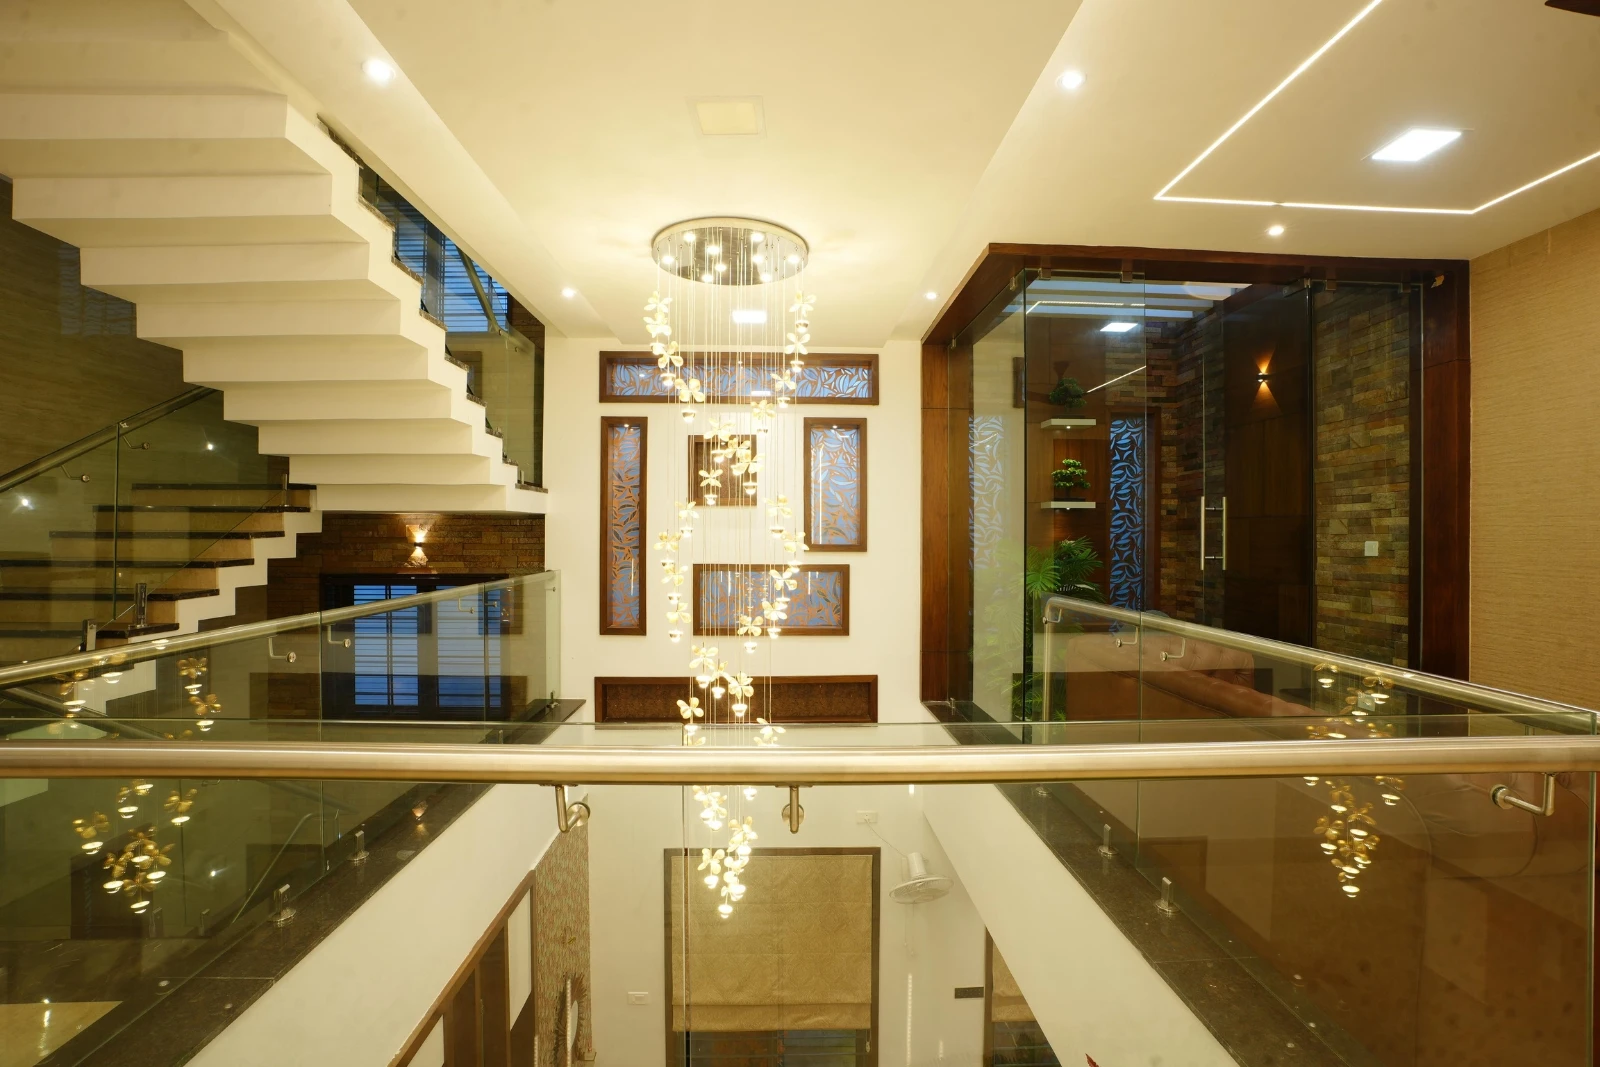
False Ceiling Design for Double Height Spaces
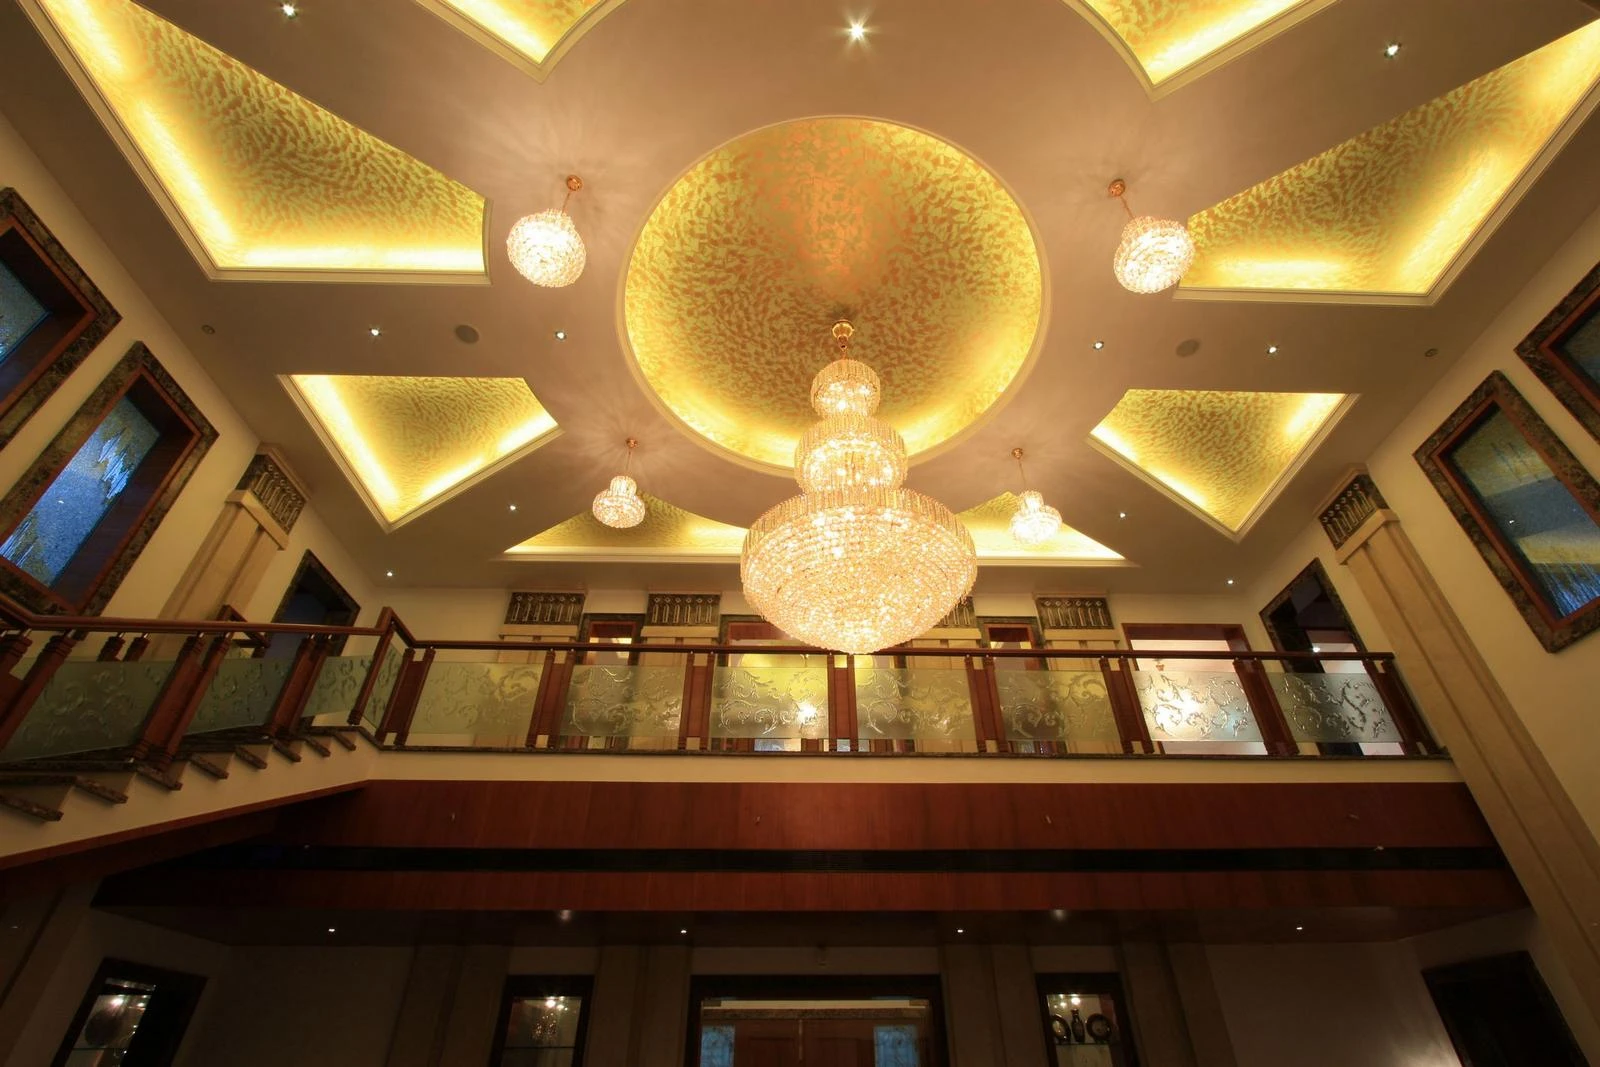
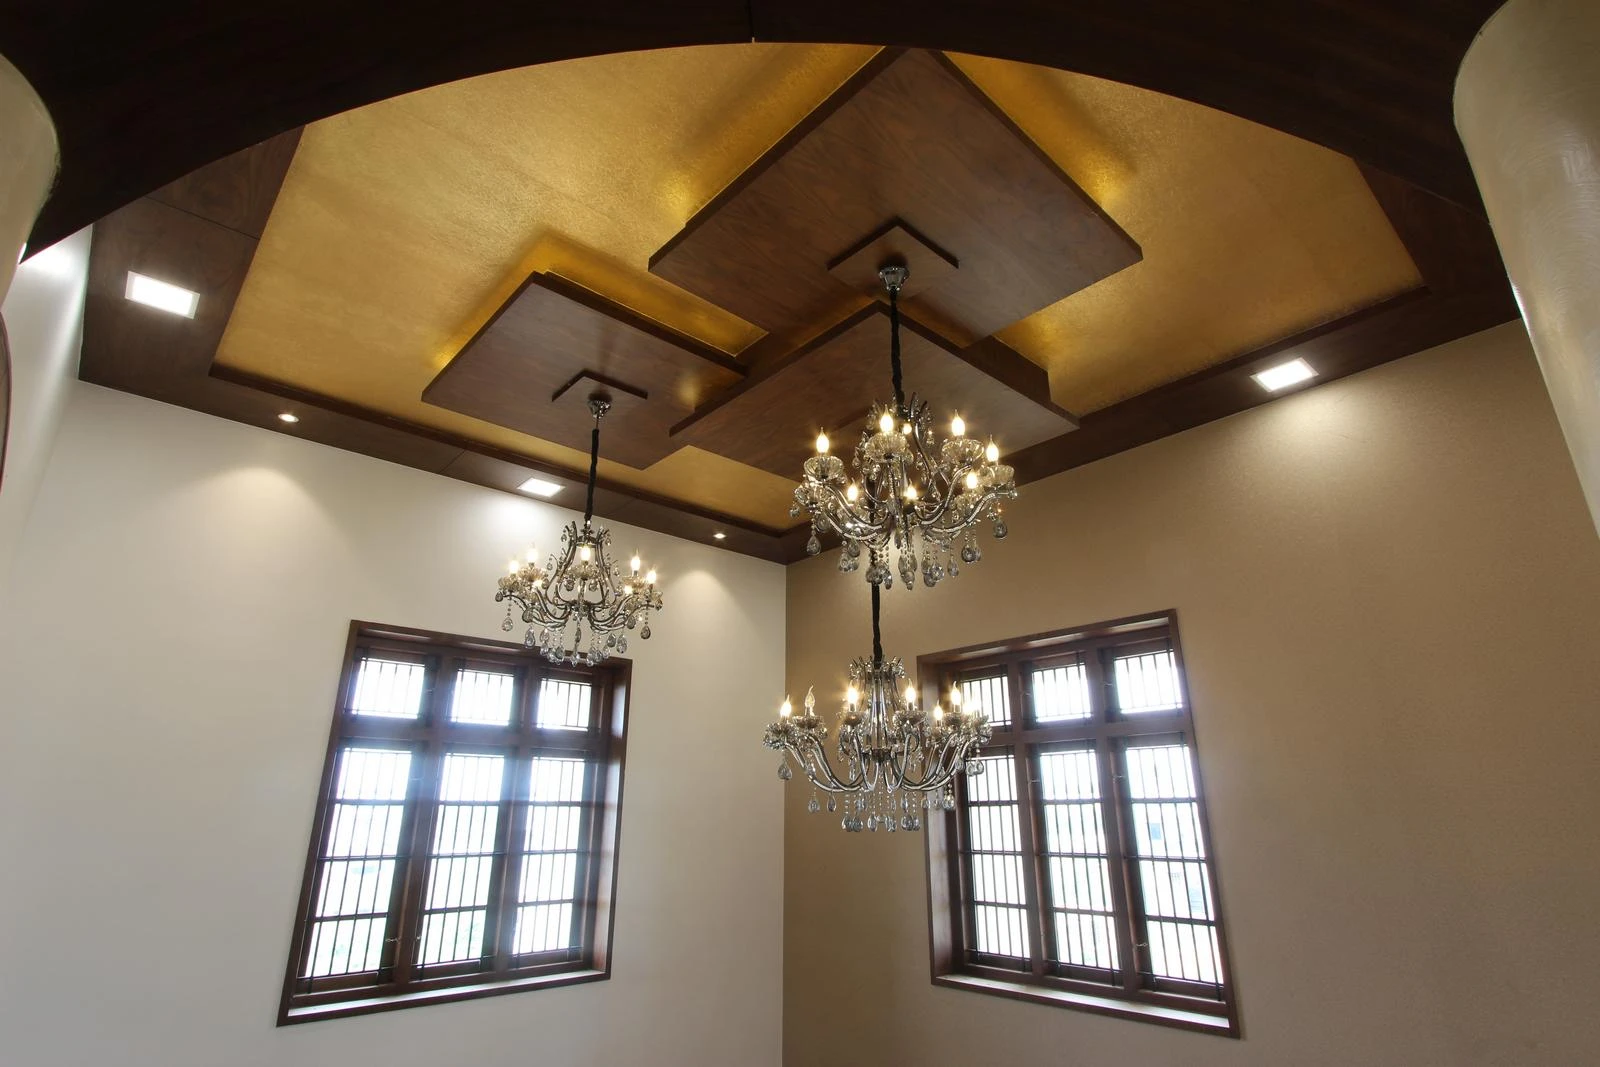
False ceiling design can be used to introduce different levels and visual layers into a double height interior. Recessed sections, different ceiling levels and integrated lighting can make the space more dynamic. False ceiling treatments can also contribute to acoustic control. However, the ceiling design should not become unnecessarily complicated. The objective should be to enhance the vertical volume and architectural character of the space.
Acoustic Considerations for Double Height Spaces
A skylight can bring significant daylight into a double height space. However, it can also introduce excessive heat and glare. For this reason, skylights should not be added simply because they look attractive. The orientation, glass specification, shading strategy and climate response should all be considered before incorporating one into the design. In many situations, properly planned side windows can provide a more controllable source of natural light.
Furniture Planning for Double Height Spaces
Furniture should be proportionate to the volume of the room. Very small furniture can look visually lost in a large double height space. Appropriately scaled sofas, coffee tables, rugs and lounge furniture can help balance the larger volume. Oversized artwork can also be used on tall walls to maintain visual proportion. The objective is to make the furniture feel connected to the scale of the architecture rather than allowing the room to appear empty.
Don’t Forget the First-Floor View
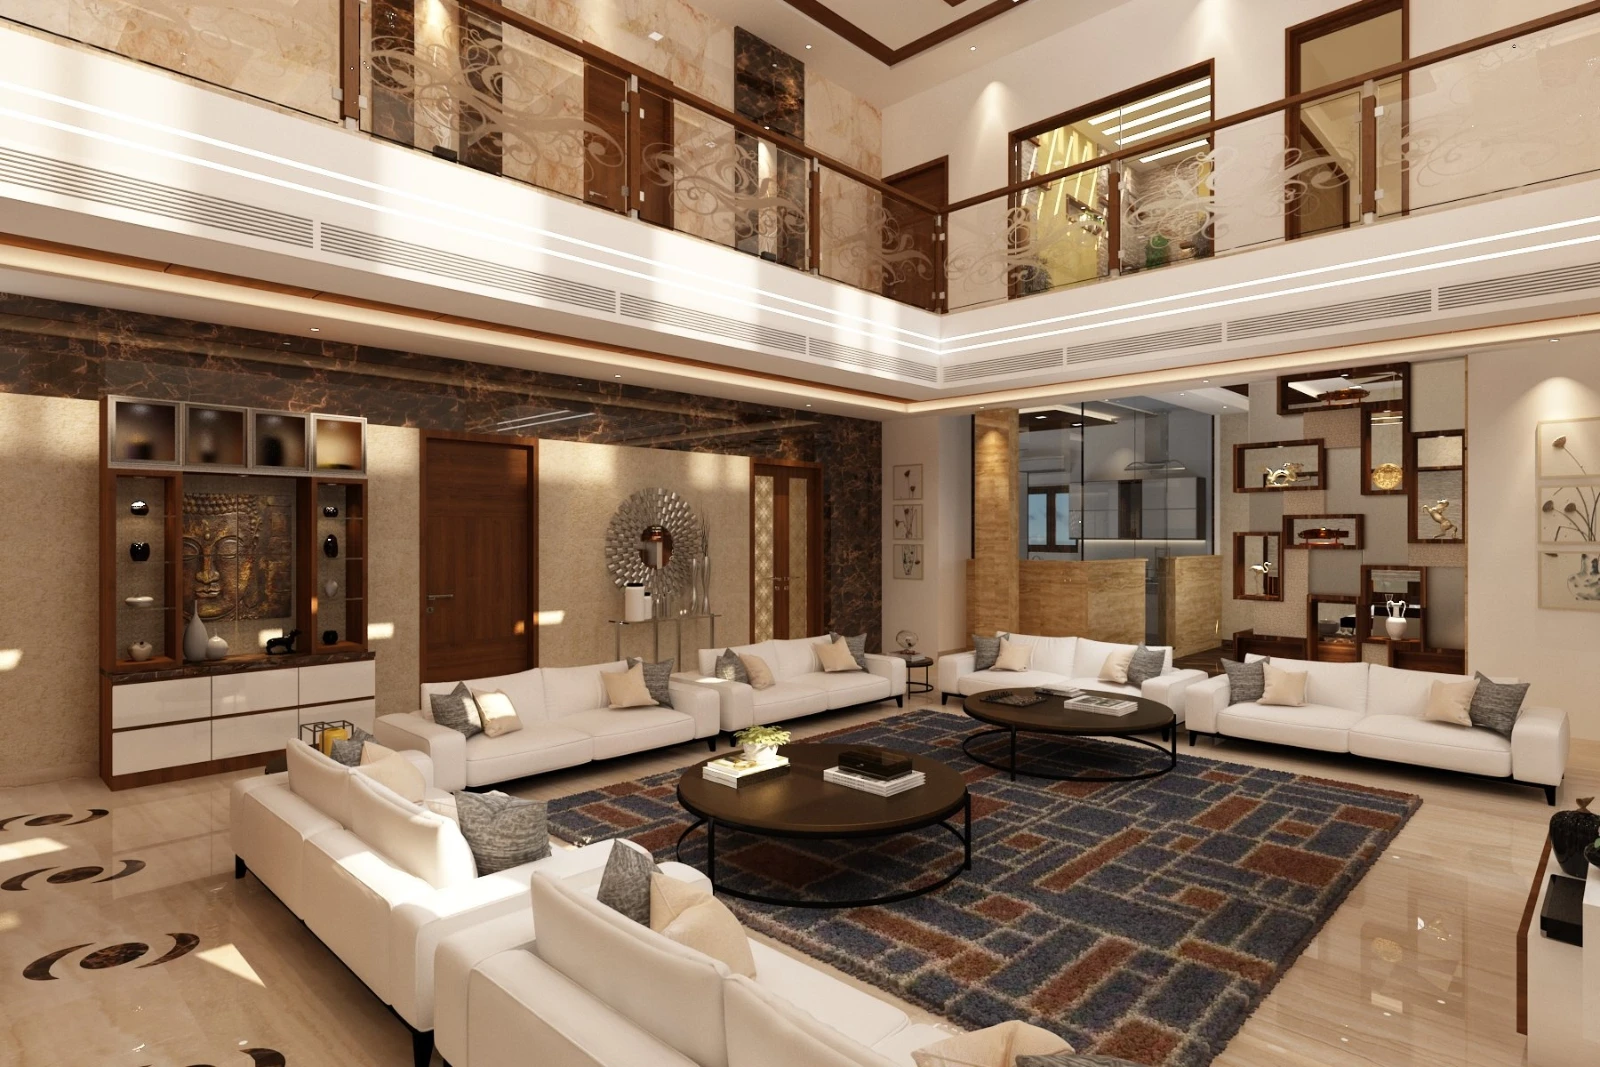
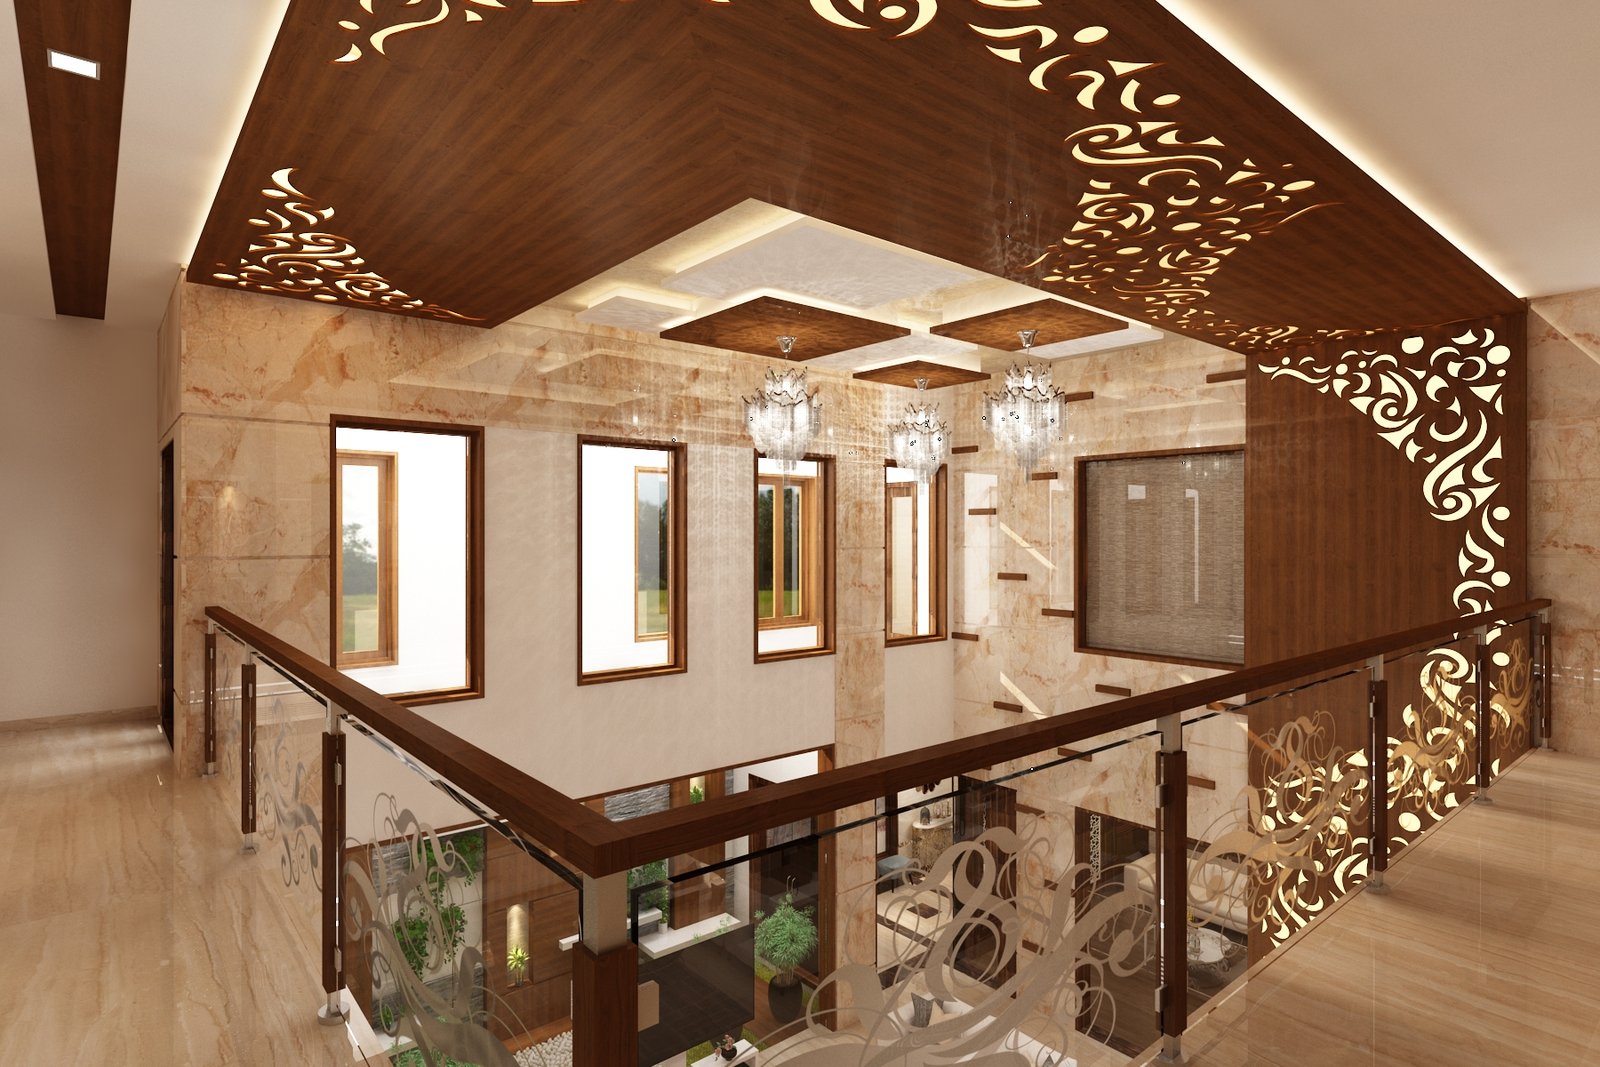
One aspect that is often overlooked is the first-floor side of the double height space. When people look down from the first floor, they can see the corridor walls, bedroom doors, railings, flooring and other architectural elements. These areas therefore need to be designed carefully as well. A double height space should be treated as a two-level composition, rather than designing only the ground-floor portion. The visible first-floor walls and doors become part of the overall interior design.
How Does Double Height Affect the Exterior Elevation?
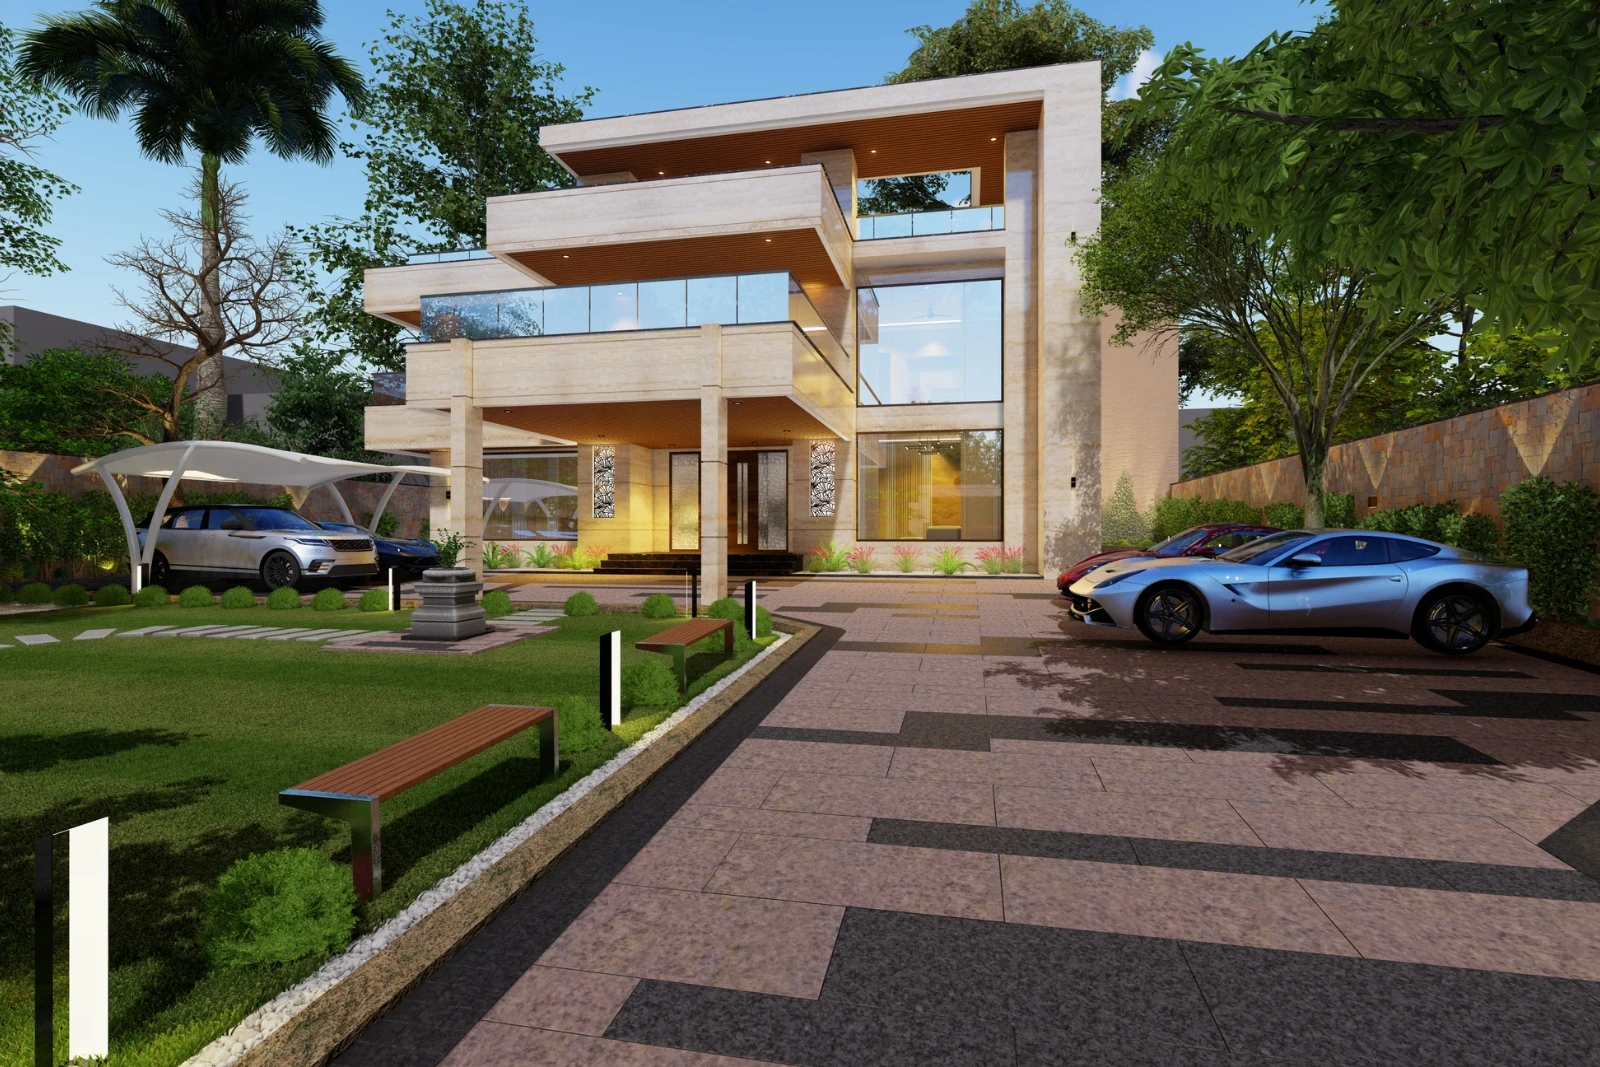
Double height planning does not affect only the interior. It can also have a significant influence on the home’s exterior elevation. For example, a double height living room may allow designers to introduce full-height glass, large vertical openings and taller facade elements. In some designs, full-height glass without an intermediate beam can create a dramatic connection between the interior and exterior. Therefore, the double height space should be considered during both interior and elevation design.
Common Double Height Design Mistakes to Avoid
Using Double Height in a Small House
Sacrificing valuable bedroom, study or family space can make the overall plan less functional.
Providing Double Height Everywhere
Using double height in multiple areas can reduce its impact as a focal feature.
Ignoring Natural Lighting
A double height space should not become a dark vertical void. Natural lighting should be considered from the planning stage.
Using Excessive Glass
Large glass surfaces can increase heat gain, particularly when used in unsuitable orientations.
Ignoring Acoustics
Echo can become a major problem in large-volume spaces if acoustic planning is overlooked.
Choosing Undersized Furniture
Small furniture can look disproportionate in a large double height room.
Ignoring the First-Floor View
Upper-level walls, doors, corridors and railings are visible from the double height space and should be included in the overall design.
Overcomplicating the False Ceiling
The ceiling should enhance the architecture rather than make the space visually complicated.
Choosing Double Height Only for Luxury Appeal
A beautiful space is not necessarily a functional space. The floor area lost to the double height opening must always be considered before finalizing the design.
Is a Double Height Space Worth It?
A double height space can be an excellent architectural feature when it is planned properly. It can provide a sense of grandeur, visual connectivity, natural light and a strong architectural identity. At the same time, it comes with an important trade-off: usable floor area is sacrificed. Therefore, the question should not simply be whether a double height space looks beautiful. The more important question is whether the house has enough space to sacrifice the additional floor area without affecting its functionality. For larger homes, a carefully planned double height living room, dining area or courtyard can create a powerful architectural statement. For compact homes, the same area may be better used for an additional bedroom, study, family space or another practical requirement.
Frequently Asked Questions About Double Height Spaces
1. What is a double height space?
A double height space is an area where the slab between two floors is removed, creating a vertically open space that connects the ground floor and first floor. It creates a sense of openness, grandeur and visual connection between the two levels.
2. What is the minimum size required for a double height space?
A practical starting dimension is around 12 ft × 8 ft, providing approximately 96 sq. ft. of floor area. Larger dimensions can be considered when the house has sufficient space and the double height is proportionate to the overall design.
3. Which is the best location for a double height space?
Common locations include the living room, dining area, entrance foyer and courtyard. The best location depends on the overall house plan, available floor area, natural lighting and the importance of creating a visual focal point.
4. How can natural light be provided in a double height space?
Natural light can be introduced through external walls, large windows, fixed glass or clusters of smaller windows. The orientation of the openings should be carefully considered, particularly on east- and west-facing sides, to manage heat gain while providing sufficient daylight.
5. Is a double height space suitable for a small house?
A double height space may not always be suitable for a compact house because it removes usable first-floor area. The same space could potentially be used for an additional bedroom, study, family area or another functional requirement. For larger homes, a carefully planned double height space can provide a strong architectural focal point.
Final Thoughts
Double height design is much more than simply removing a slab between two floors. It requires careful consideration of space planning, proportions, staircase placement, natural lighting, ventilation, acoustics, furniture, false ceiling, interior finishes and exterior elevation. When all these elements are designed together, a double height space can become one of the most memorable features of a home. The key is to use it selectively and purposefully, rather than treating it as a luxury feature that must be included everywhere. A well-planned double height space should not only look grand but also work effectively with the overall requirements of the house. Good architecture is about balancing visual impact, functionality and available space.
Watch the full video on YouTube for detailed insights :