Introduction
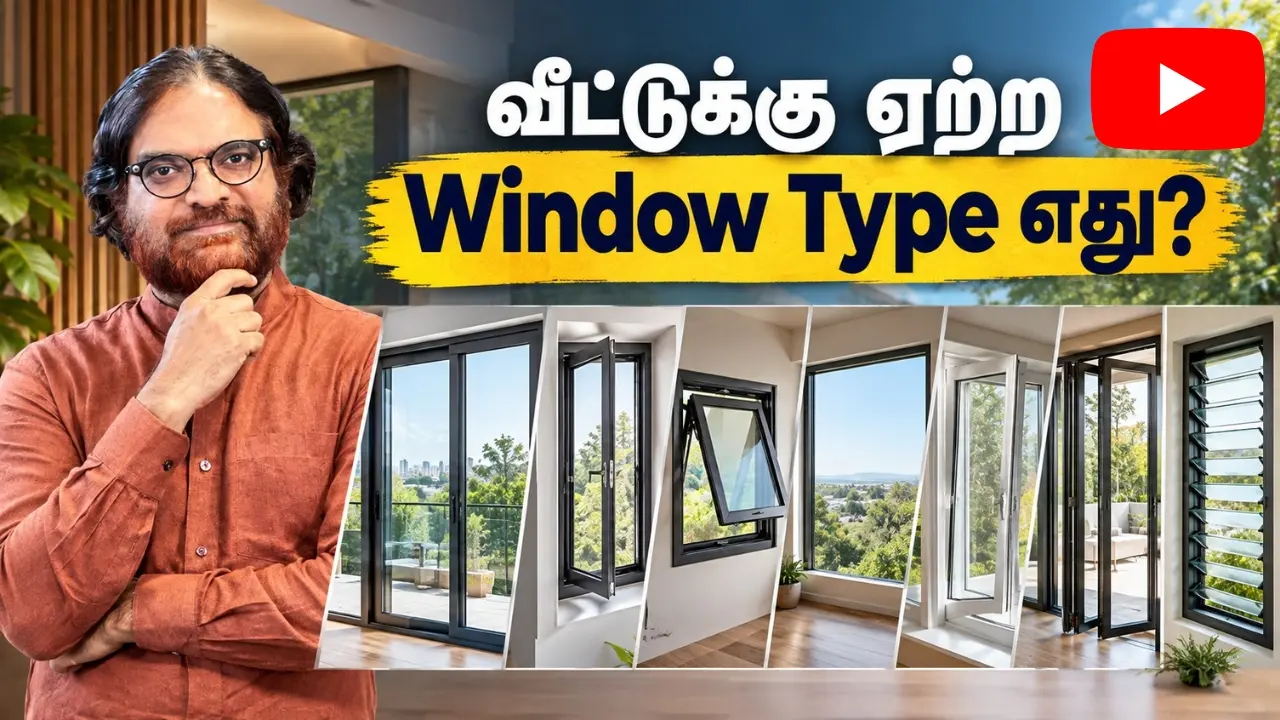
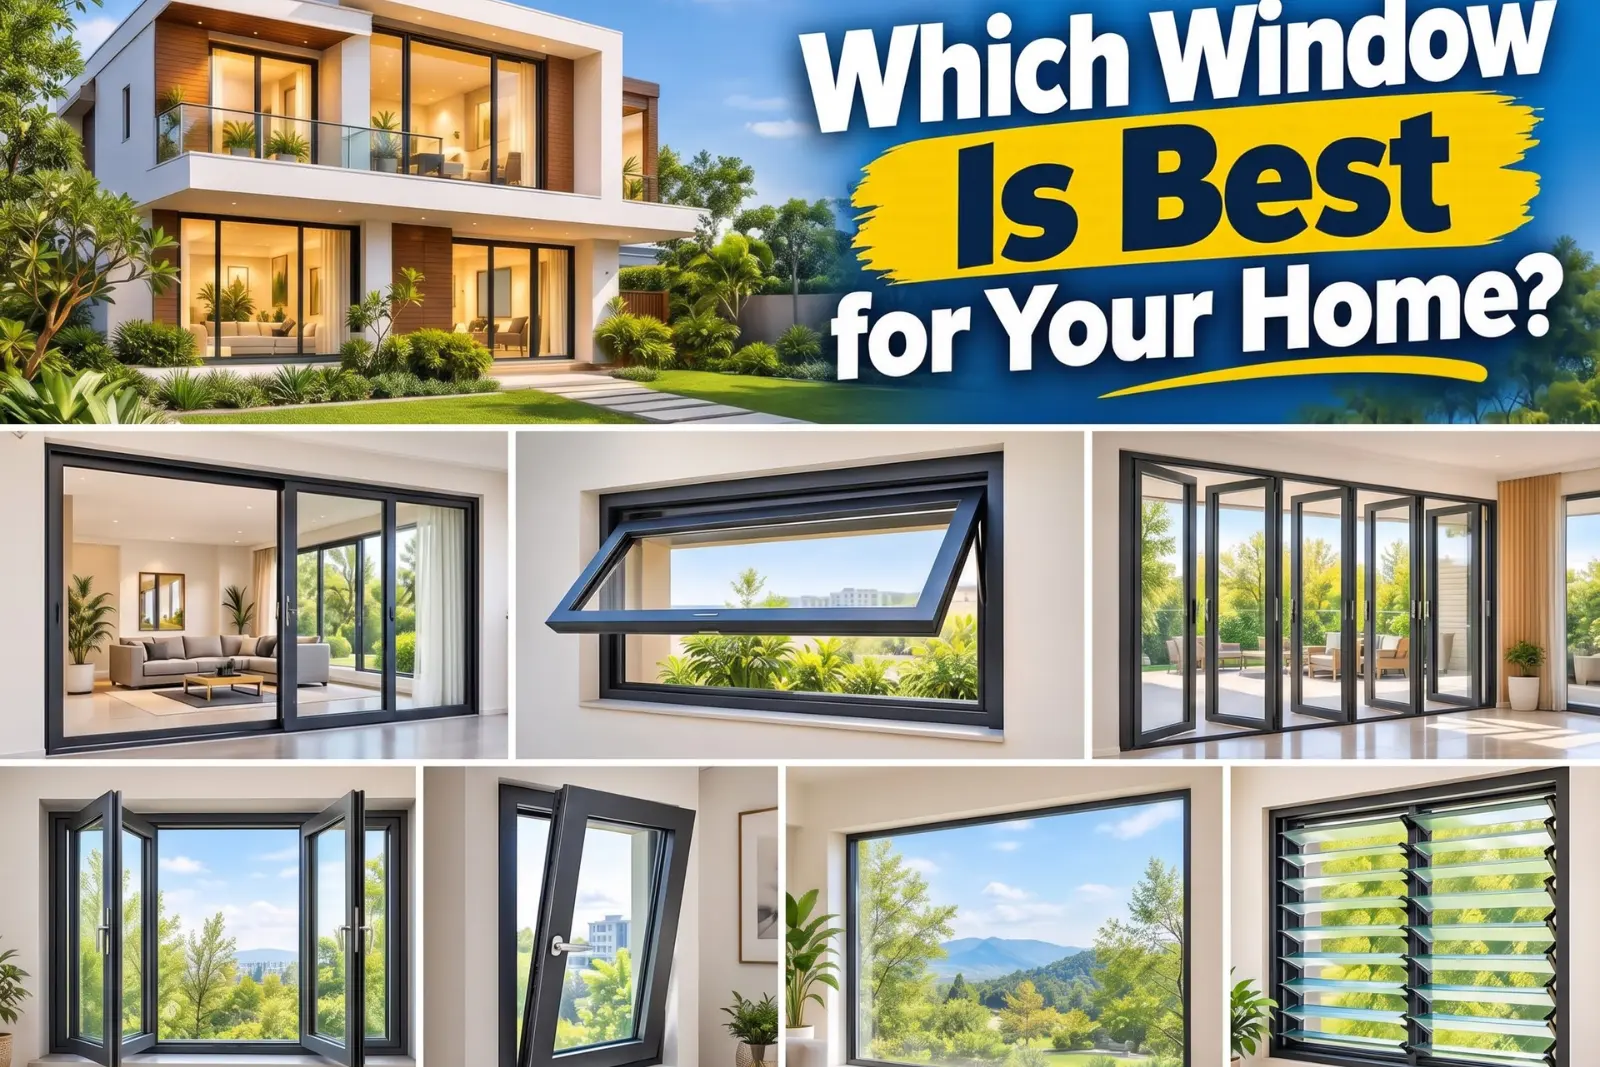
Choosing the right window configuration is an important part of designing a luxury villa or independent house. Windows not only improve the appearance of a building but also play a major role in natural lighting, ventilation, sound insulation, privacy, and overall comfort. Among the different materials available, aluminium windows offer greater flexibility in design and configuration compared to wooden and uPVC windows. They allow architects to create large glass openings, customised combinations, and modern window designs that enhance the overall elevation of a house. In this blog, we will explore different types of aluminium window configurations, their advantages, suitable applications, and important factors to consider before selecting windows for your home.
Fixed Glass Windows – More Light, Better Views
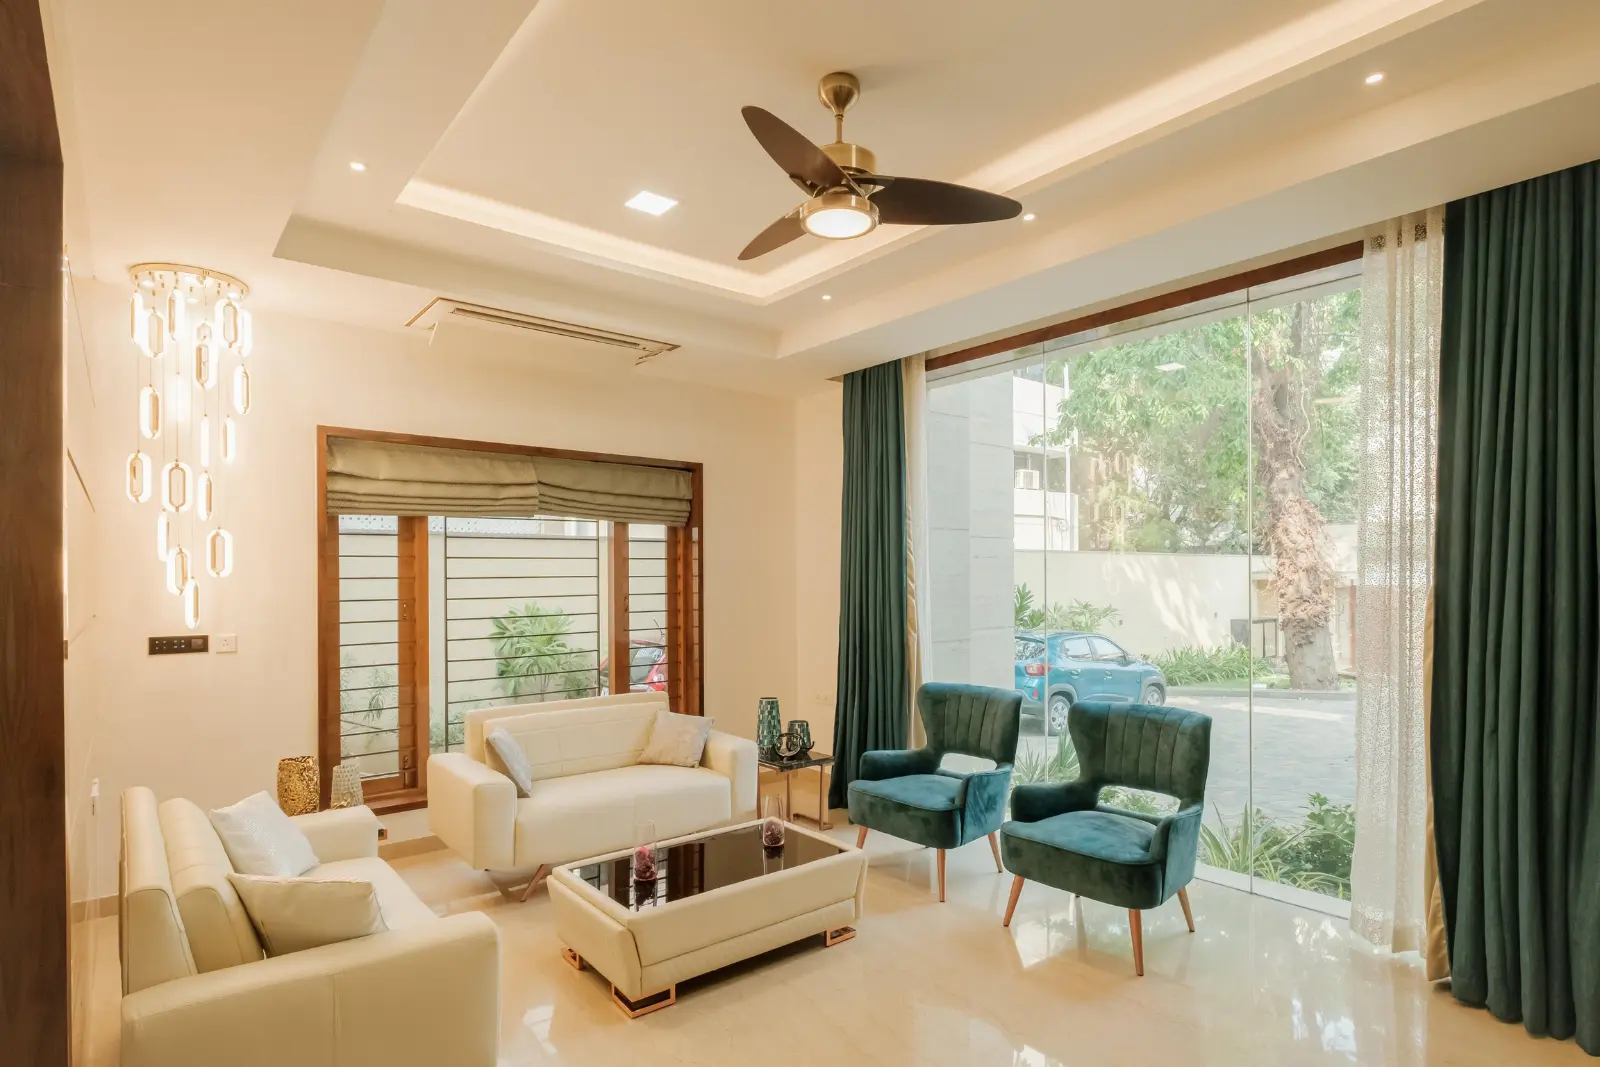
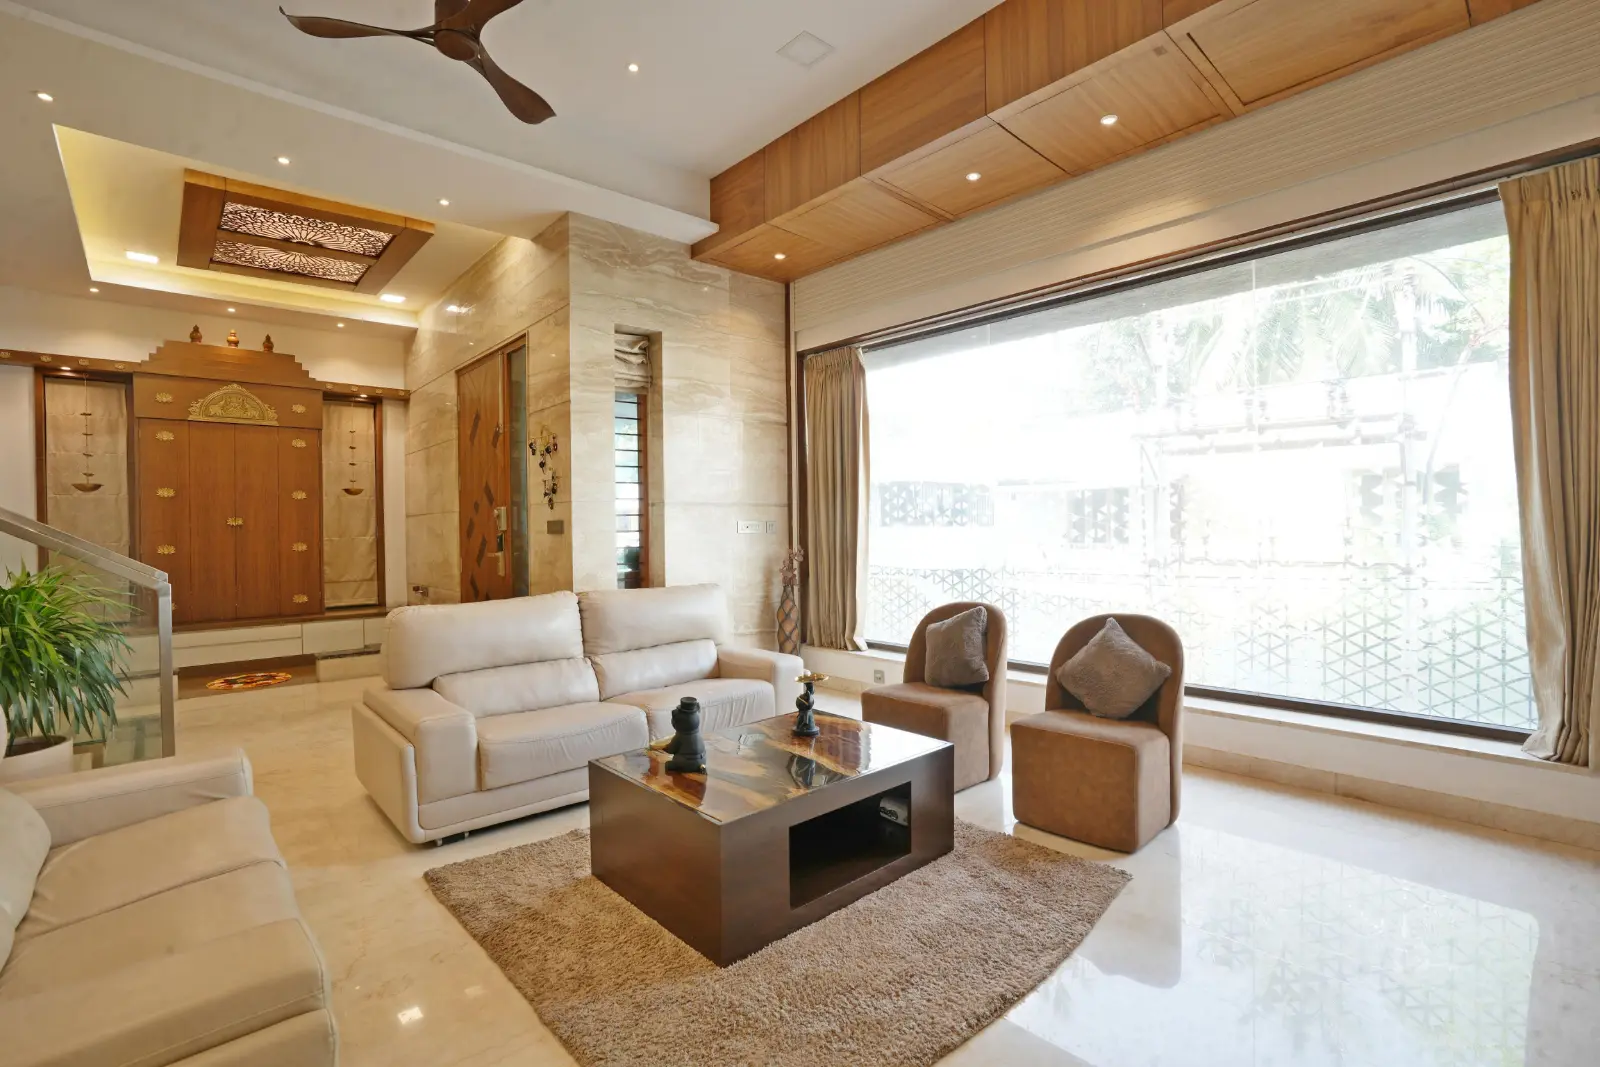
Fixed glass windows are non-openable windows designed to provide maximum visibility and natural lighting. They are commonly used in living rooms, staircases, double-height spaces, and areas where an unobstructed outdoor view is important. These windows are also known as picture windows because they create a large picture-like view of the surroundings. One of the major advantages of fixed glass windows is their excellent airtightness and sound insulation. Since there are no opening panels, they offer better protection against outside noise, dust, and water when properly installed and sealed. They are also suitable for large architectural openings. Depending on the glass specifications and structural requirements, large glass panels can be installed with minimal or no visible intermediate framing. Where to use fixed glass windows: Living rooms, staircases, double-height spaces, and large facade openings.
Sliding Windows – Smooth Operation with Mosquito Mesh
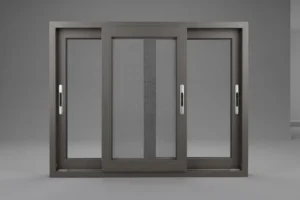
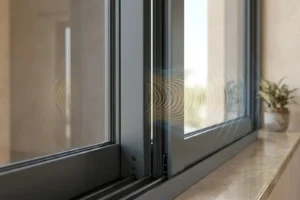
Sliding windows are among the most popular window configurations in modern houses because they are easy to operate and space-efficient. These windows work by sliding one glass panel horizontally over another. The most common configuration is a two-track sliding window, which allows two glass panels to move along separate tracks. An additional track can be provided for mosquito mesh. Some manufacturers also offer three-track and four-track configurations, depending on the design and available wall thickness. One of the biggest advantages of sliding windows is the easy operation of mosquito mesh. Unlike casement windows, where the mesh may need to be opened separately, sliding windows allow the glass panel and mosquito mesh to move independently. However, sliding windows have certain limitations. Small gaps between the sliding panels can allow outside noise and air to enter. Their airtightness and soundproofing are generally lower than those of casement windows. Proper drainage arrangements are also essential to prevent rainwater from entering the house. Where to use sliding windows: Bedrooms, balconies, sit-outs, and other areas where convenient operation and mosquito mesh are important.
Casement Windows – Better Airflow & Ventilation
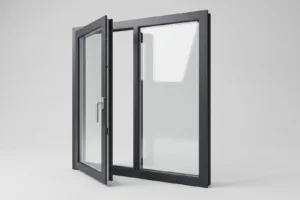
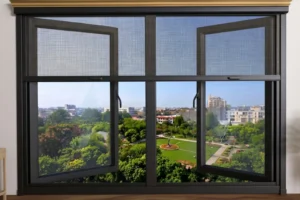
Casement windows are side-hinged windows that open outward or inward, depending on the configuration. They are also commonly called swing windows. A double-casement configuration consists of two opening panels without a fixed vertical frame in the middle, depending on the selected system. The major advantage of casement windows is that both panels can provide ventilation when opened. Compared to sliding windows, they can offer a larger effective ventilation opening. Another important advantage is airtightness. When properly closed, the gaskets provide a tight seal between the frame and the opening panel. This helps improve sound insulation and water resistance. However, mosquito mesh installation can be more complicated. In most conventional configurations, the mesh is provided as a separate system and needs to be operated independently. Where to use casement windows: Bedrooms, living rooms, and spaces where better ventilation and airtightness are priorities.
Best Glass Options for Aluminium Windows
The glass selection is just as important as the window frame configuration. Different types of glass provide different levels of safety, insulation, and comfort. Three commonly used options in aluminium windows are toughened glass, laminated glass, and double-glazed units (DGU).
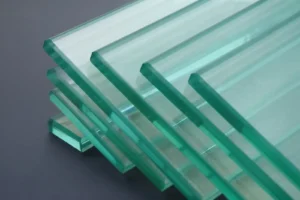
Toughened Glass: This is a single glass panel that undergoes a special heat-treatment process to improve its strength compared to ordinary annealed glass.
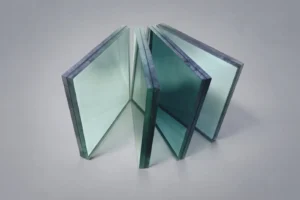
Laminated Glass: This consists of two or more glass layers bonded together with an interlayer. Even if the glass breaks, the interlayer helps hold the broken pieces together, improving safety.
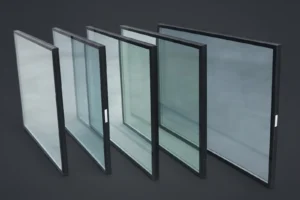
Double Glazed Unit (DGU): This consists of two glass panels separated by a sealed gap containing air or an insulating gas. It helps reduce heat transfer and outside noise, depending on the overall glass specification.The right glass should be selected based on the window size, location, safety requirements, and thermal performance.
Combination Windows – Fixed & Openable Design
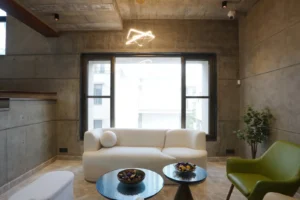
Combination windows bring together different window configurations within a single opening. A common arrangement includes a large fixed glass panel in the centre with sliding or casement windows on either side. This configuration provides a combination of an unobstructed view and practical ventilation. The central fixed glass can be designed as a large panel, while the side windows can be opened whenever ventilation is required. This also helps reduce the number of opening frames across a large glass area. Another advantage is the flexibility in providing security. Instead of installing grills across the entire window, security provisions can be designed around the openable sections. Suitable safety-rated glass can be considered for the fixed portion. Combination windows can also be designed using top-hung panels and fixed glass, depending on the architectural requirements. Where to use combination windows: Large living room openings, double-height spaces, balconies, and areas where both ventilation and uninterrupted views are required.
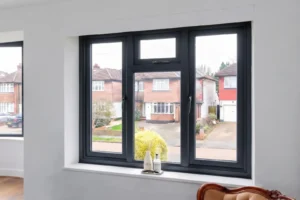
Top-Hung Windows – Ideal for Kitchens & Bathrooms
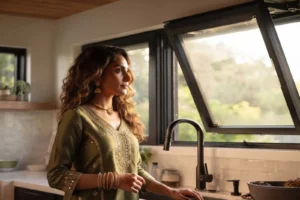
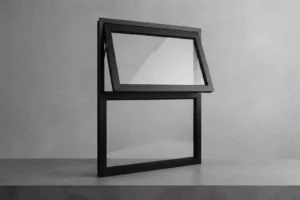
Top-hung windows, also known as awning windows, are hinged at the top and open outward from the bottom. One of their main advantages is that they can provide ventilation while offering some protection against light rain, depending on the opening angle, wind conditions, and installation. They are particularly useful in areas where providing a separate sunshade may not be convenient. Their compact design also makes them suitable for locations where controlled ventilation is required. A combination of fixed glass and a top-hung opening panel can also be used. This allows natural lighting through the fixed portion while providing ventilation through the openable section. Where to use top-hung windows: Kitchens, bathrooms, staircases, and high-level ventilation openings.
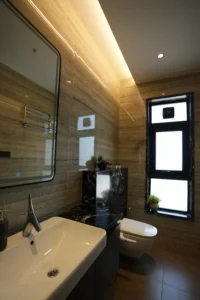
Bottom-Hung Windows – Unique Opening Style
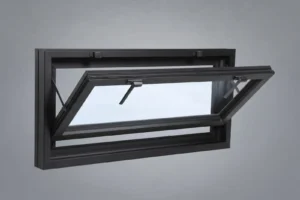
Bottom-hung windows are hinged at the bottom and open from the top. They are less commonly used in residential buildings in India compared to sliding and casement windows. These windows are generally selected for specific architectural requirements and specialised applications. Their opening mechanism and positioning should be carefully planned to ensure proper operation, safety, and weather protection. Where to use bottom-hung windows: Selected basement applications and specialised architectural spaces.
Tilt and Turn Windows – Two Ways to Open
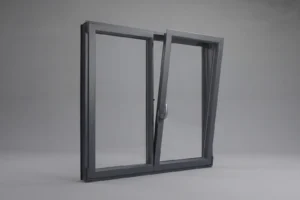
Tilt and turn windows offer two different opening functions within a single window system. In the tilt position, the upper portion of the window tilts inward, allowing controlled ventilation. In the turn position, the entire window opens inward like a casement window. This dual-operation system makes the window versatile and convenient. Tilt and turn windows are popular in several European countries but are less commonly used in standard residential projects in India. They are generally selected for premium and high-end window installations. Where to use tilt and turn windows: Luxury bedrooms, premium living spaces, and projects requiring flexible ventilation options.
Bi-Fold and Folding Sliding Windows – Create Wide Openings
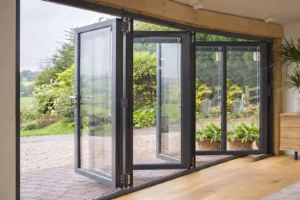
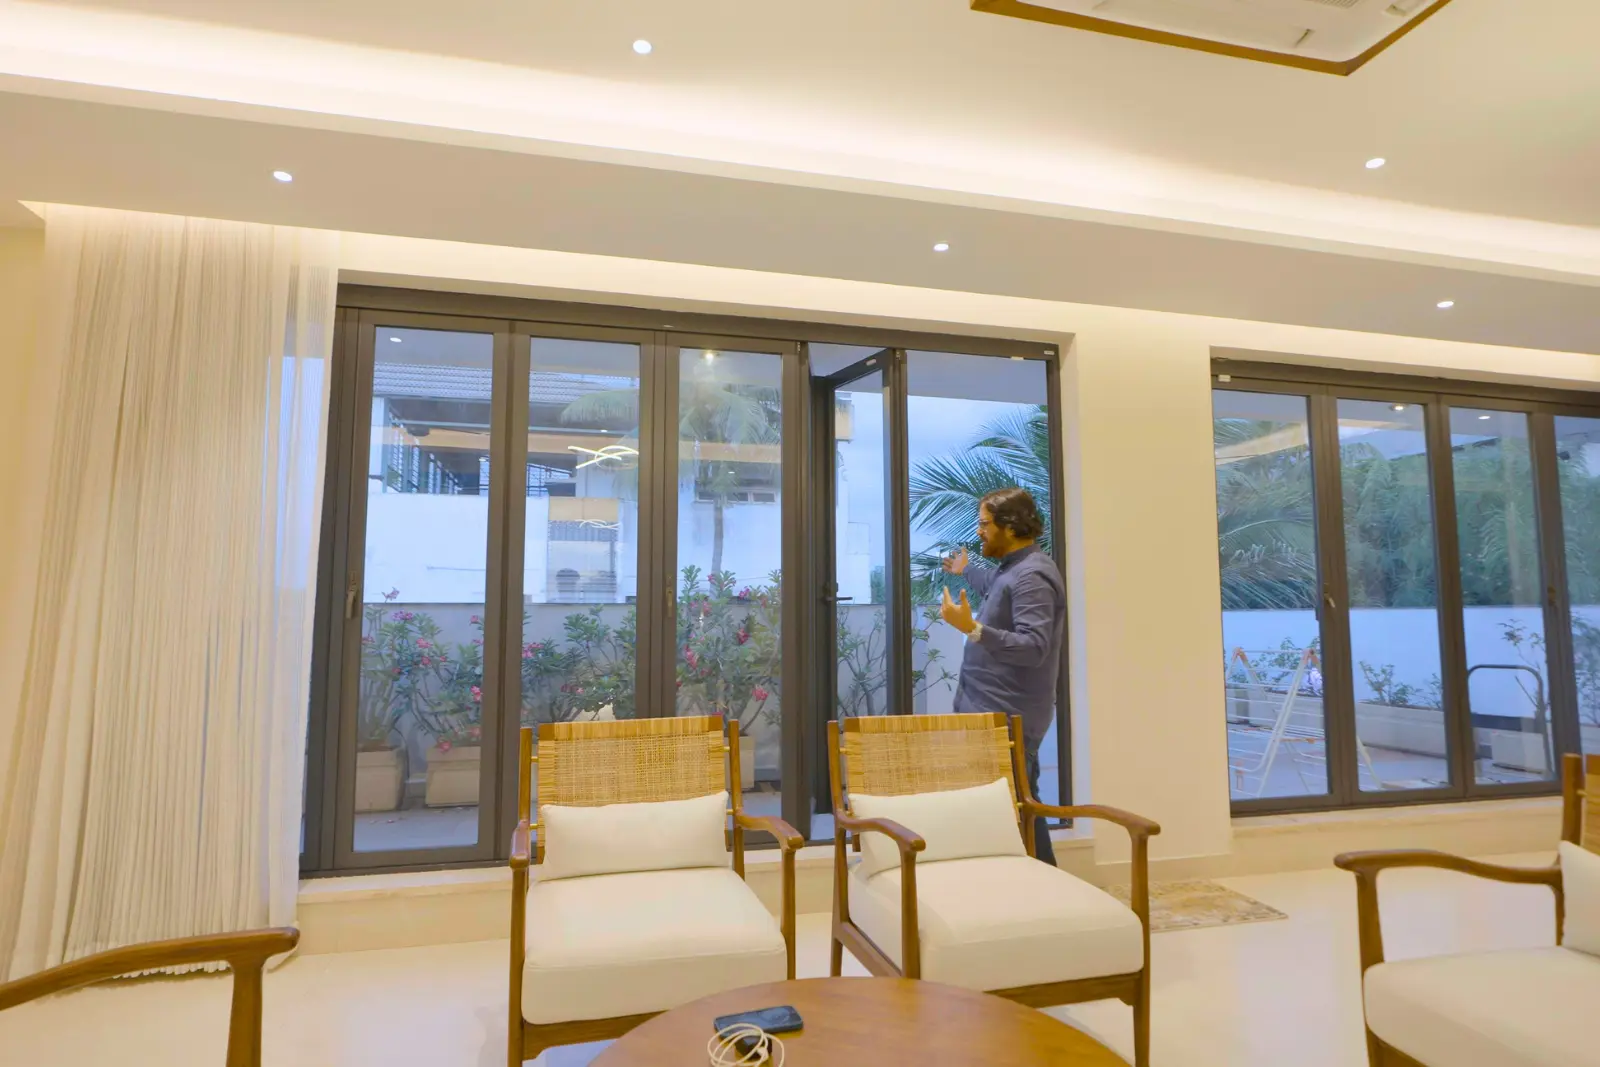
Bi-fold and folding sliding windows are designed to create wide openings by connecting multiple glass panels with hinges. The panels fold together and move towards one side or both sides, depending on the configuration. This helps create a seamless connection between indoor and outdoor spaces. These systems are particularly useful when a large opening is required without permanent visual obstruction. Some configurations also support pleated mosquito mesh systems, which can be folded or retracted when not required. Although these systems offer an attractive appearance and flexibility, they are generally more expensive and require proper installation and maintenance. Where to use folding sliding windows: Living rooms, large balconies, terraces, garden-facing openings, and entertainment spaces.
Vertical Sliding Windows – Easy Ventilation
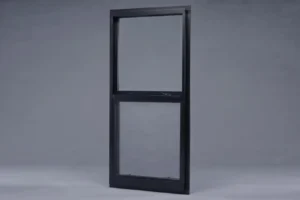
Vertical sliding windows operate by moving one glass panel vertically rather than horizontally. In some configurations, the bottom portion remains fixed while the upper panel slides downward to provide ventilation. Other systems may have different opening arrangements. These windows can be useful in locations where horizontal sliding space is limited. They are also suitable for selected kitchen and bathroom applications where controlled ventilation is required. Where to use vertical sliding windows: Kitchens, bathrooms, and spaces with limited horizontal opening space.
Louver Windows – Ideal for Bathrooms
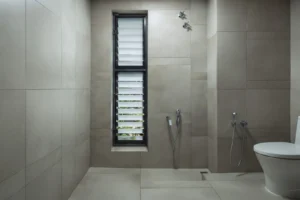
Louver windows consist of multiple narrow glass blades arranged horizontally within a frame. These blades can be adjusted to control the amount of ventilation entering the space. They are commonly used in bathrooms and utility areas where ventilation is necessary. However, louver windows can be difficult to clean and maintain because of the multiple glass blades and moving components. They may also provide lower airtightness and weather resistance compared to properly sealed casement windows. For this reason, an alternative configuration using fixed glass with a top-hung opening panel may be more suitable for certain bathroom designs. Where to use louver windows: Bathrooms, utility spaces, and selected areas requiring adjustable ventilation.
Corner Windows – Open Views in Two Directions
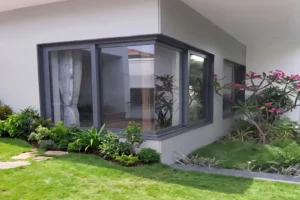
Corner windows are designed to bring together two glass surfaces at the corner of a building. In aluminium window systems, it is possible to create special glass-to-glass corner configurations with minimal or no visible corner frame, subject to the structural and system requirements. This creates an uninterrupted view from two directions and gives the building a modern architectural appearance. Depending on the design, the corner can be created using fixed glass or a combination of fixed and openable window panels. Proper structural support, glass specification, sealing, and installation are essential for these configurations. Where to use corner windows: Luxury living rooms, bedrooms, corner-facing spaces, and modern villa elevations.
Bay & Bow Windows – Stylish Seating Areas
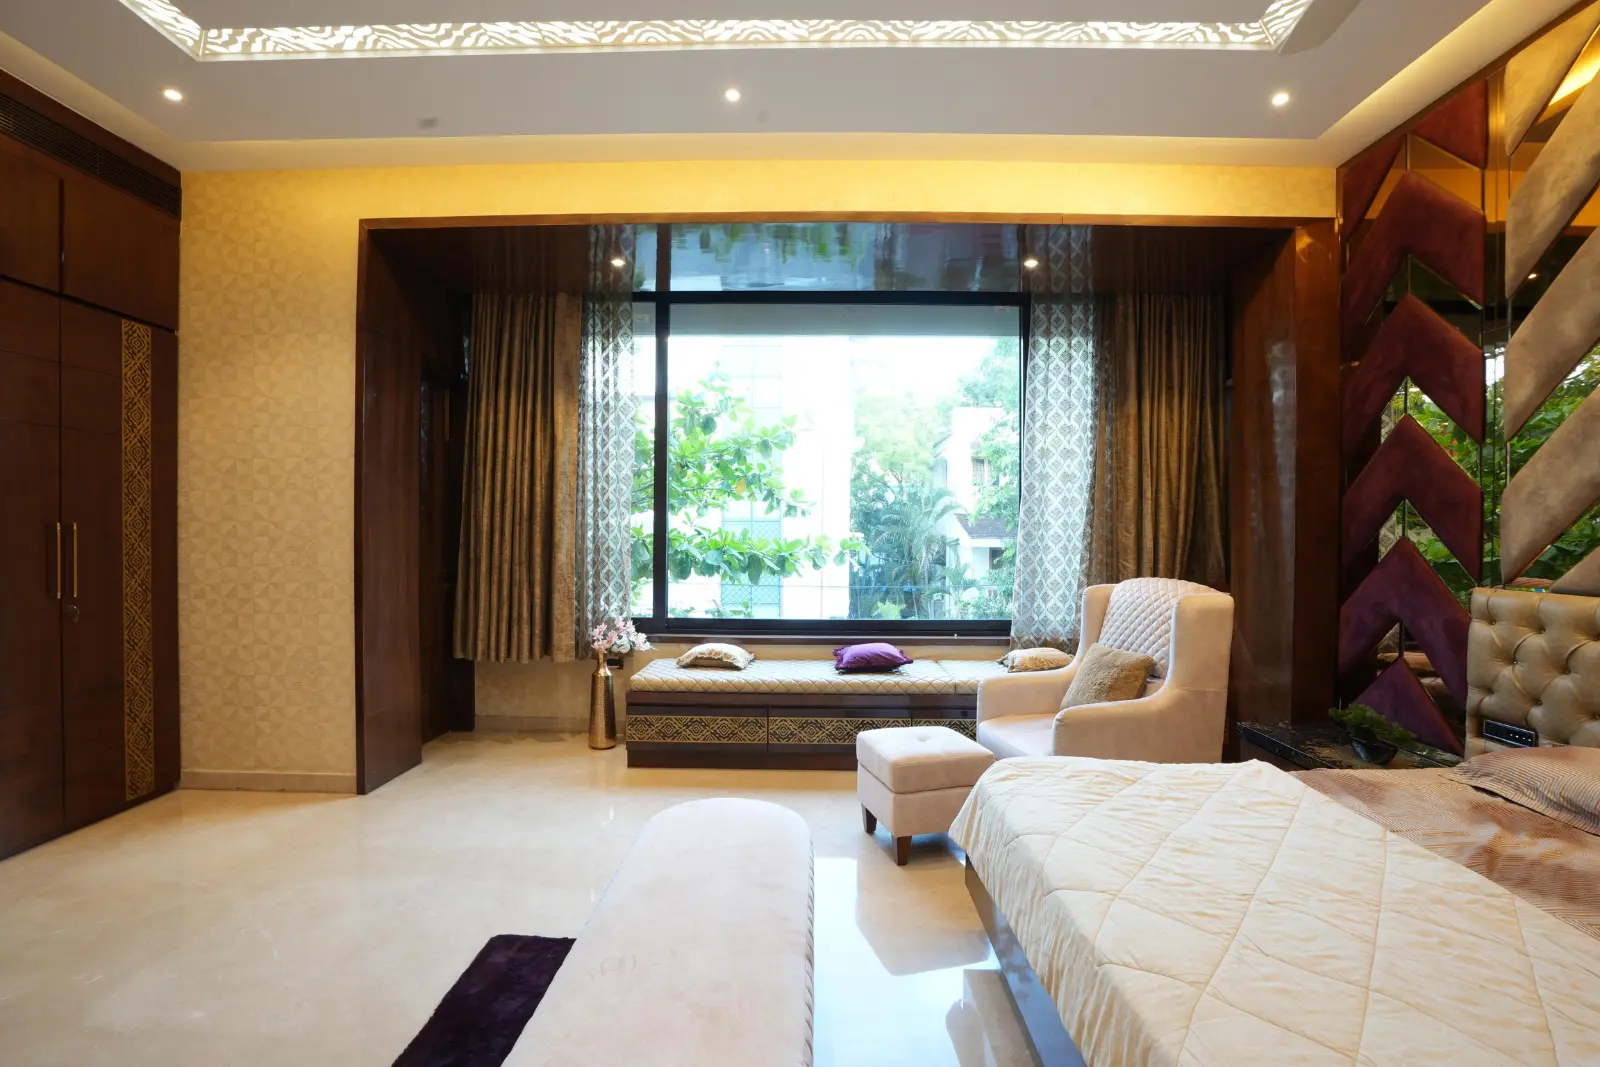
Bay windows are window configurations that project outward from the main wall of a building. They are commonly designed with multiple glass panels arranged at different angles. A popular design is to create a comfortable seating arrangement near the window. A built-in bench can be provided to make the space useful for relaxing, reading, or enjoying outdoor views. When the projecting window has a curved configuration, it is generally known as a bow window. These windows improve the visual appearance of the elevation and can create additional usable space within the room. Where to use bay and bow windows: Living rooms, bedrooms, reading corners, and spaces overlooking gardens.
Conclusion
Selecting the right window configuration is essential for achieving the desired appearance, ventilation, natural lighting, and comfort in a luxury villa or independent house. Aluminium windows offer several design possibilities, including fixed glass, sliding, casement, combination, top-hung, tilt and turn, folding sliding, corner, and bay window configurations. However, every window type has its own advantages and limitations. Factors such as wall thickness, glass selection, mosquito mesh requirements, airtightness, sound insulation, water drainage, and installation quality should be considered before finalising the design. A well-planned window configuration not only enhances the architectural elevation but also improves the overall living experience.
Frequently Asked Questions (FAQs)
1. Which window type is best for luxury villas?
Aluminium windows are a popular choice for luxury villas because they offer flexibility in design, large glass openings, and multiple configurations. Fixed glass, sliding, casement, and combination windows are commonly considered depending on the space and requirements.
2. Which is better: aluminium sliding windows or casement windows?
Both have different advantages. Sliding windows are convenient to operate and allow easy integration of mosquito mesh, while casement windows generally provide better airtightness, sound insulation, and ventilation when properly designed and installed.
3. Which window is best for mosquito mesh installation?
Three-track sliding windows are a popular option for mosquito mesh because the glass panels and mesh can move independently. Casement windows generally require a separate mosquito mesh arrangement.
4. What is the difference between toughened glass, laminated glass, and DGU?
Toughened glass is heat-treated for improved strength. Laminated glass contains multiple glass layers bonded with an interlayer for improved safety. DGU consists of two glass panels separated by an insulating gap to improve thermal and acoustic performance.
5. Which window is best for bathrooms?
Top-hung or awning windows are generally suitable for bathrooms because they provide ventilation while offering some protection against rain. Louver windows are another option, but they require more cleaning and maintenance.
Watch the Full Video to Learn More!