Introduction
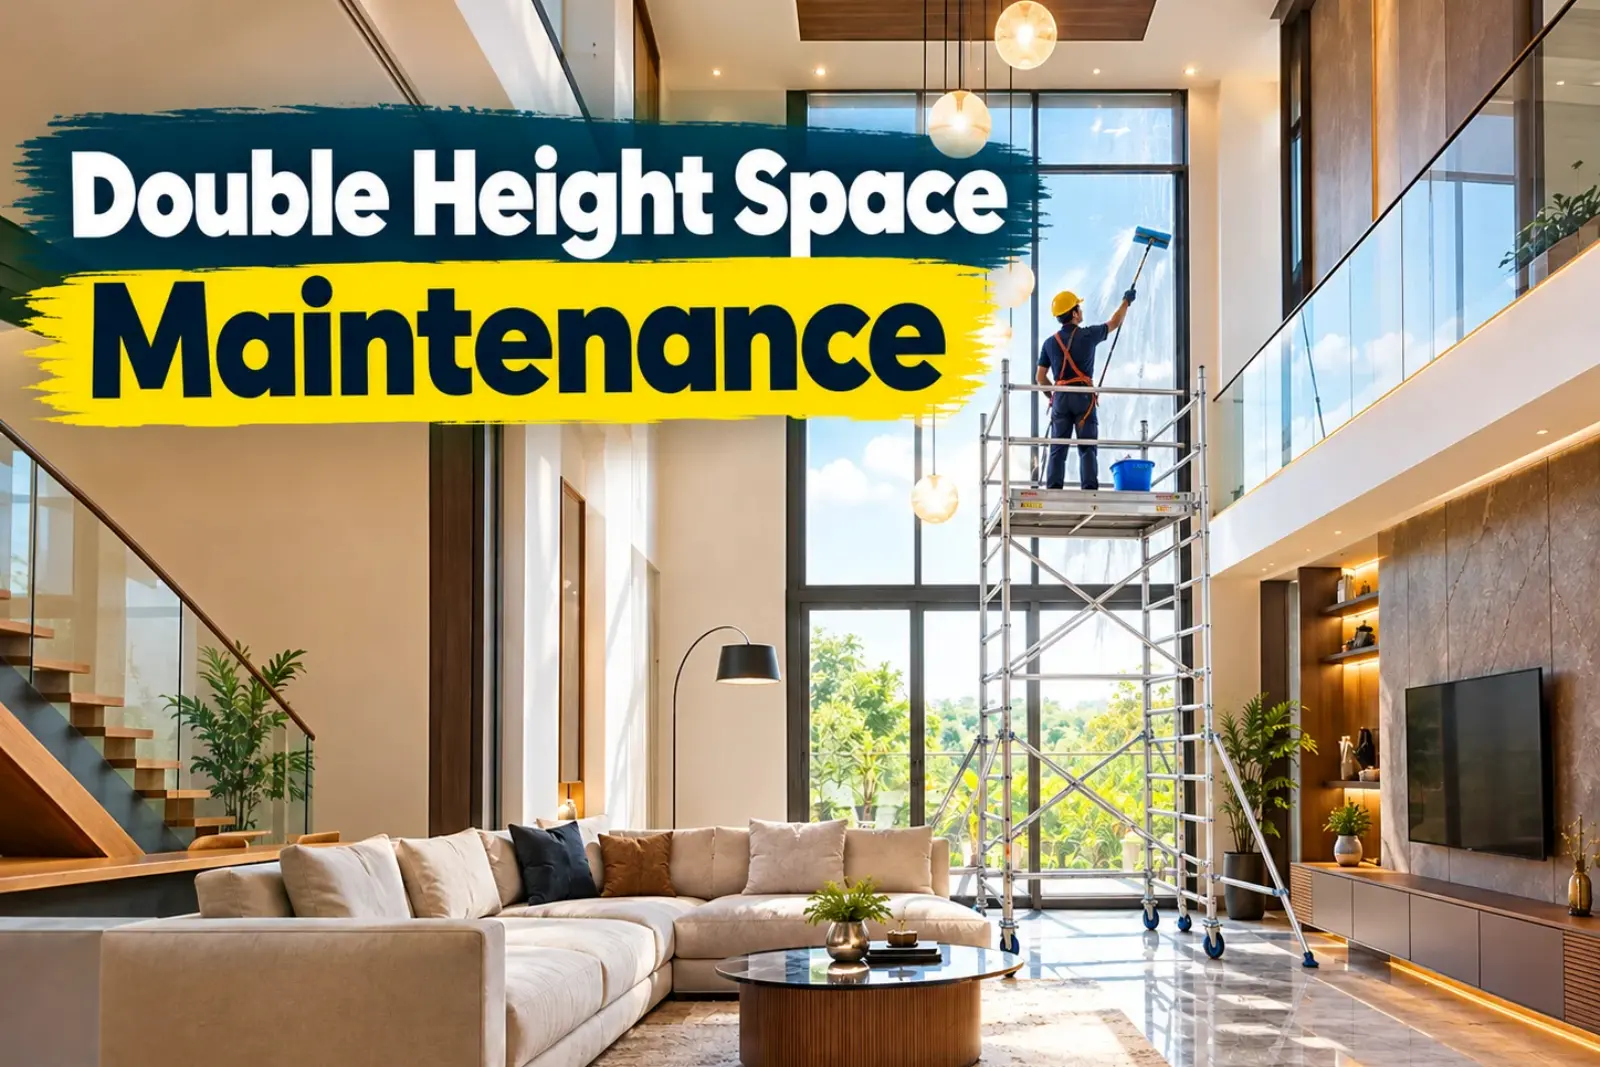
A double-height living room or dining room can make your home look beautiful, luxurious, and spacious. However, maintaining these tall spaces can be challenging because chandeliers, ceiling lights, windows, curtains, and walls can be difficult to access and clean. In this blog, let’s explore practical maintenance tips, suitable lighting choices, and safe cleaning solutions to keep your double-height space beautiful and well-maintained.
Why Does a Double-Height Space Require Regular Maintenance?
A double-height space can extend to 20–25 feet in height, depending on the house design. Maintaining elements such as chandeliers, false ceilings, windows, and curtains at this height requires proper equipment and periodic cleaning. Ideally, these areas should be inspected and cleaned at least once every six months, depending on dust accumulation and usage.
Choose Contemporary Chandeliers for Easy Maintenance
Crystal chandeliers can add elegance and luxury to a double-height living room. However, designs containing hundreds or thousands of individual crystals can be difficult and time-consuming to clean. Although specialised cleaning sprays may help remove some dirt, they may not completely replace proper, thorough cleaning.
Contemporary chandeliers are often a more practical choice because they feature simpler designs, larger glass elements, and fewer intricate details. Globe lights and minimal decorative fixtures are also easier to maintain, making them suitable for double-height spaces.
Avoid Complicated Cove Lighting in Double-Height Ceilings
Cove lighting can enhance the appearance of a double-height ceiling, but complicated designs and inaccessible recesses can collect dust and become difficult to clean. Therefore, it is better to minimise complex cove lighting details.
Read More : Double Height Design: Complete Guide
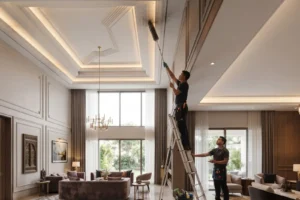
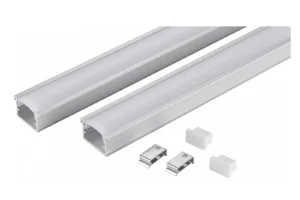
If cove lighting is required, consider a flat, accessible design with a suitable protective covering, such as a properly designed fibre glass strip, where appropriate. This can make cleaning easier with suitable equipment, such as a vacuum cleaner, while helping reduce dust accumulation.
Select High-Quality LED Lights with a Longer Lifespan
Replacing faulty lights in a double-height space can be difficult because of the height involved. Choosing reliable lighting products from established brands can help reduce frequent replacements and maintenance requirements.
Check the manufacturer’s rated lifespan, warranty, and service support before purchasing LED lights. Quality lighting fixtures with a suitable lifespan can help minimise the need for repeated access to high ceilings.
Choose Windows That Are Easy to Clean
Windows are an important feature of double-height living rooms and dining rooms because they allow natural light into the home and enhance the sense of spaciousness. However, cleaning tall windows can be challenging, especially when their frames and glass panels are difficult to access.
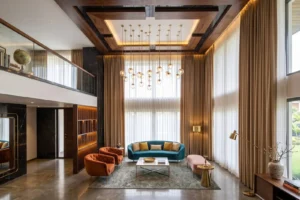
Where appropriate, choose window designs that provide easy access to both sides of the glass for cleaning. Simple configurations with fewer difficult-to-reach sections can make regular maintenance more convenient.
Use Dismantlable Scaffolding Systems for Safe Cleaning
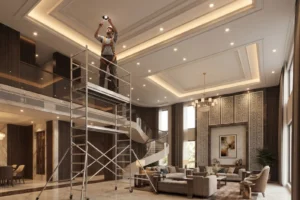
Cleaning a double-height space of 20–25 feet requires proper access equipment. A normal ladder may not provide a sufficiently stable working platform for tasks such as cleaning chandeliers, windows, walls, and ceiling features. Dismantlable scaffolding systems are a practical option for these situations. They can be assembled when needed, dismantled after use, and stored in a suitable location. Some systems also include wheels, guardrails, and stabilising features, depending on their design.
Read More : Double Height Design: Complete Guide
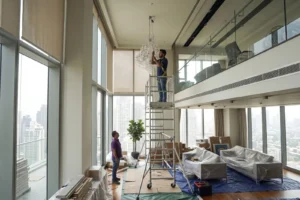
A suitable scaffolding platform allows trained workers to reach elevated areas more effectively. The equipment must be correctly assembled, secured, and used according to the manufacturer’s instructions, with appropriate fall protection and safety precautions.
What Is the Cost of a Scaffolding System for Double-Height Spaces?
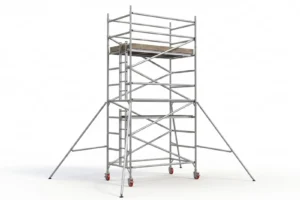
The cost of a dismantlable scaffolding system depends on its height, dimensions, material, load capacity, safety features, and manufacturer. As an approximate reference, a system may cost around ₹25,000–₹30,000, as discussed in the video. However, prices can vary, so it is important to confirm the current cost with suppliers before purchasing. For homeowners who do not want to buy scaffolding, professional cleaning services may be a more convenient option.
Hire Professional Services for Double-Height Space Maintenance
If you do not want to purchase and store scaffolding equipment, you can hire professional cleaning service providers. Depending on the service, they may clean high walls, windows, chandeliers, and other elevated features using suitable access equipment.
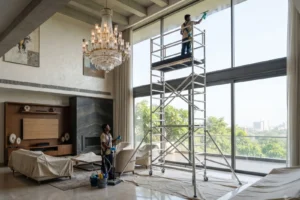
Scheduling professional cleaning at least once a year can help maintain the appearance of your double-height space. The cleaning frequency should be adjusted based on dust levels, accessibility, and the type of fixtures installed.
Frequently Asked Questions (FAQs)
1. How often should a double-height living room be cleaned?
Double-height spaces should ideally be inspected and cleaned every six months, depending on dust accumulation and usage. Professional deep cleaning may also be scheduled at least once a year.
2. Which chandelier is best for a double-height living room?
Contemporary chandeliers with simple designs, larger glass elements, and fewer intricate details are generally easier to maintain than elaborate crystal chandeliers.
3. Are crystal chandeliers difficult to maintain?
Yes. Chandeliers with numerous small crystals can require considerable time and effort to clean. Special cleaning sprays may help, but they may not remove all accumulated dirt.
4. Is cove lighting suitable for double-height ceilings?
Cove lighting can be used, but complicated or inaccessible designs may collect dust and be difficult to clean. Simple, accessible designs are generally more practical.
5. Which type of LED lights should be used in double-height spaces?
Choose quality LED lights from reliable manufacturers. Check their rated lifespan, warranty, and service support to reduce frequent replacements.
Conclusion
A double-height living room or dining room can transform the appearance of your home, but maintenance should be considered during the design stage itself. Choosing contemporary chandeliers, simplifying cove lighting, selecting reliable LED fixtures, and planning easy-to-clean windows can reduce long-term maintenance difficulties. For high-level cleaning, use suitable scaffolding or hire trained professionals rather than relying on an ordinary ladder. Planning a double-height space for your new home? Make maintenance, accessibility, and safety part of your design from the beginning to enjoy a beautiful space without unnecessary difficulties.
Watch the full video on YouTube for detailed insights :