Introduction
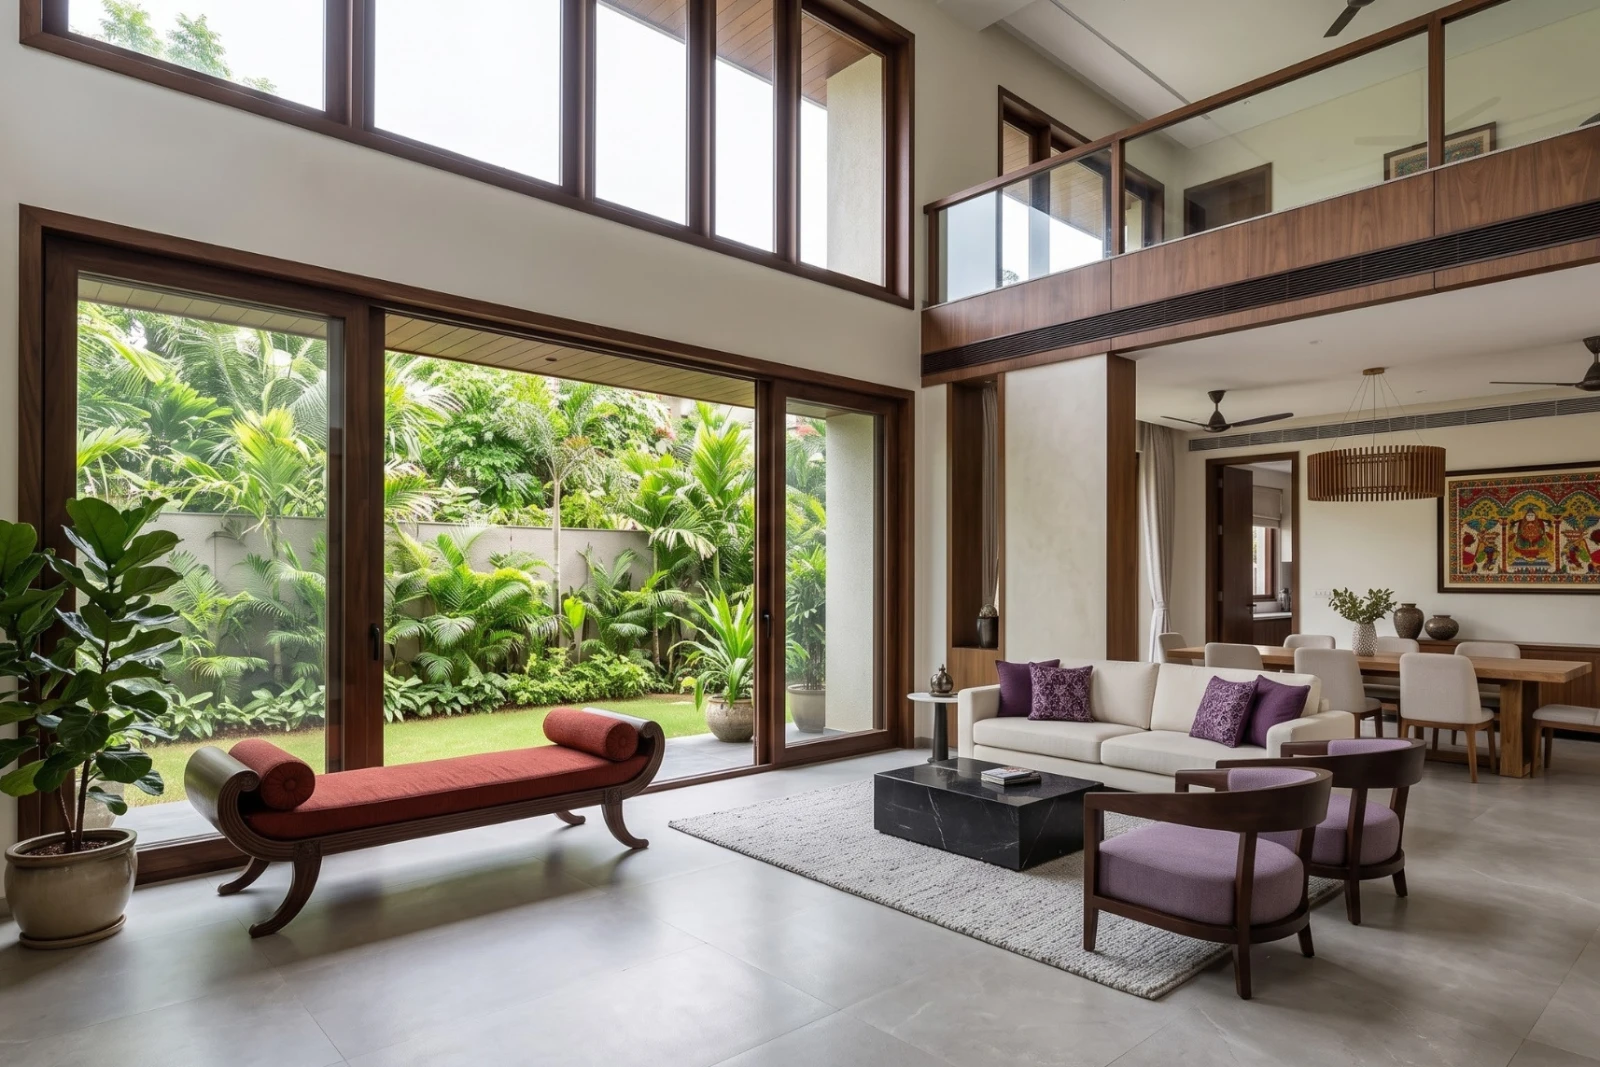
Double height spaces are commonly used in living rooms and dining areas to create a grand, spacious and luxurious appearance. However, these spaces also come with several practical challenges, particularly when it comes to ventilation, heat management, fan installation and air conditioning. A double height space can easily reach a height of 20 to 24 feet. Because of this large volume, conventional cooling and ventilation methods may not always provide the expected level of comfort. Proper planning during the architectural design stage can make the space much more comfortable and functional. In this blog, we will explore different methods to provide fan provisions, improve ventilation, reduce heat gain and maintain comfort in a double height space.
What Is a Double Height Space?
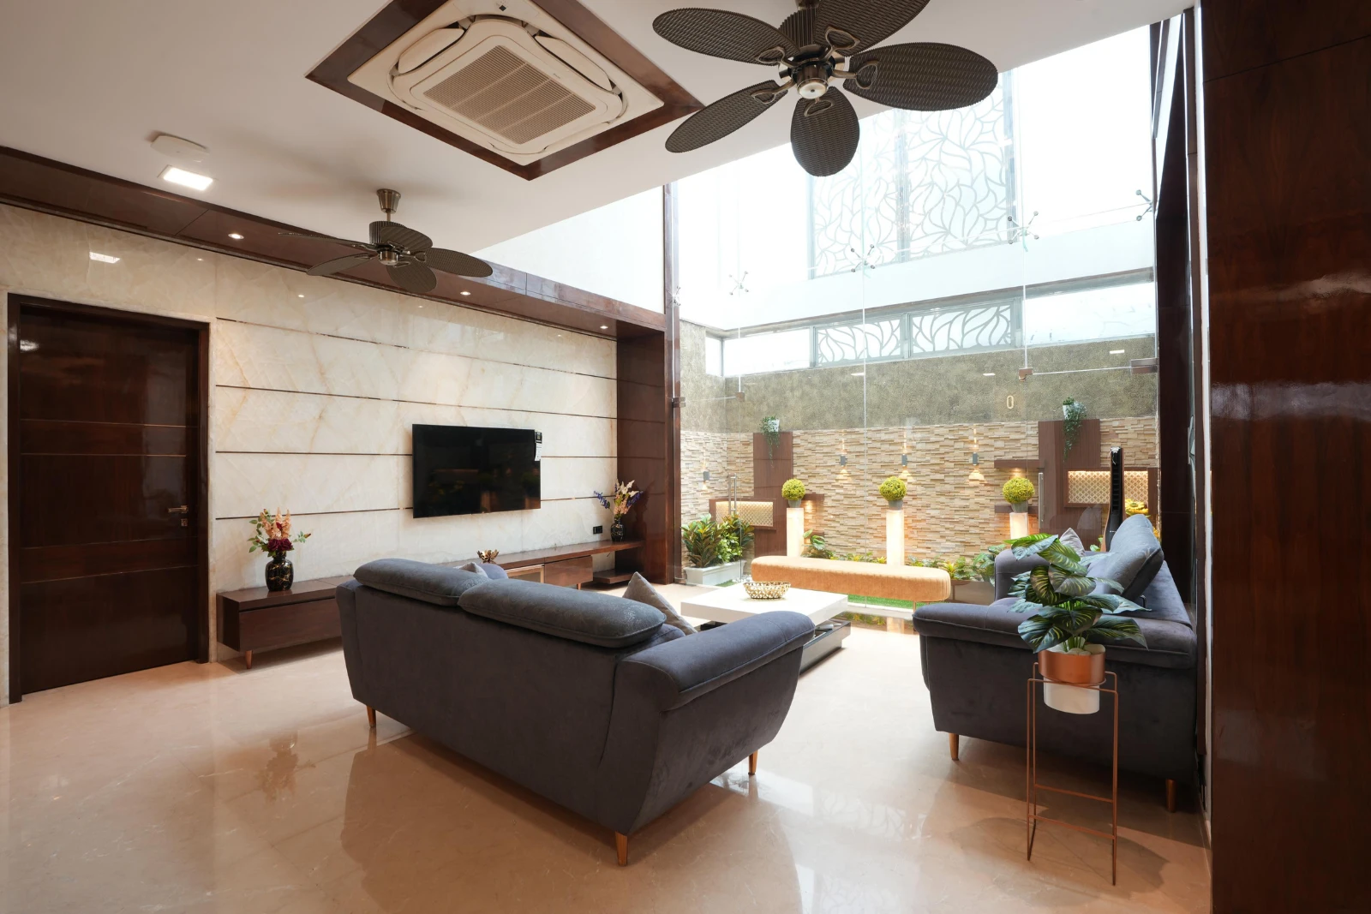
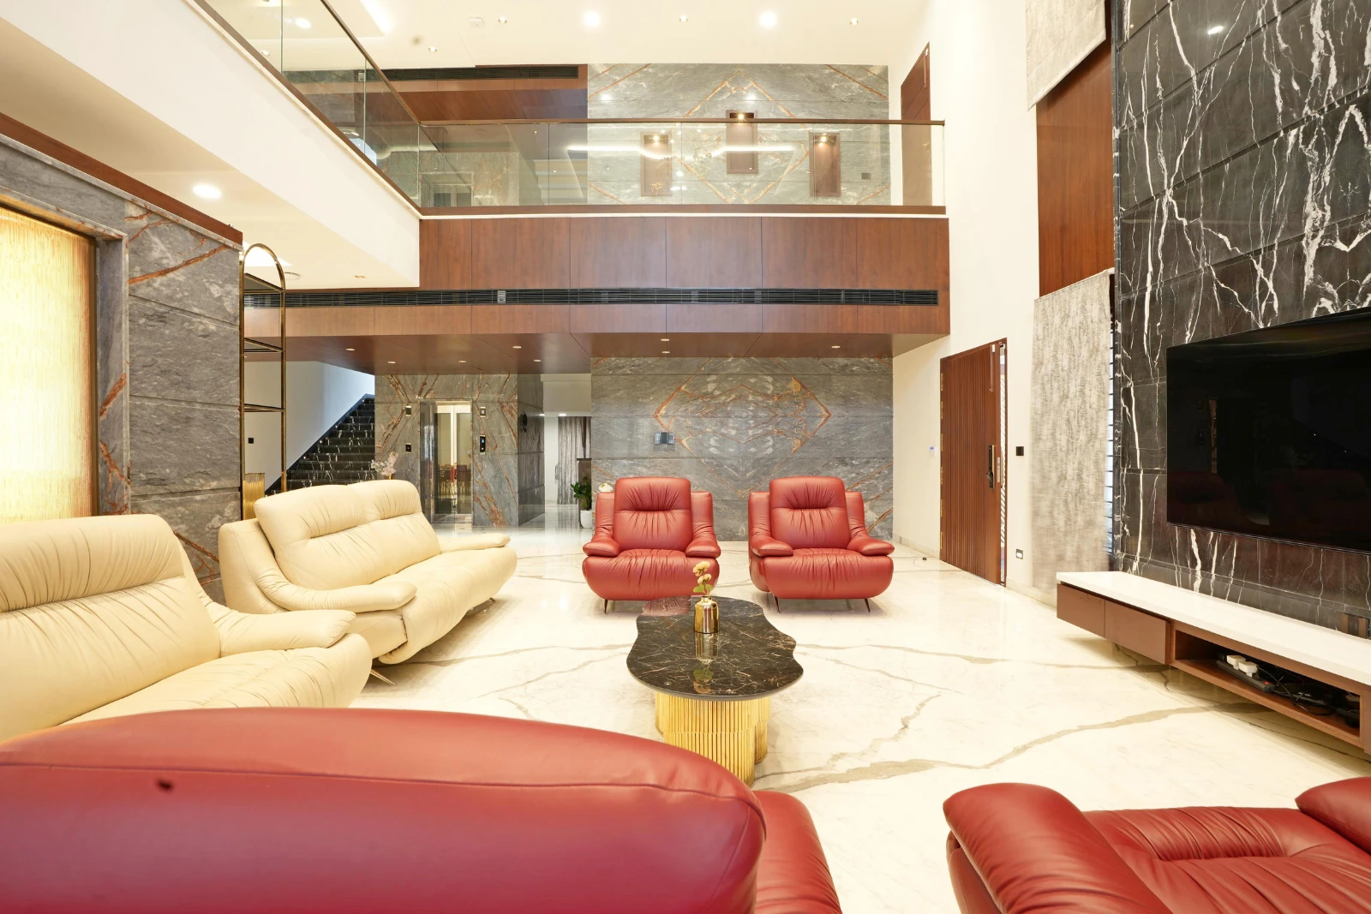
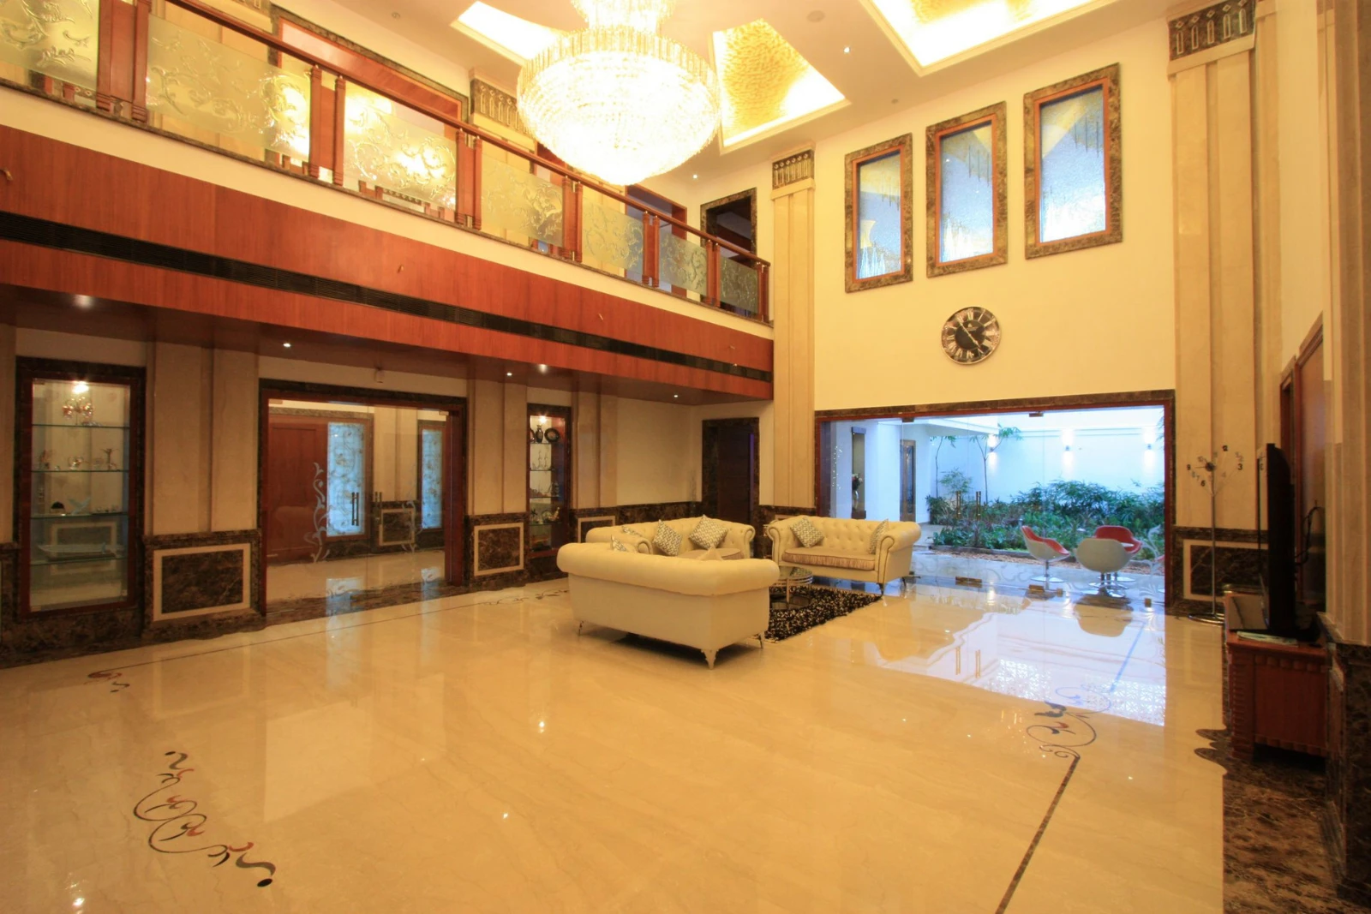
A double height space is an area where the ceiling extends across two floors instead of being limited to a single-floor height. It is commonly designed in living rooms, dining areas and entrance spaces to create a visually impressive interior. The increased ceiling height creates a sense of openness and luxury, but it also increases the total volume of air inside the room. This makes temperature control and ventilation more important than in a conventional room. A well-designed double height space should therefore consider ventilation, air circulation, sunlight, glass selection and cooling requirements from the beginning.
Why Is Ventilation Important in Double Height Spaces?
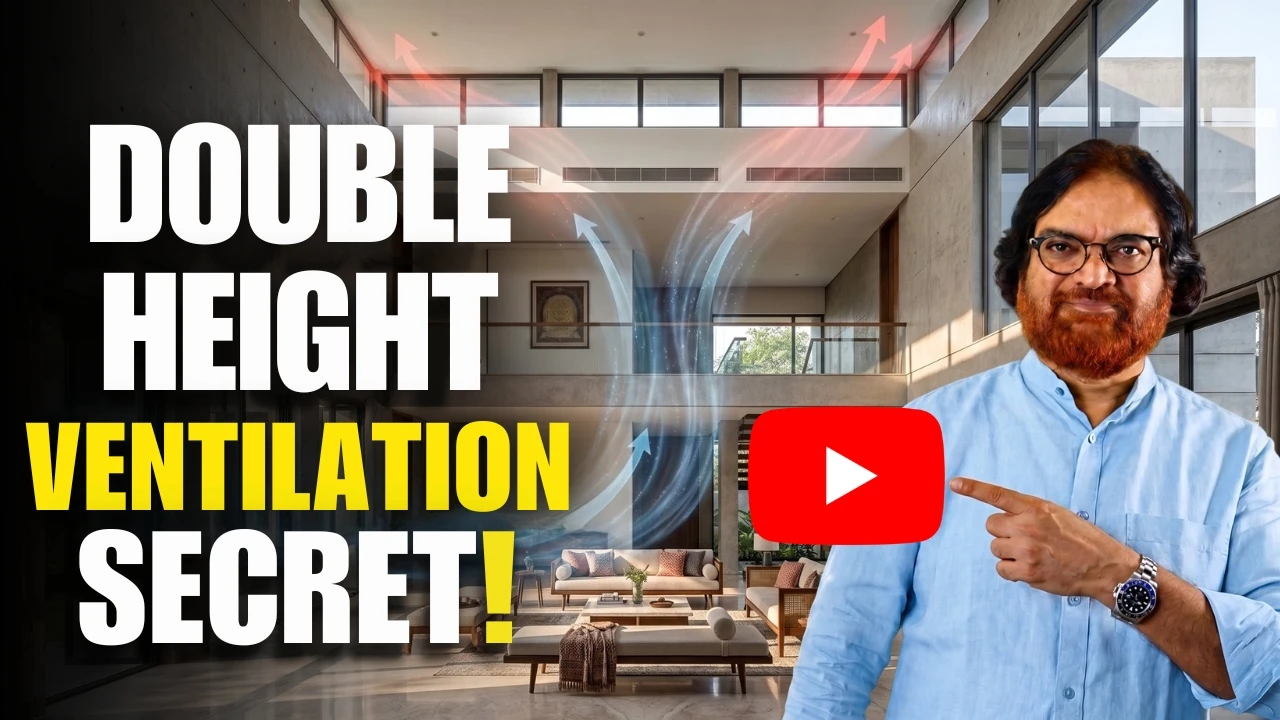
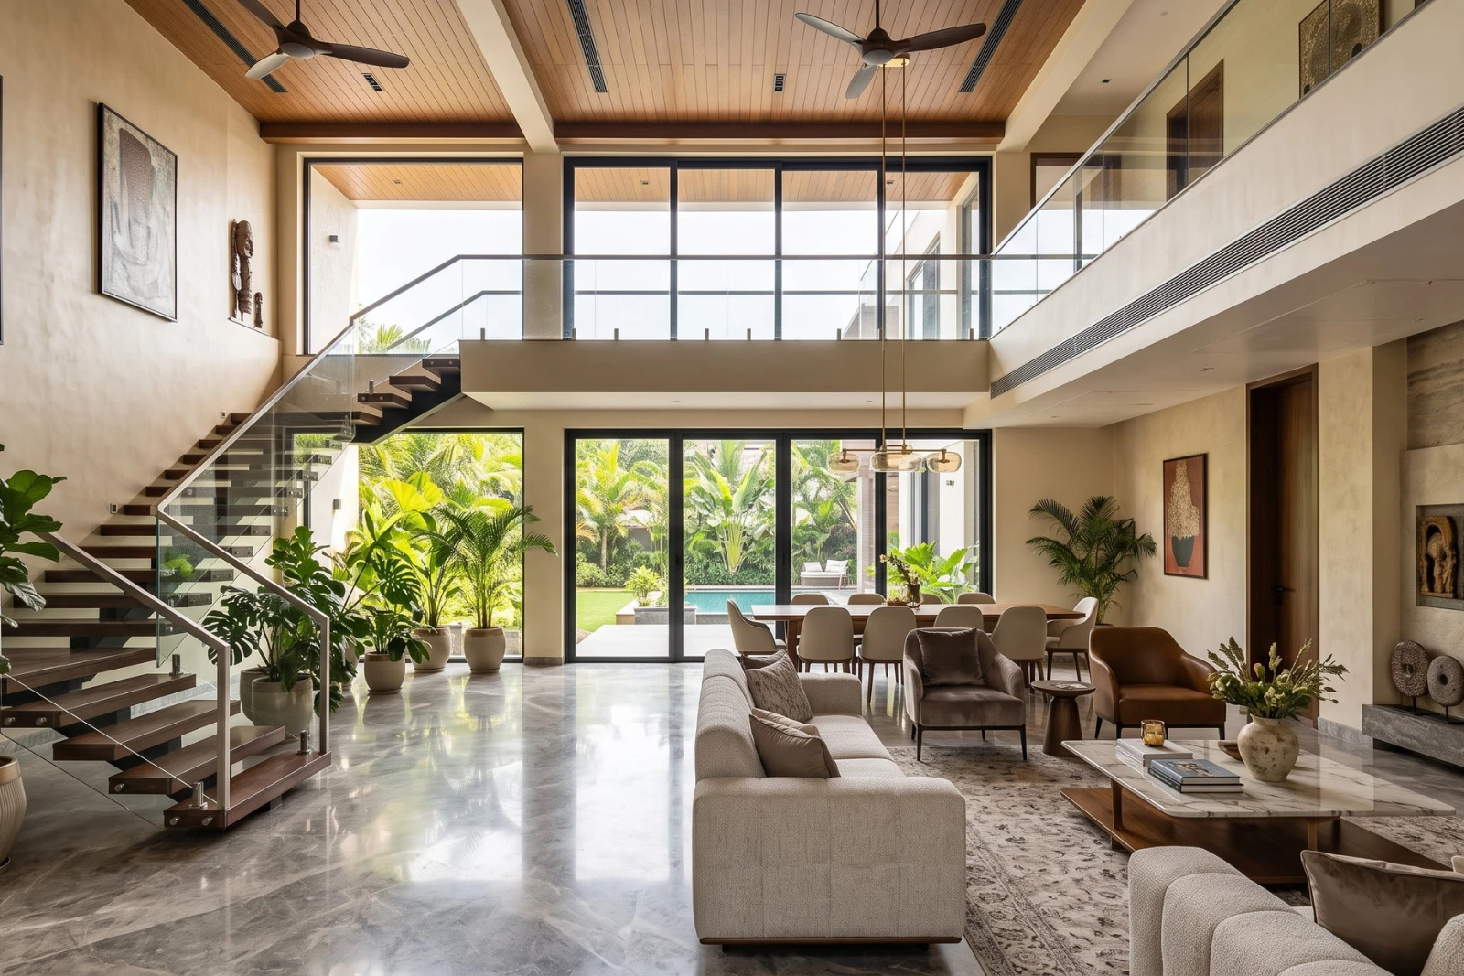
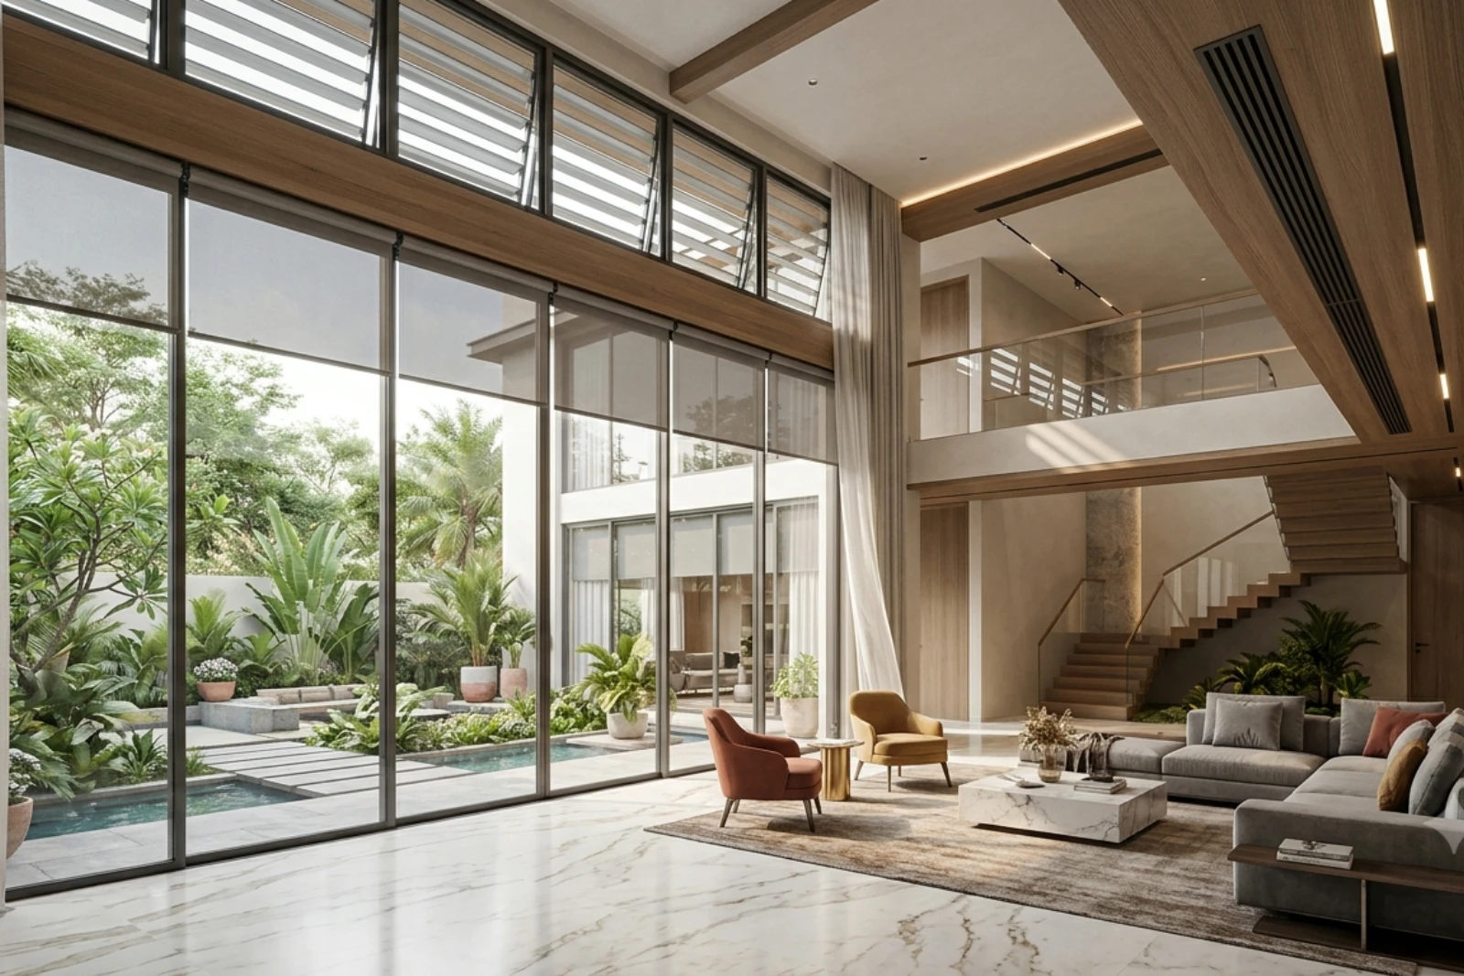
Ventilation is one of the biggest challenges in a double height space. Large glass openings are often used to bring natural light into the room and create a modern architectural appearance. However, these large openings can also increase heat gain. Hot air naturally rises towards the upper portion of the room. If there are no suitable openings for this hot air to escape, heat can accumulate at the higher level of the double height space. Proper ventilation helps remove accumulated hot air and improve air movement within the occupied area. High-level windows, louvers, cross ventilation, stack ventilation, courtyards, motorized openings and mosquito mesh can all be considered depending on the design of the house.
Read More : Double Height Design: Complete Guide
How to Install Fans in a Double Height Space?
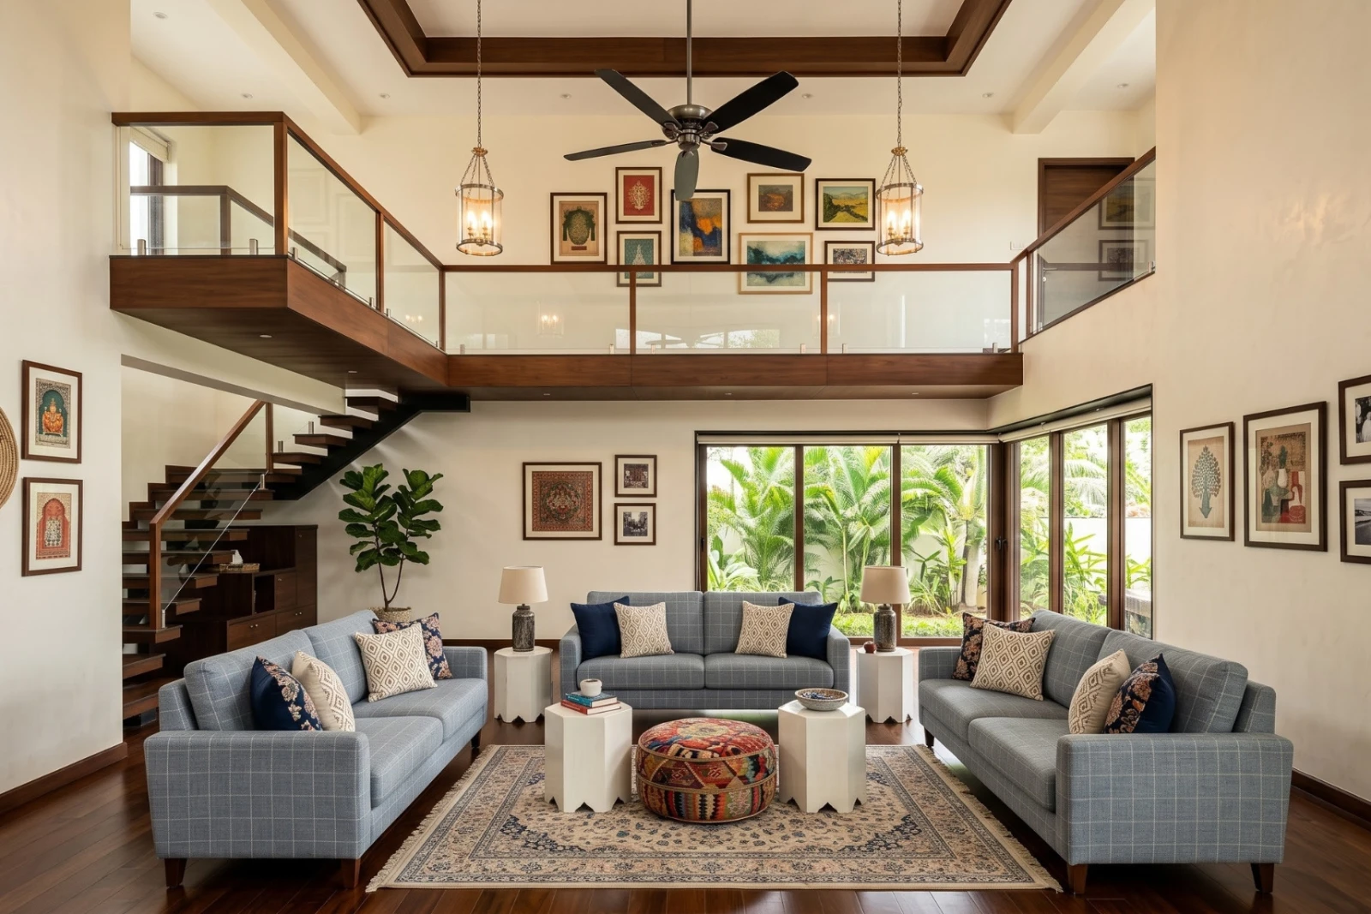
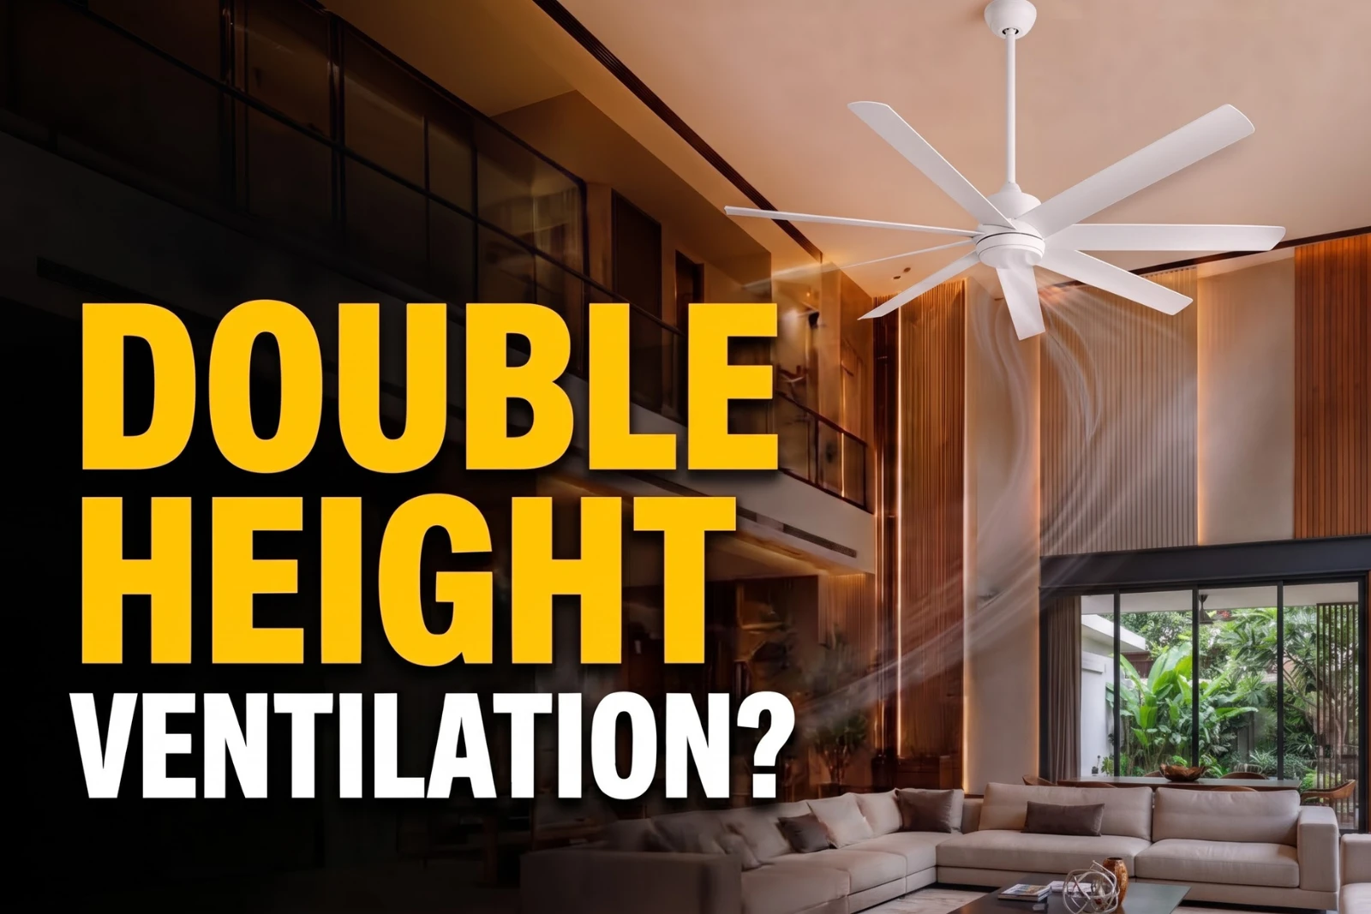
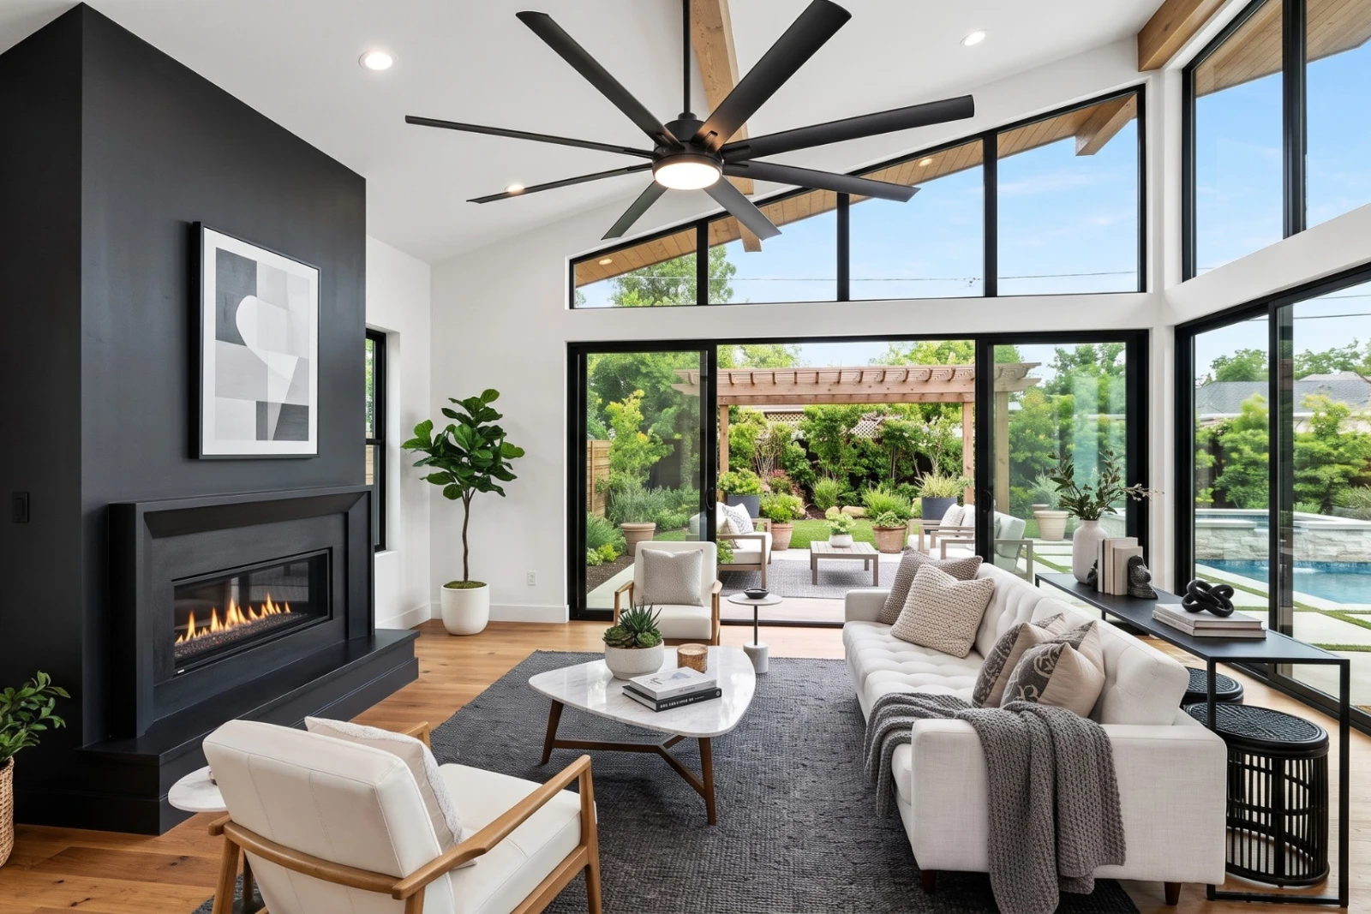
One of the most common questions regarding double height spaces is how to install a ceiling fan. When the ceiling height reaches 20 to 24 feet, installing a conventional ceiling fan directly from the ceiling requires a very long fan rod. A special fan rod may need to be approximately 10 to 12 feet long so that the fan reaches a comfortable operating height. However, installing multiple long-hanging ceiling fans may not always be practical or visually suitable, especially in a luxury living room. A more practical solution is to provide wall-mounted fans around the ground-floor roof or corridor level of the double height space. These fans can be tilted and swivelled to direct airflow where required. If there is a first-floor walkway or corridor around the double height area, electrical points can be planned along the side of the slab to accommodate the fans. For larger spaces, multiple fans can be positioned strategically to improve overall air circulation.
What Is an HVLS Fan and Is It Suitable for Double Height Spaces?
Read More : Double Height Design: Complete Guide
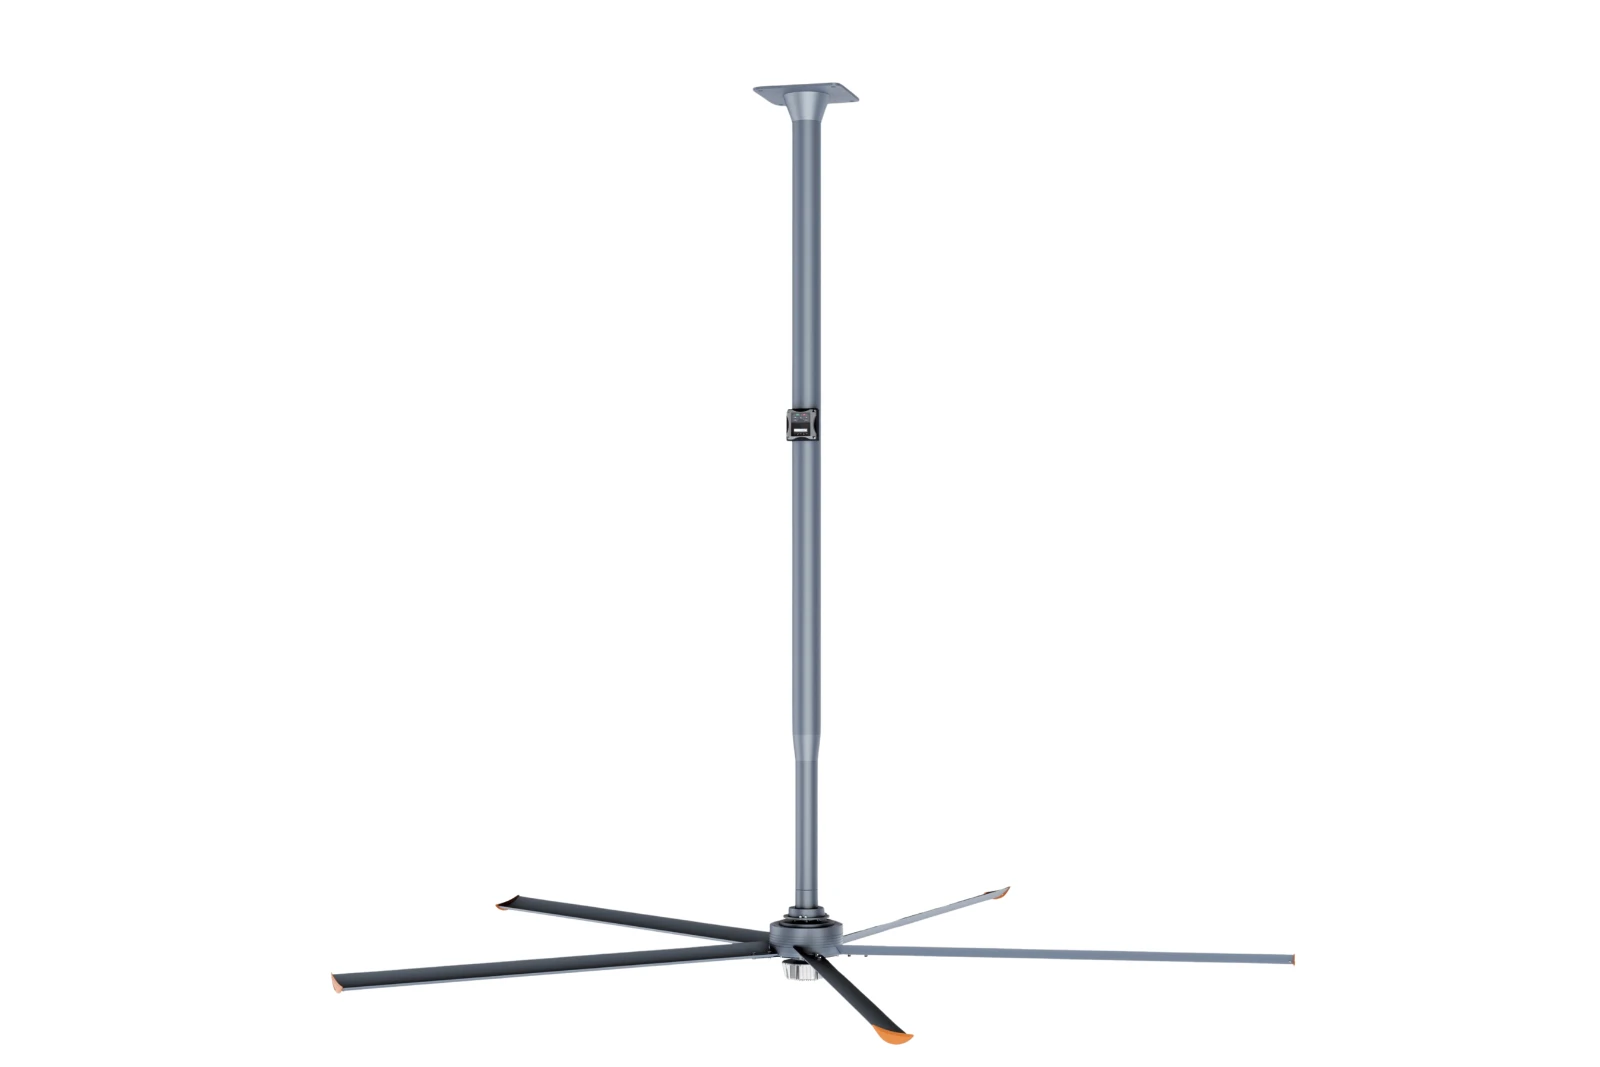
HVLS stands for High Volume Low Speed fan. These fans are designed with very large blades and rotate at relatively low speeds while moving a large volume of air. Some HVLS fans can have a diameter of approximately 20 feet. Because of their large blade size, they can move a significant amount of air at low speed. This makes HVLS fans useful for large-volume spaces with very high ceilings. However, aesthetics are an important consideration in luxury residential projects. A large HVLS fan may not always match the interior design of a premium home. Therefore, the suitability of an HVLS fan depends on the room size, ceiling height, required airflow, interior design, fan appearance and overall architectural concept.
How Does Stack Ventilation Provide Natural Cooling?
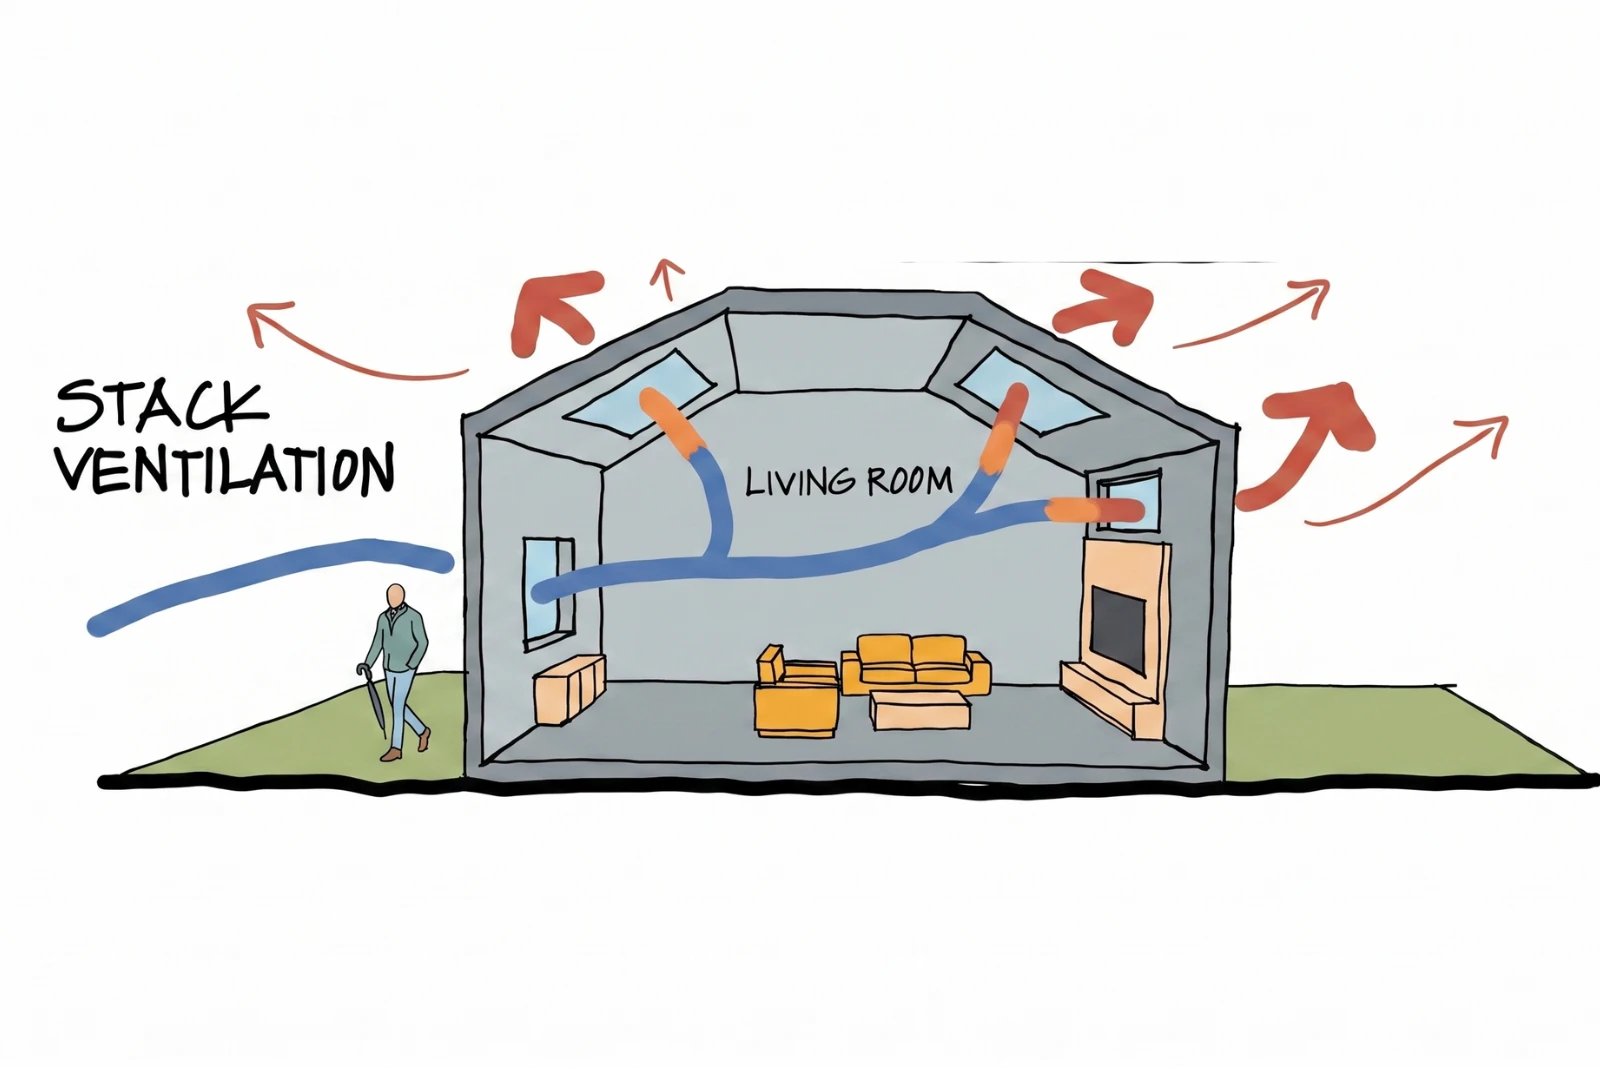
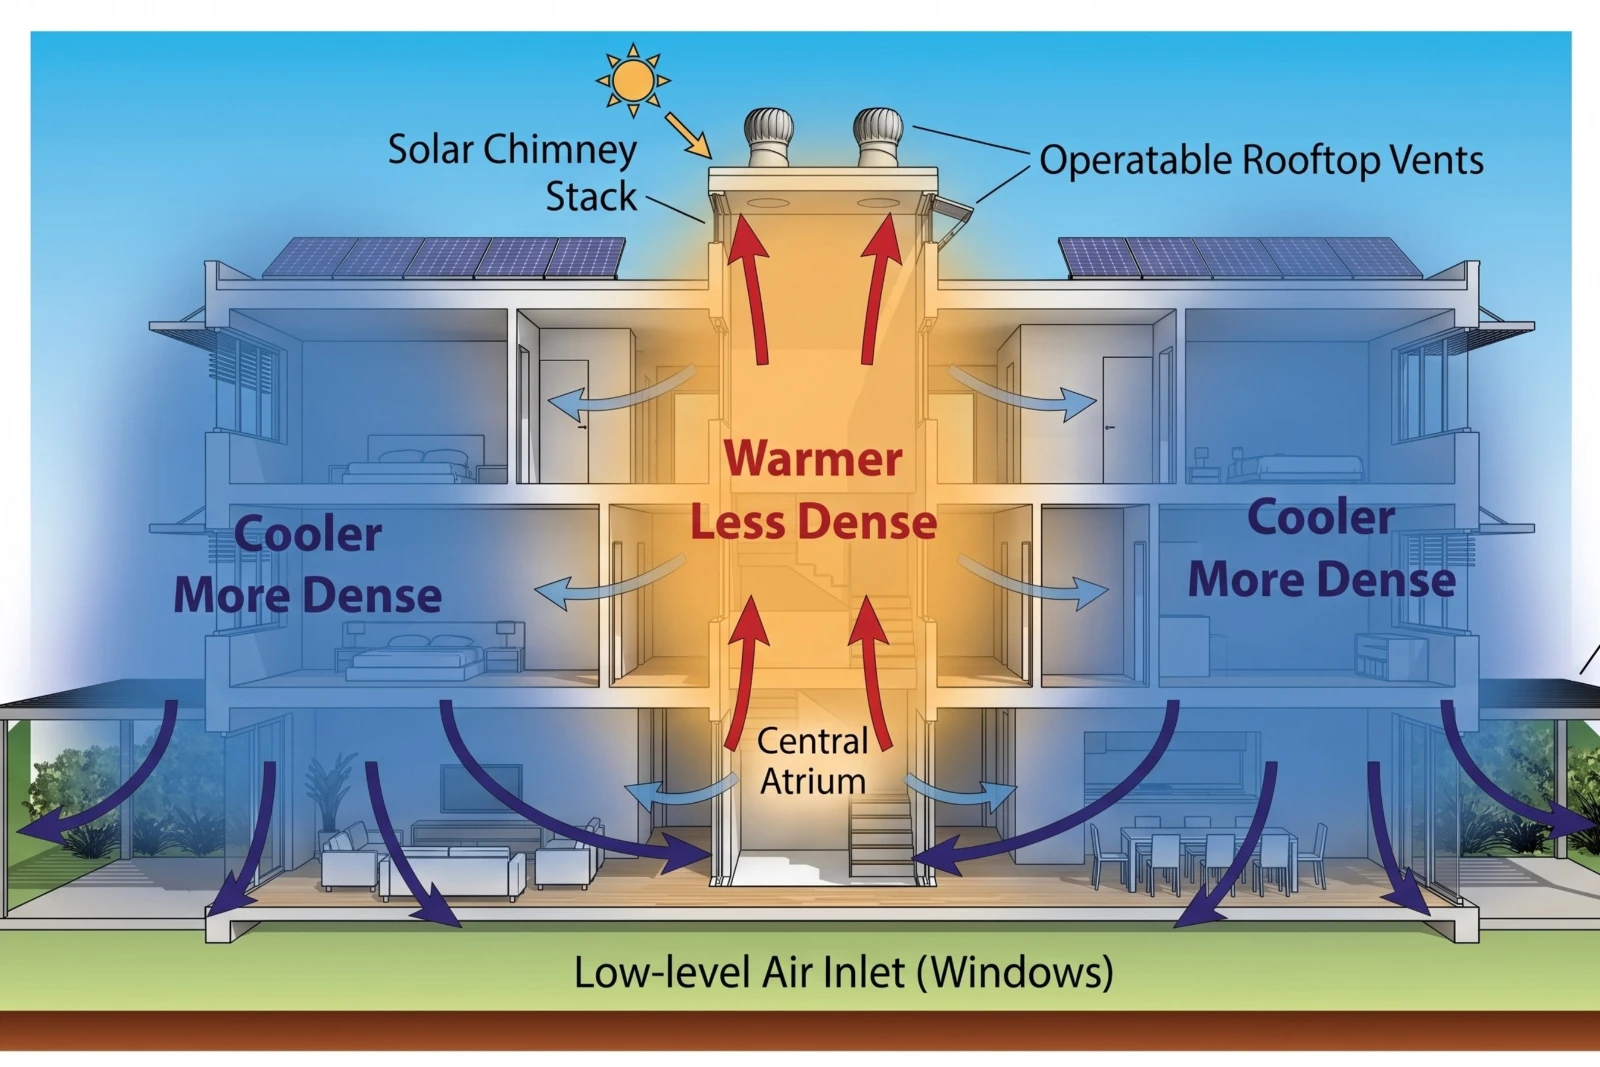
Stack ventilation is an effective passive ventilation strategy for double height spaces. Warm air is lighter and naturally rises towards the upper portion of a building. If high-level openings are provided, this warm air can escape from the building. As hot air exits, cooler outdoor air can enter through lower-level openings. This creates continuous air movement and helps improve natural ventilation. This approach can be particularly useful in eco-friendly homes where the objective is to reduce dependence on air conditioning. High-level openings can be fitted with louvers and mosquito mesh to allow ventilation while preventing insects from entering the house. A properly designed stack ventilation system can help remove accumulated hot air and improve indoor comfort through natural air movement.
How Can a Courtyard Improve Natural Ventilation?
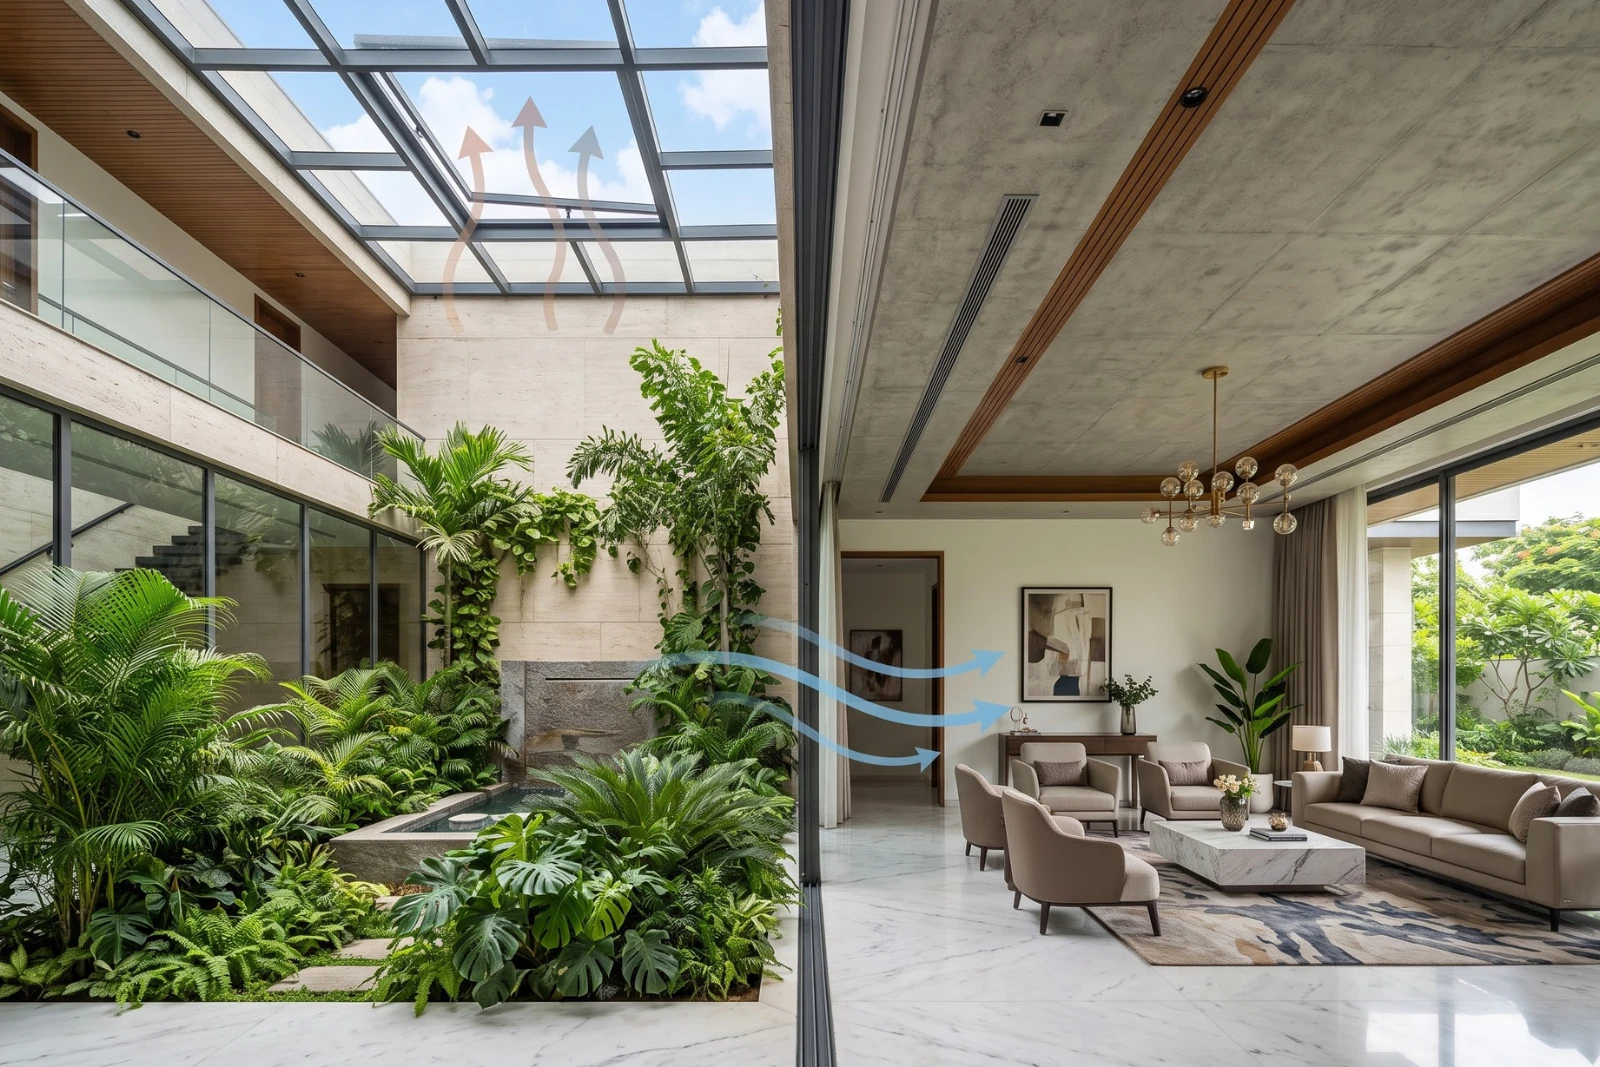
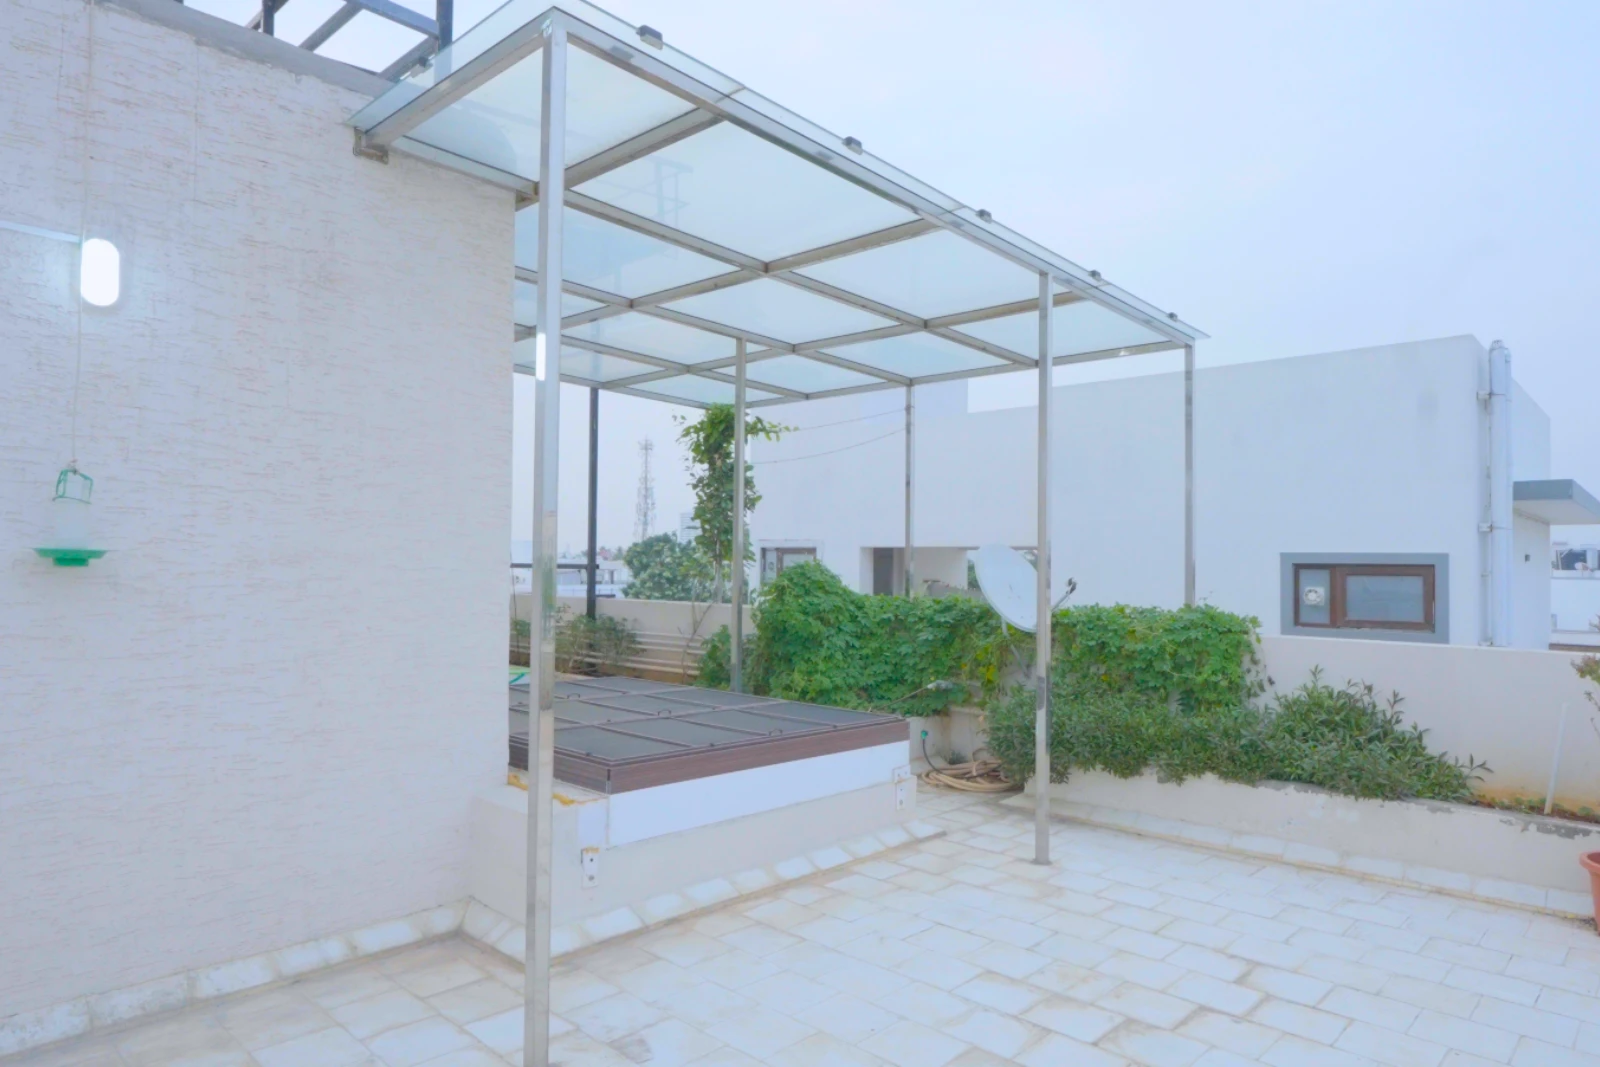
A courtyard adjacent to a double height living or dining space can become an effective natural ventilation system. If the courtyard is also designed as a double height space and provided with an operable or partially open roof, hot air can rise through the courtyard and escape from the building. For example, a glass roof can be designed above the courtyard with a controlled opening. When the opening is operated, hot air can escape upwards. As outdoor air moves through the space, it can help draw air from the living area towards the courtyard. This creates a natural airflow path. A properly designed courtyard can therefore provide both architectural beauty and passive ventilation.
How Do Motorized Louvers Work?
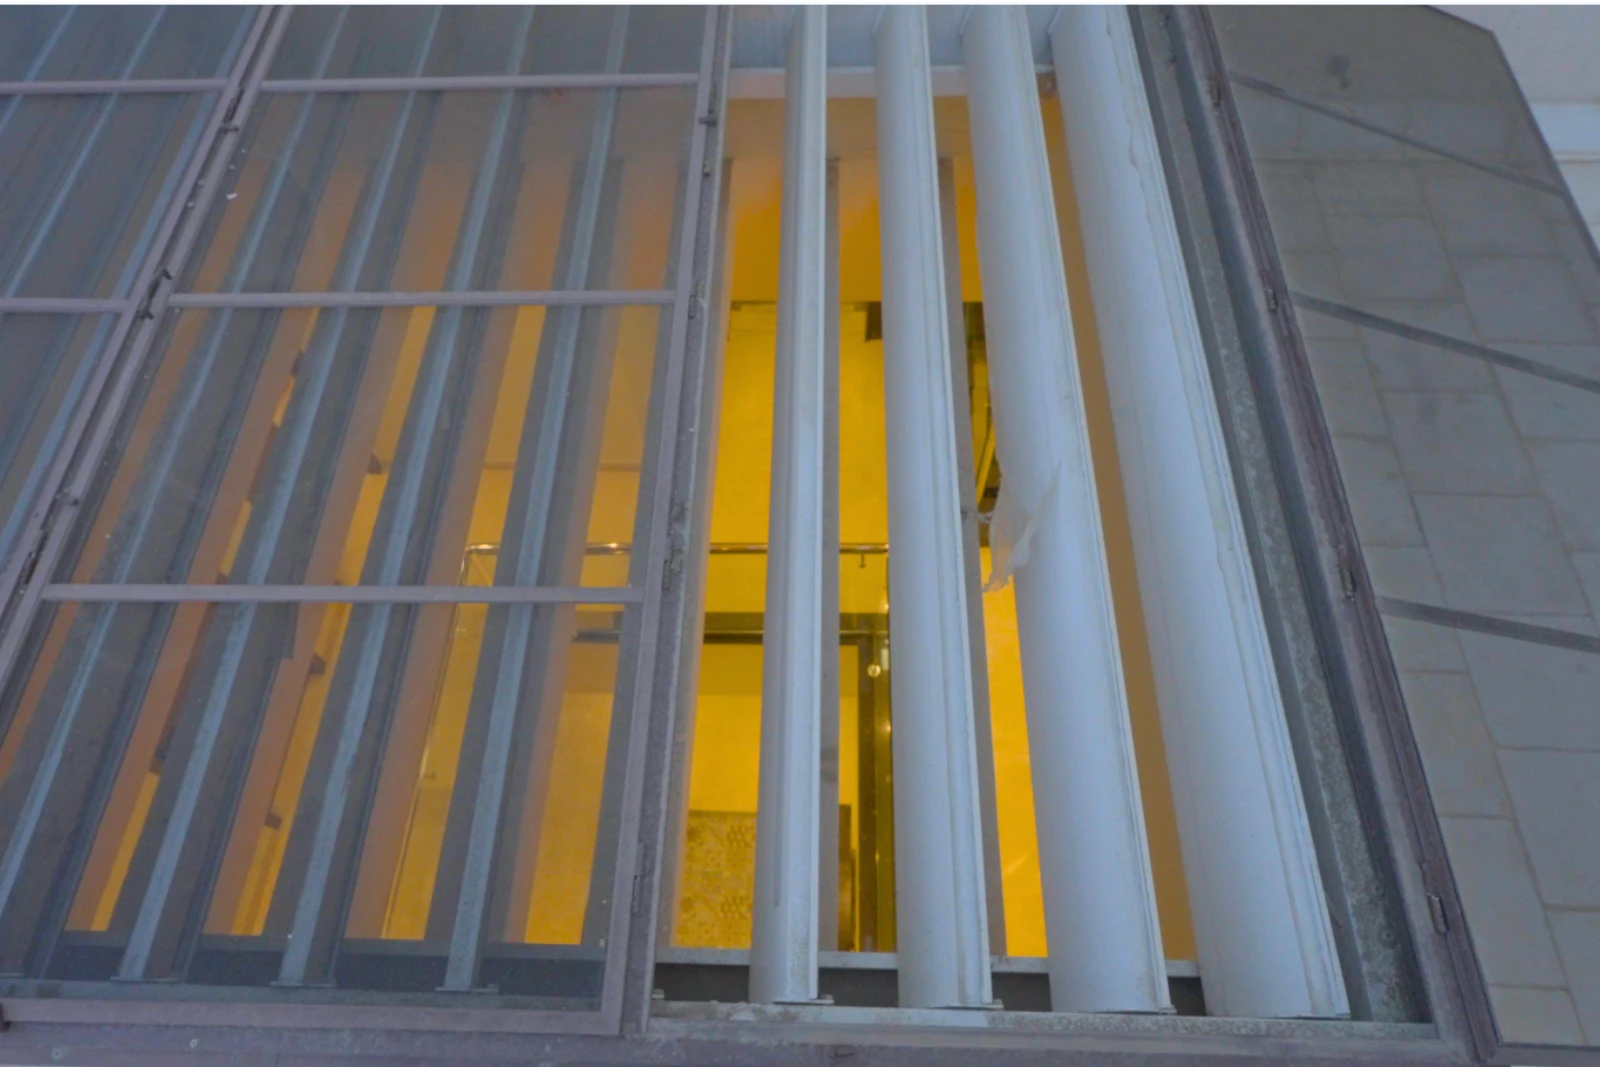
Motorized louvers are another modern solution for double height spaces and courtyards. A high-level opening can be created at the top of the double height area and fitted with motorized louvers. These louvers can be operated remotely or integrated with a home automation system. When the weather is suitable, the louvers can be opened to allow hot air to escape. During rain or excessive sunlight, they can be closed. Motorized louvers can provide controlled ventilation, high-level heat removal, remote operation, better weather protection and home automation integration. However, rain protection should be carefully considered, particularly in areas that experience heavy monsoon rainfall. Additional protection, such as a raised glass roof or secondary roof layer, can be considered to provide better protection against rain while maintaining ventilation.
How Should Air Conditioning Be Planned for a Double Height Space?
Read More : Double Height Design: Complete Guide
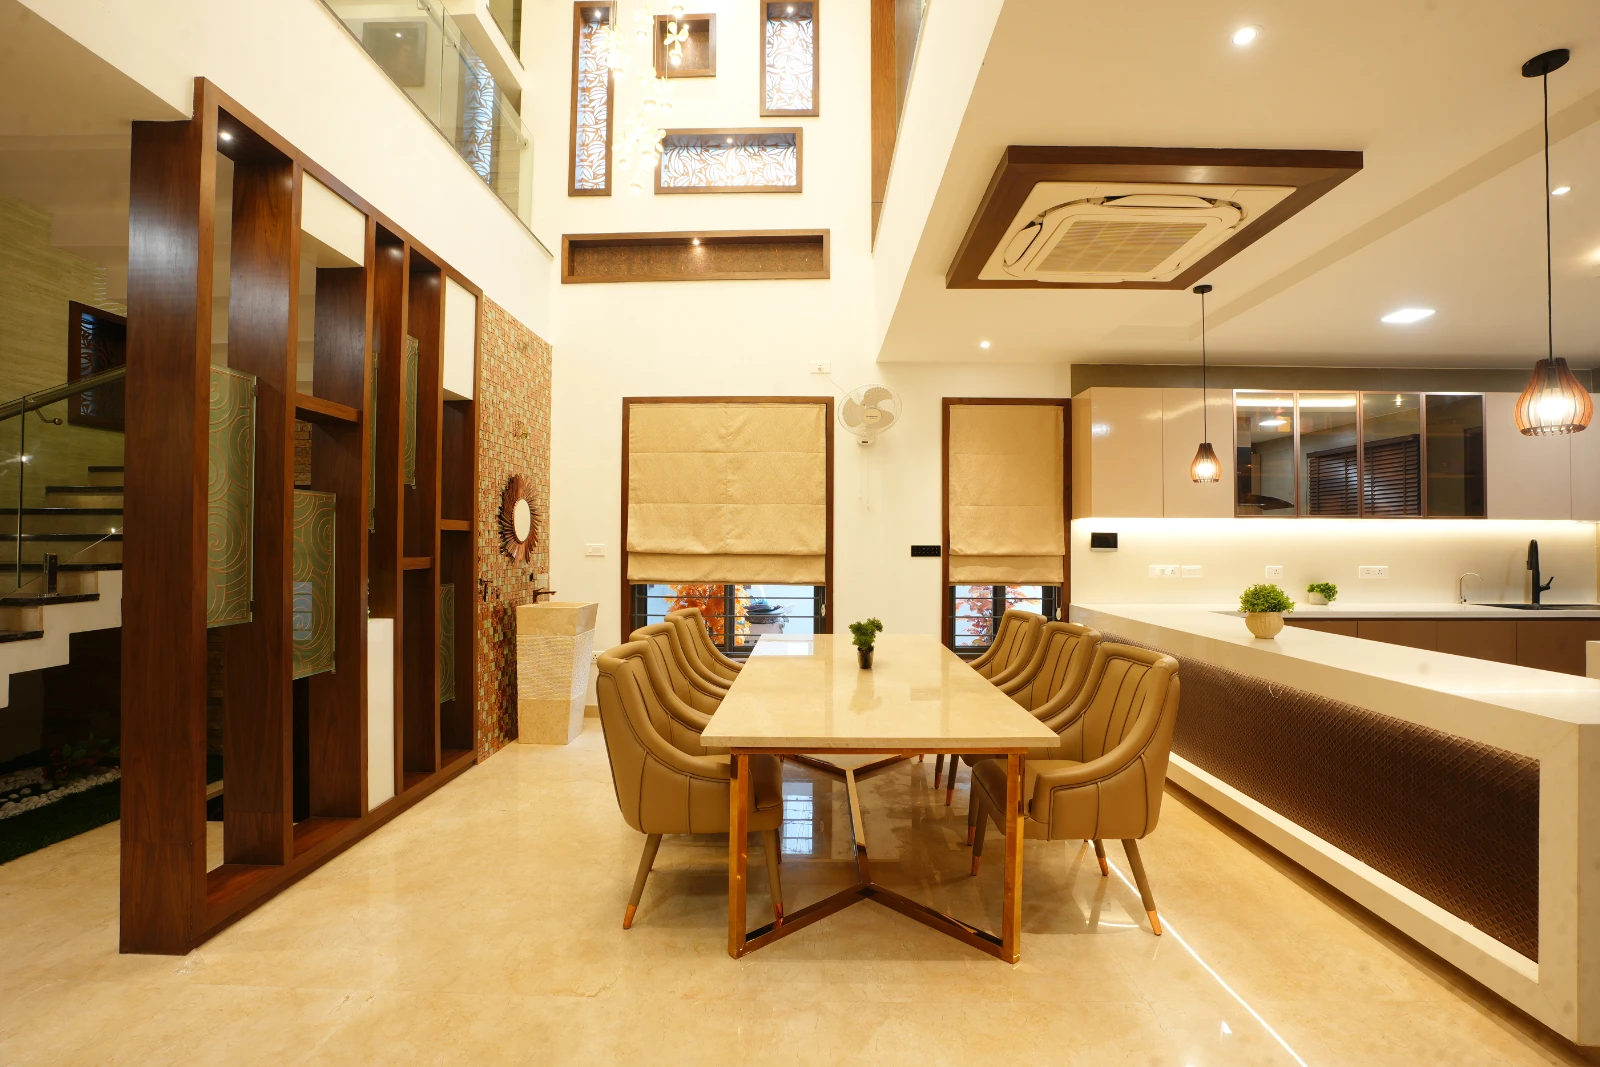
Air conditioning a double height space requires careful planning because the volume of the room is significantly larger than a normal single-height room. Cold air is heavier and tends to remain towards the lower portion of the space. Therefore, the primary objective should be to provide cooling where people are actually occupying the room rather than unnecessarily cooling the entire upper volume. For some spaces, a high-wall air conditioner can be installed at an appropriate height. In luxury homes, however, ductable air conditioning can provide a cleaner and more integrated solution. If the double height space has a first-floor corridor, ducting can be planned below the corridor slab. Large air-conditioning grilles can then be positioned to distribute conditioned air effectively. This type of planning can provide better comfort while maintaining the visual appearance of the double height space.
How Can Glass, Sunlight and Screens Reduce Heat Gain?
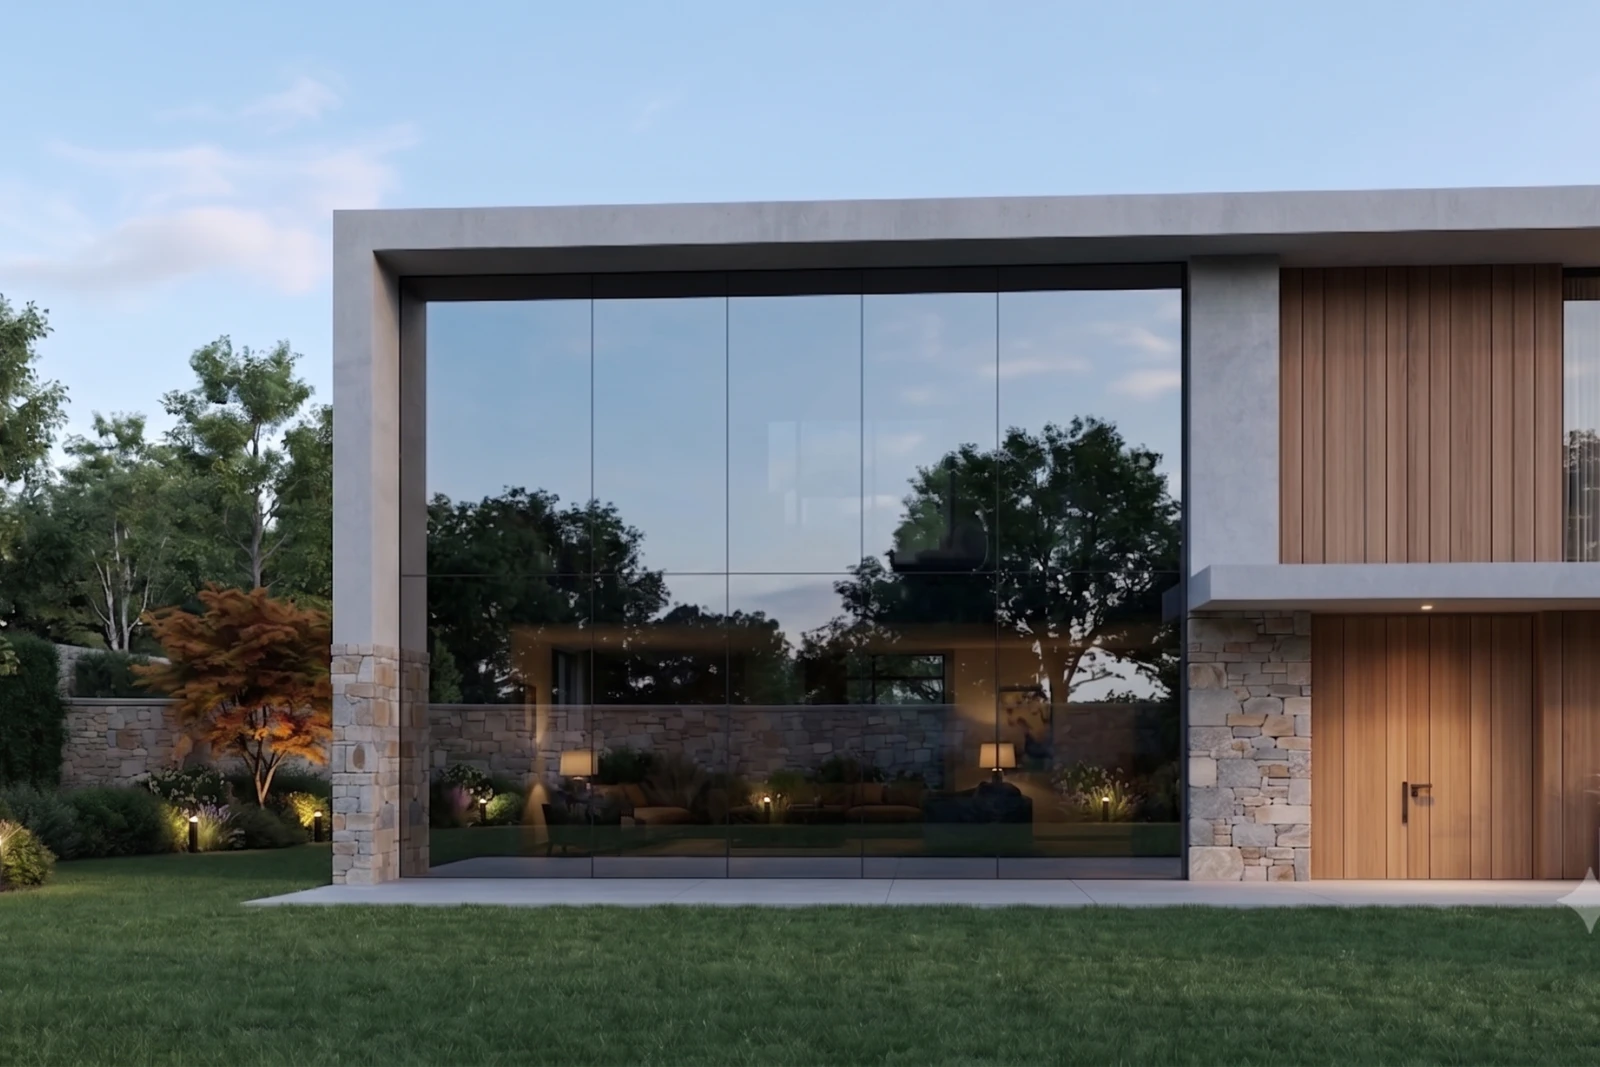
Large glass openings can make a double height space look bright and luxurious. However, they can also introduce significant solar heat into the interior. The right glass specification should therefore be selected based on the orientation of the building, amount of direct sunlight and overall design requirements. Solar-control or reflective glass can be considered to reduce heat gain. Different window patterns can also be introduced instead of using one large uninterrupted glass surface.
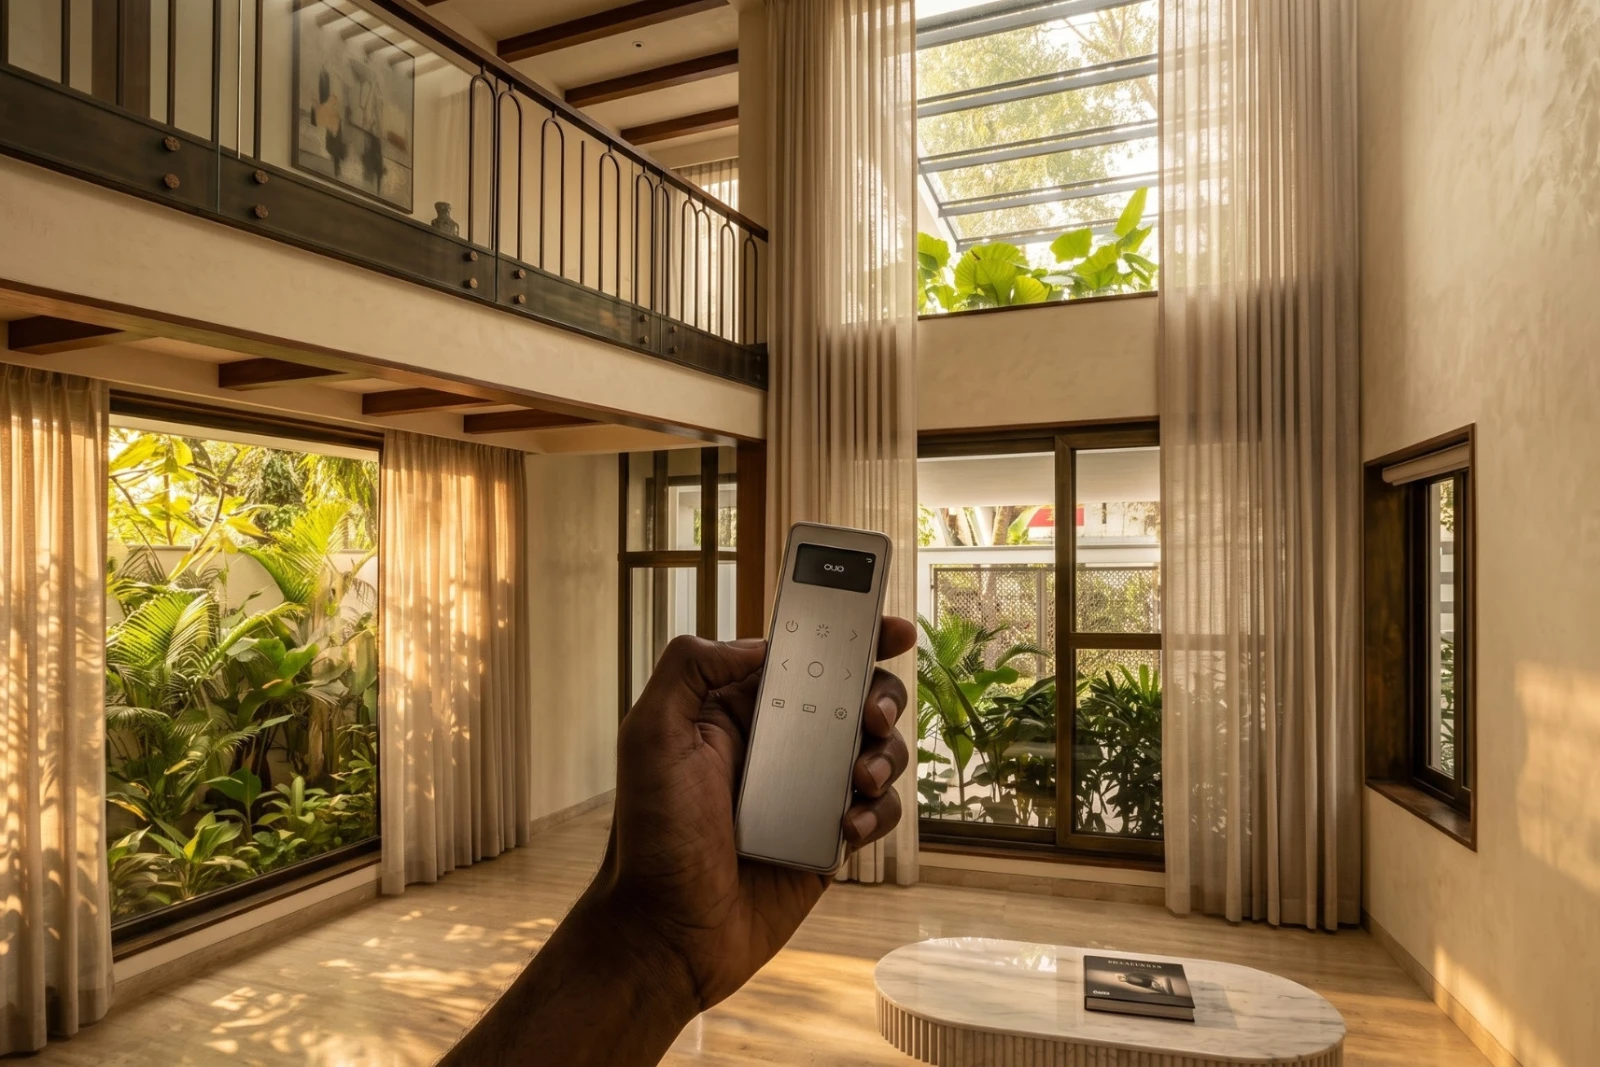
Automated full-height screens are another effective solution. These screens can be operated using remote controls or home automation. When direct sunlight enters the room, the screen can automatically close and reduce solar heat gain. This can help improve indoor comfort, control glare and protect furniture and interior finishes.
How to Make a Double Height Space Comfortable and Energy Efficient?
There is no single solution for every double height space. The right approach depends on the size, orientation, climate, glass area, ceiling height and whether the house is designed with or without air conditioning. For an eco-friendly home, natural ventilation can be improved using stack ventilation, courtyards, high-level openings and motorized louvers. For air-conditioned homes, ductable air conditioning, suitable glass and automated screens can provide better temperature control. The most effective approach is to combine architectural design, ventilation, shading and mechanical cooling rather than relying on one individual solution. By considering these systems together during the design stage, a double height space can be both visually impressive and comfortable for everyday living.
Read More : Double Height Design: Complete Guide
Frequently Asked Questions
Can I install a normal ceiling fan in a double height space?
Yes, but it may require a very long fan rod. For a 20 to 24-foot-high space, a special rod may be required to bring the fan down to a comfortable height. Wall-mounted fans or other ventilation solutions may be more practical depending on the design.
How can I naturally ventilate a double height living room?
You can use stack ventilation by providing high-level openings for hot air to escape. Lower-level openings can allow cooler outdoor air to enter, creating natural airflow through the room.
Are motorized louvers suitable for double height spaces?
Yes. Motorized louvers can be installed at high level and operated remotely. They can help release hot air while allowing you to close the openings during rain or strong sunlight.
Is air conditioning difficult in a double height room?
Air conditioning requires proper planning because of the large volume of the space. Ductable AC with strategically positioned grilles can effectively cool the occupied area while maintaining a clean interior appearance.
How can I reduce heat from large glass windows in a double height space?
Solar-control or reflective glass, suitable shading and automated full-height screens can help reduce heat gain. The correct solution depends on the building orientation and amount of direct sunlight.
Conclusion
A double height space can significantly enhance the luxury and visual appeal of a home, but it needs careful planning for ventilation, cooling and heat control. From wall-mounted fans and HVLS fans to stack ventilation, courtyards and motorized louvers, there are several ways to improve air movement. For air-conditioned homes, ductable AC, suitable glass and automated screens can provide additional comfort and heat control. With the right combination of architectural planning, natural ventilation and mechanical systems, a double height space can be both beautiful and comfortable for everyday living.
Watch the full video on YouTube for detailed insights :