The Most Important Vastu Rules for Modern Homes

The Most Important Vastu Rules for Modern Homes

Introduction

Many homeowners believe that following Vastu means sacrificing practical design, ventilation, comfort, or modern planning. But the truth is, if you follow a few major Vastu principles correctly, you can achieve almost 90% Vastu compliance without affecting the functionality of your home.In this article, we will explore the most important Vastu concepts in a practical and realistic way.
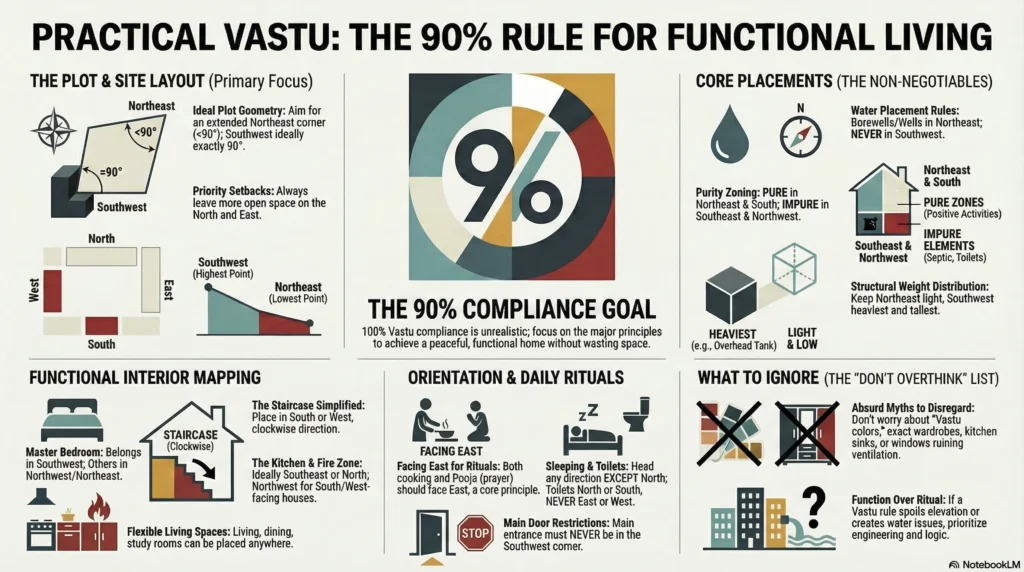
Infographic titled Practical Vastu: The 90% Rule for Functional Living presenting guidelines for plot and site layout, core placements, functional interior mapping, orientation and daily rituals, and what to ignore for vastu compliance, featuring diagrams and icons illustrating principles like ideal plot geometry, water placement, staircase placement, room orientations, and common misconceptions to disregard.

Instead of blindly following every minor rule, the focus is on balancing Vastu, comfort, climate, and everyday living. A home should support your lifestyle, not make life difficult.

Why You Should Focus Only on Major Vastu Principles

Achieving 100% Vastu compliance is nearly impossible in real-world construction. Even experienced Vastu consultants struggle to apply every rule practically. Many rules can conflict with functionality, ventilation, road access, climate conditions, and municipal regulations. The smart approach is to focus only on the major Vastu principles that create balance and positive planning while avoiding unnecessary complications. If you overanalyze every small detail, your daily life and comfort may suffer.

Read More :How to Find the Best Architect in Chennai for Your Dream Home
A couple reviewing architectural floor plans on a large table outside a modern two-story house with wooden accents and glass balcony.

Best Plot Shape According to Vastu

One of the most important aspects of Vastu is the shape of the plot. A rectangular plot is generally considered the best and most practical shape. According to traditional Vastu principles, the north-east corner should ideally be slightly extended or less than 90 degrees. At the same time, the north-west and south-east corners can be slightly more than 90 degrees. The south-west corner is ideally maintained at exactly 90 degrees.However, modern practical issues must also be considered.
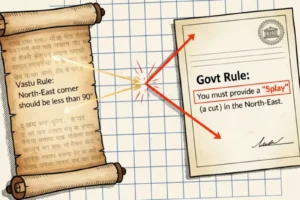
Illustration comparing traditional Vastu rule and government regulation for North-East corner angles, showing a parchment with Vastu rule stating the angle should be less than 90 degrees, and a government document mandating a 'Splay' (a cut) in the North-East corner, connected by arrows indicating the angle modification.

In many cities, corner plots require road-side cuttings or splays for traffic safety, which can technically conflict with Vastu rules. Therefore, once a plot is purchased, there is no need to panic or waste usable land just to satisfy extreme interpretations of Vastu. The most important factors are choosing a good location, ensuring proper ventilation, and maintaining practical usability.
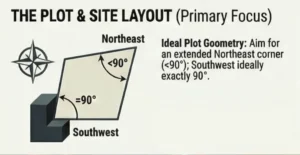
Diagram showing an ideal plot geometry for site layout with a shape having an extended northeast corner less than 90 degrees and a southwest corner exactly 90 degrees, accompanied by compass rose and text explaining the geometry focus.

Does Plot Direction Really Matter?

Many people worry excessively about buying south-facing or west-facing plots. In reality, every direction has its own advantages and disadvantages. South-facing homes can receive excellent airflow and natural ventilation depending on the climate. East-facing and north-facing plots are often preferred in Vastu, but practical design matters more than direction alone. A well-designed home with proper ventilation, sunlight, and planning will always perform better than a poorly planned house built only for Vastu compliance.

Read More :How to Find the Best Architect in Chennai for Your Dream Home
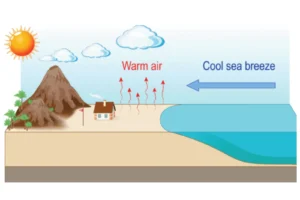
Diagram of a coastal scene showing the sun warming the land, causing warm air to rise from the shore, with an arrow indicating a cool sea breeze blowing from the ocean toward the land.

Vastu Rules for Open Space and Setbacks

According to Vastu, more open space should ideally be provided on the north and east sides of the property, while less space is usually recommended on the south and west sides. In practical planning, even a small difference in setback can satisfy this principle. For example, if you provide 5 feet on the north side and 4 feet on the south side, it is usually enough to maintain Vastu balance while still preserving usable building area. The goal should always be practical comfort rather than strict or extreme measurements.
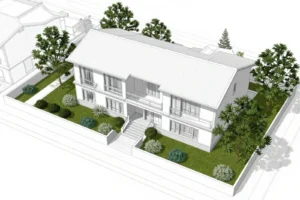
3D architectural rendering of a two-story white house with a pitched roof, surrounded by a fenced green lawn with various shrubs and tall palm trees.

Site Levels and Slope in Vastu

Traditional Vastu suggests that the south-west corner should be the highest point of the site, while the north-east corner should be the lowest point. This concept works easily when roads are located on the north or east side because water drainage becomes practical. But in south-facing or west-facing plots, forcing the site slope according to Vastu can create severe drainage problems and even lead to water logging inside the house. In modern construction, drainage planning and site engineering should always take priority over rigid Vastu interpretations.

Read More :How to Find the Best Architect in Chennai for Your Dream Home
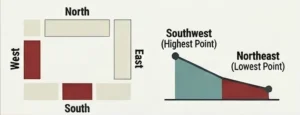
Two diagrams showing spatial orientation and elevation; the first diagram labels North, South, East, and West around rectangles of varying sizes with red blocks on the West and South sides; the second diagram is a sloped line graph indicating Southwest as the highest point and Northeast as the lowest point, with shaded areas beneath the slope.

Ideal Water Placement According to Vastu

Vastu traditionally recommends placing water bodies like underground tanks, sumps, or wells in the north-east zone. In practical construction, homeowners can try to keep water-related elements mostly towards the north or east side whenever possible. However, functionality, plumbing layout, and municipal drainage systems must also be considered carefully. The idea is to follow the concept in a practical way rather than forcing impractical placements.
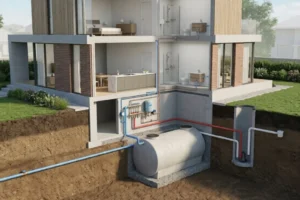
3D cutaway rendering of a modern two-story house showing indoor plumbing and underground water tank system with pipes connecting bathrooms, kitchen, and water tank beneath the house in a grassy yard.

Heavy and Light Zones in a House

Vastu recommends keeping the south-west portion of the house heavier, while the north-east portion should be lighter and more open. This principle can be applied practically by locating heavier structures like overhead water tanks, storage spaces, or the master bedroom towards the south-west side. Meanwhile, lighter areas like car parking, open spaces, or gardens can be placed in the north-east zone. This balance can often be achieved without affecting the beauty or elevation design of the home.
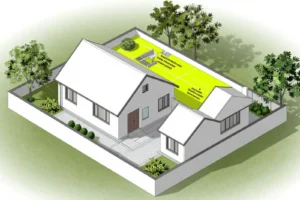
3D architectural rendering of a small property with two white buildings inside a fenced area, featuring a paved walkway, green bushes, several trees, and a bright yellow rectangular section in the backyard with some structure and annotation marks.

Balcony and Window Placement

According to Vastu, open areas and balconies are generally preferred in the north-east direction. However, climate-responsive architecture often favors south-facing balconies because they provide better breeze and ventilation in many regions. Instead of avoiding south-facing balconies completely, designers can balance both Vastu and climate needs intelligently. Similarly, windows should not be restricted excessively. Proper cross ventilation is essential for comfortable living. The practical approach is to avoid only major violations while still maintaining good airflow and natural lighting.
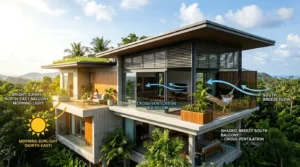
Modern two-story house with large balconies, one shaded and breezy with a person relaxing in a hammock, surrounded by lush greenery, annotated with arrows indicating morning sunlight on the north-east balcony and south breeze flow for cross-ventilation and airflow.

Staircase Position in Vastu

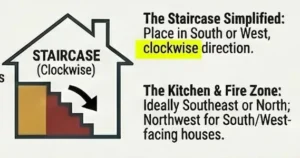
Diagram of a house with a clockwise staircase and text explaining staircase placement should be in the South or West in a clockwise direction, and kitchen and fire zone ideally Southeast or North; Northwest for South/West-facing houses.

Vastu commonly recommends placing staircases in the south, west, or south-west zones of the house. Staircases are usually avoided in the north-east corner. Clockwise stair movement is traditionally considered preferable. While some people also discuss odd and even step counts, these concepts are often overcomplicated and difficult to apply consistently in real-world construction. Practical staircase design, safety, comfort, and circulation should always remain the priority.
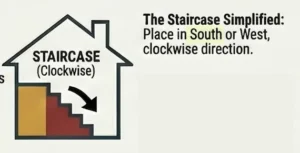
Diagram of a house with a staircase shown inside turning clockwise, accompanied by text explaining to place the staircase in the South or West side in a clockwise direction.

Best Kitchen Position According to Vastu

The south-east direction is traditionally considered the primary location for kitchens. However, the north-west is also accepted as a good kitchen location in Vastu. In fact, for south-facing homes, a north-west kitchen may work better practically while still maintaining Vastu balance. Cooking facing east is another commonly followed Vastu recommendation. Modern kitchen planning should also consider ventilation, service access, workflow efficiency, and plumbing convenience.
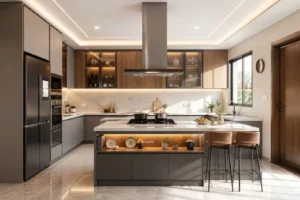
Modern kitchen with an island featuring a white countertop, built-in gas stove, decorative plates and plants under warm lighting, gray and wood cabinetry, stainless steel refrigerator and oven on the left, large window on the right, and two high stools at the island.

Master Bedroom Placement

The south-west corner is generally considered the ideal location for the master bedroom in Vastu. However, climatically, west-facing bedrooms can become extremely hot in the evening because walls absorb heat throughout the day. This often increases dependency on air-conditioning and reduces comfort. East-facing bedrooms often provide better thermal comfort and natural morning light. Therefore, climate-responsive design should be balanced carefully along with Vastu principles.
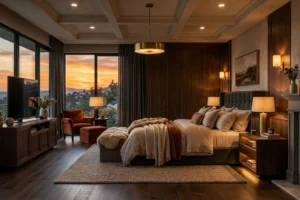
Cozy, warmly lit bedroom with large windows showing a sunset, a plush bed with multiple pillows and throws, a dark wooden nightstand with lamps, an orange armchair with matching ottoman, a large TV on a dark wood cabinet, and soft carpet over dark wooden flooring.

Living Room, Dining Room, and Study Room

Living rooms and dining rooms are flexible spaces that can work well in almost any direction if designed properly. Study rooms are often preferred in the north-east direction, but this is not a strict requirement. Functionality, lighting, and comfort are far more important than blindly following directional placement.
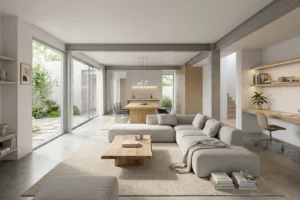
Modern open-plan living room and kitchen with large gray sectional sofa, natural wood coffee and dining tables, black dining chairs, built-in desk with chair and shelving, large sliding glass doors opening to outdoor greenery, and neutral color palette with concrete floors and light walls.

Pooja Room Placement

Many people believe the pooja room must strictly be in the north-east corner. In reality, practical limitations often make this difficult. The pooja room can be placed in different locations as long as the space remains peaceful and respectful. Traditionally, idols are often positioned facing east while the person praying faces west. Simple, practical implementation is always better than forcing complicated layouts.
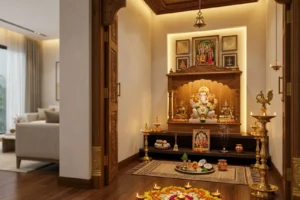
Carved wooden pooja room with a statue of Lord Ganesha in the center, flanked by statues of other deities, decorated with flower garlands, lamps, incense, and religious items, adjacent to a living room with beige sofa and curtains.

Toilet Placement in Vastu

Toilets are generally avoided in the north-east zone according to Vastu principles. In practical home design, toilets should primarily be planned based on plumbing efficiency, privacy, ventilation, and convenience. Dressing areas and attached bathrooms can be arranged intelligently to balance both comfort and Vastu preferences wherever possible.
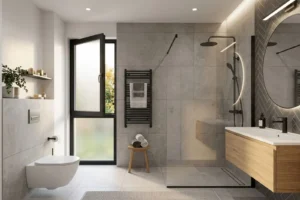
Minimalist modern bathroom with light gray tiled walls and floor, featuring a wall-mounted toilet, open window, black towel radiator with two towels, wooden stool with rolled towels, walk-in glass shower with black fixtures, wooden vanity with white countertop, and an oval backlit mirror on dark herringbone tile wall.

Main Door Position Confusion in Vastu

The main entrance is one of the most debated topics in Vastu. Different consultants recommend different entrance positions even within the same direction. The reality is that almost every direction has acceptable entrance positions according to different Vastu interpretations. Therefore, homeowners should focus more on functionality, circulation, security, and convenience rather than becoming anxious about exact door placement. Avoiding extreme south-west positioning is usually considered sufficient.
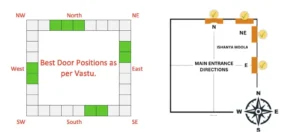
Two diagrams showing the best door positions as per Vastu; the left diagram highlights green squares on a rectangular layout at North, East, South, and West sides indicating favorable door positions, while the right diagram shows a floor layout with marked and checked main entrance directions at North, Northeast, and East sides along with a compass rose.

Bed Direction and Sleeping Orientation

Some Vastu experts recommend avoiding sleeping with the head facing north, while others follow different interpretations. In reality, personal comfort, ventilation, mattress quality, and room temperature affect sleep quality far more than strict directional rules. Homeowners should always prioritize practical comfort.
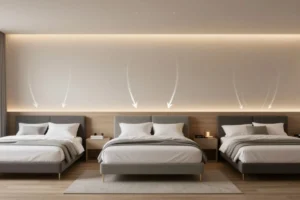
Modern bedroom with three grey upholstered beds arranged side by side, each topped with white linens and pillows, nightstands between beds, and soft warm underlit headboard wall with illuminated arrows pointing down above each bed.

What You Should Not Follow Blindly in Vastu

Many modern Vastu rules create unnecessary stress and impractical layouts. Excessive focus on wardrobe direction, exact window positions, door alignments, sink locations, or courtyard placement often reduces the usability of the house. A home should be comfortable, functional, climatically responsive, and visually pleasing. Small compromises in Vastu are completely acceptable if they improve your quality of life.
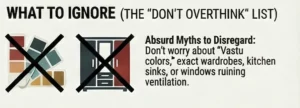
A graphic titled 'What to Ignore (The "Don't Overthink" List)' with images of paint swatches and a wardrobe crossed out, accompanied by the text 'Absurd Myths to Disregard: Don’t worry about "Vastu colors," exact wardrobes, kitchen sinks, or windows ruining ventilation.'

Ancient Vastu vs Modern Misinterpretation

Traditional Indian architectural texts like the Brihad Samhita, Manasara, and Mayamata contain deep architectural knowledge. However, many modern interpretations of Vastu have become exaggerated, commercialized, and disconnected from climate-based architecture and practical living. Studying the original concepts reveals that ancient architecture focused heavily on environment, comfort, proportion, and functionality rather than fear-based rules.

Three book covers side by side: left cover in Tamil with a temple illustration on a blue background, middle cover titled 'THE BRIHAT SAMHITA OF VARAHA MIHIRA' with zodiac symbols on a gold background, right cover titled 'Architecture of Manasara' with a temple architectural cutaway on a red background.

Final Thoughts

Vastu should help improve balance and comfort in a home — not create stress, fear, or impractical spaces. If you focus on the major principles like plot shape, ventilation, open space, drainage, kitchen placement, and room zoning, you can achieve excellent Vastu compliance without sacrificing modern living standards. A well-designed home that respects climate, comfort, and functionality will always create a happier living experience than blindly following every minor Vastu rule.

Choose practical wisdom over fear, and design a home that truly supports your lifestyle.

Watch the full video on YouTube to explore these ideas in detail :
A man with glasses and a beard wearing a white shirt pointing towards bold text that reads 'SIMPLE VAASTU' on a red background with a YouTube play button icon.


Leave A Comment

Terms of Engagement

You need to have at-least 2400sq ft of land. Minimum proposed construction area of about 4,500 sq ft is required for us to take it as a project. Less than that will not be a viable project for us.

We need to be paid an advance 'Retainer' Payment before we start working on a project.

Please make sure that you come with a mindset to give us maximum freedom for designing, so that we can deliver the best result to you.

You have to trust us totally, only then we can perform to our best capacity. To get this trust, please go through in detail, all the completed project photographs we have displayed in our website.

Why Choose Us

Our Experience in High-end, Luxury homes and our design sense are unmatchable in the field, whether among established or among the start-up firms.

We show actual photos taken at site

We don’t just show the computer generated 3D images as many new start-up firms do. You can see many such examples all over internet. They can only show you the computer generated imaginary views, and cannot show the completed real life photos as you see in our site.

It is very easy to show a computer generated image. But it takes years of experience to bring it to reality. We excel in bringing out the design in reality, so that The final result invariably looks much better than what we showed in 3-D views .

Our Design Quality

Our designs are not 'run of the mill'. Each and every house or interior is custom designed to need and the requirement of the people who will use it. We impart so much thought process, hours of brain storming sessions, deep research work in to each and everyone of them. And it takes typically about 1.5 to 2 years to complete the results that you see in our website. This kind of result requires everyday involvement from us during the entire period of construction.

How We Charge

We charge on square foot basis. Hence, whether you use Vitrified tiles or Italian marble for flooring, our fee will be the same. So, when we suggest a costly finish, you will not get the feeling that we are doing it to hike our fee. At the same time we charge as per the Council of Architecture norms.

Turnkey solutions

We also provide complete turnkey solutions, whether in construction or in interiors. So your involvement in the process of construction will be almost nil. But if you prefer to involve more in the process, you are always welcome.

Dedicated Team members

We have a dedicated and experienced team of staff members who work tirelessly to bring our imagination to reality. They will support your building construction team by Involving in endless meetings and discussions with the contractors, and their site supervisors. Also they take special care in clearing all their doubts and questions.

Our working methodology

Once a project design is finalised, we will allot a working team to your project. The head of the team will coordinate with the daytoday requirements of the contractor and their construction team. You can always call or meet the head of our team and get your doubts and questions clarified. If you are not satisfied with his/her answer, you are welcome to escalate the issue to the chief architect who will be glad to solve the issue.

Replacement Staff

If a certain staff is not available for taking care of your need, we always have a substitute who will be knowledgeable in your project and fill the absence of the previous one instantly. So that when you make a crucial call with an important doubt, you will never get a reply that the concerned person is not available.

Coordination / Liasoning

We coordinate completely for getting approvals from Corporation / CMDA / DTCP for your project.

Contractors / Vendors Dealings

We have complete knowledge of all available latest technology and finishes like tiles, veneers, paints etc. We always pass on the architects discount to our clients. Besides, all the vendors will give you special rates as have long term relationship with them. Most importantly once they go through us, they will never think about compromising the quality of work. They know that the moment they do it they are out of good books.

Quality Checks

Our engineers will periodically check the quality of construction as per the strict norms we have. During important stages of concreting our engineers will visit the site and they will sign and certify that the implementation is as per our drawing. The concreting can proceed only after this. If you prefer, we arrange for the site visits by our team more frequently at minimum extra fee.

Always with you

We just don’t provide the drawings and wash our hands out. We will be with you safe guarding your interest until the complete hand over of the project. So we coordinating each and every stage of the construction. Because of this aspect, you might find our fee to be little more than our competitors. But the enormous value addition you get compensates much more than the little extra that you pay to us.

A Final word before you decide

People spend enormous amounts for constructing their homes. But if the design is given to improper people who might make blunders in the design. For example, if they place one column in a wrong location, you are stuck with that column forever in your life. This negates the small saving you had in choosing a firm offering lesser fee than us. Please think about this before you finalise your architect.

ansari architects logo
Privacy Overview

This website uses cookies so that we can provide you with the best user experience possible. Cookie information is stored in your browser and performs functions such as recognising you when you return to our website and helping our team to understand which sections of the website you find most interesting and useful.