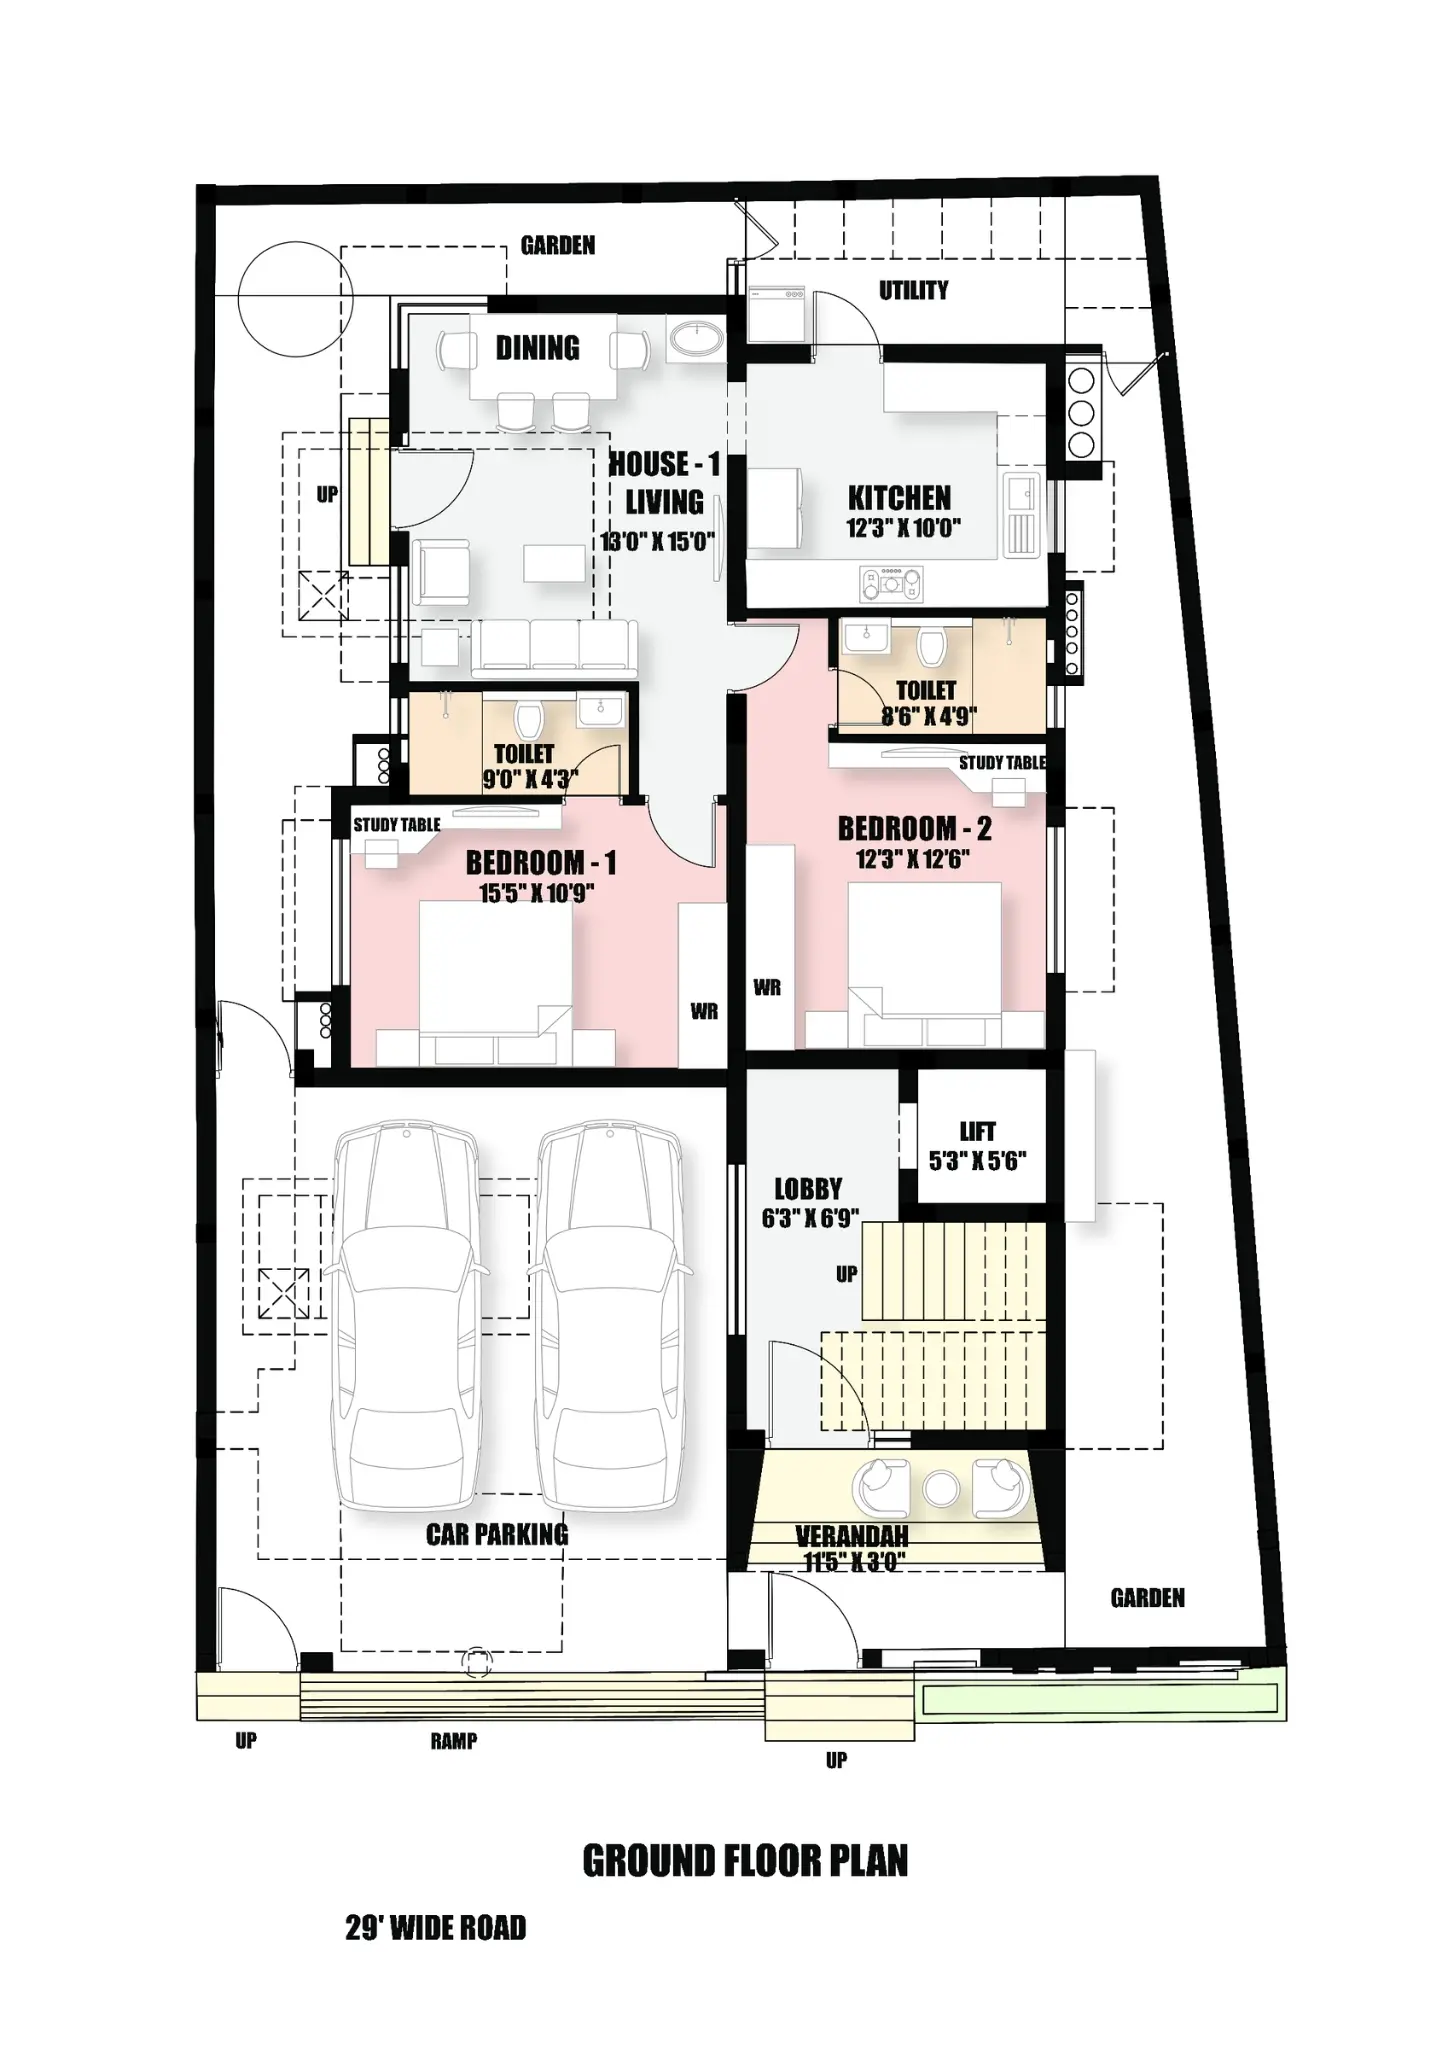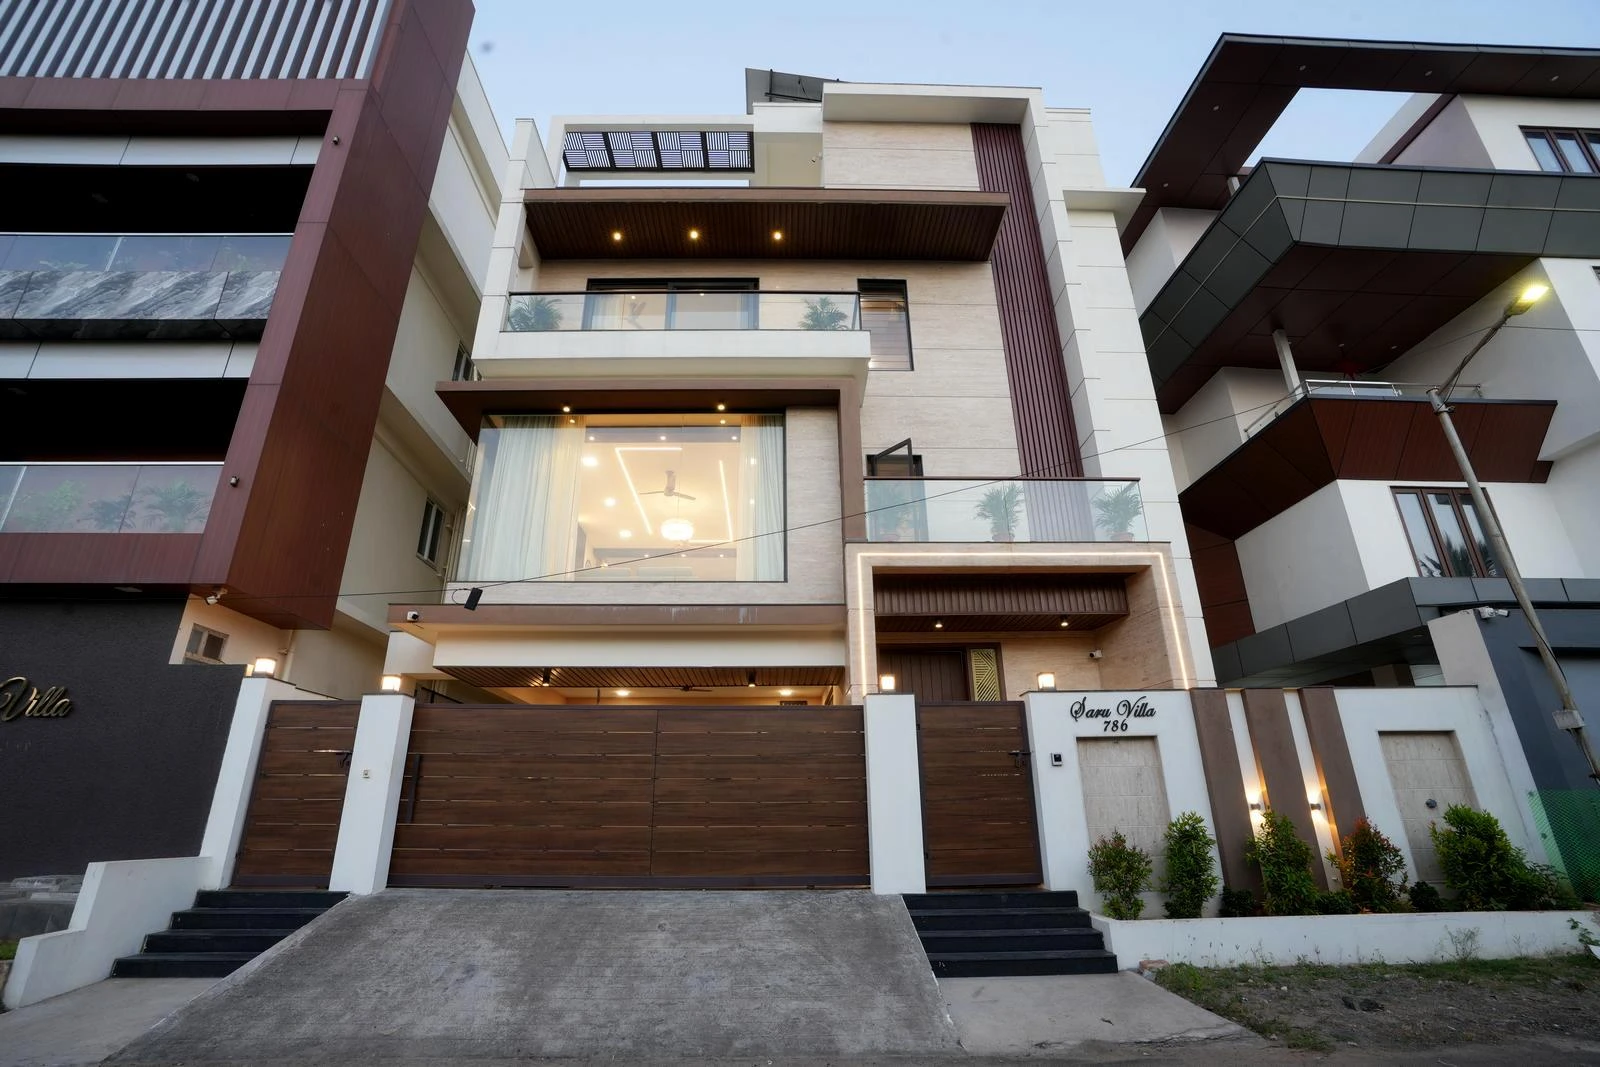
Luxurious G+2 front elevation with modern forms, wood, stone, and glass. The frontage includes balconies, a wicket gate, sliding gate, car parking, and ramp, planned along a 29-ft-wide road for a stylish and functional entrance.
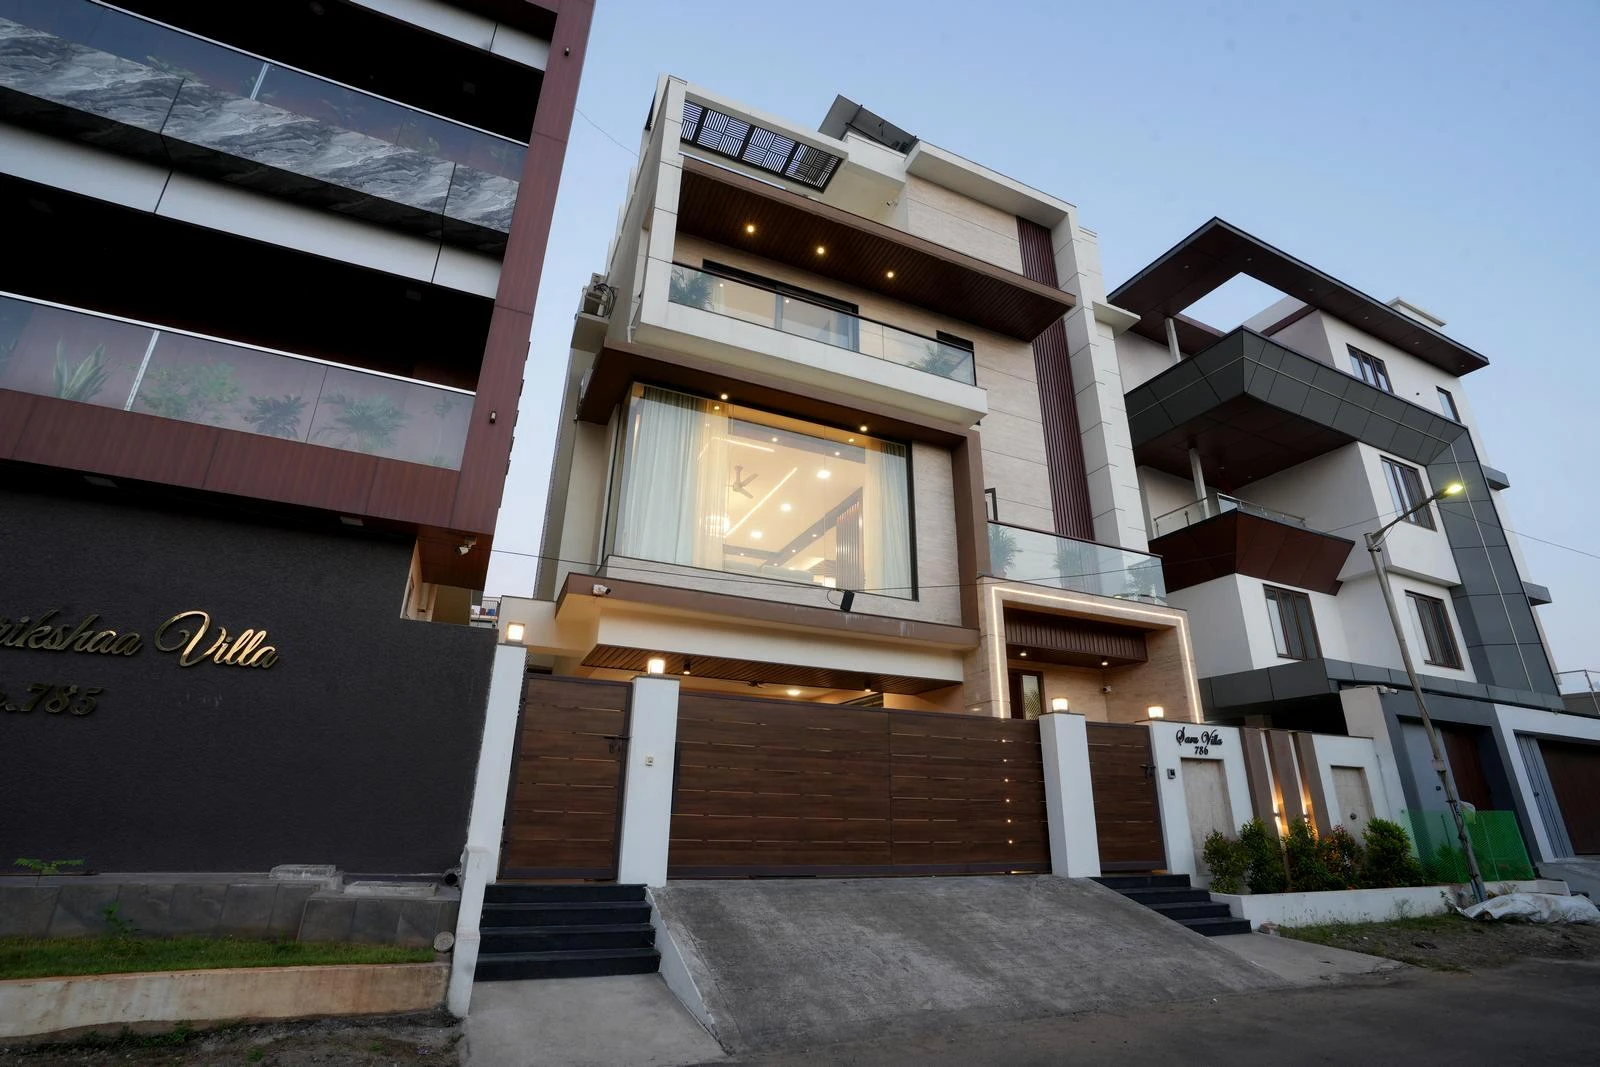
Contemporary front elevation designed with layered volumes, textured surfaces, timber accents, and expansive glazing. Projecting balconies and deep overhangs provide shade and privacy while adding visual depth, creating a refined elevation focused on comfort, proportion, and functionality.
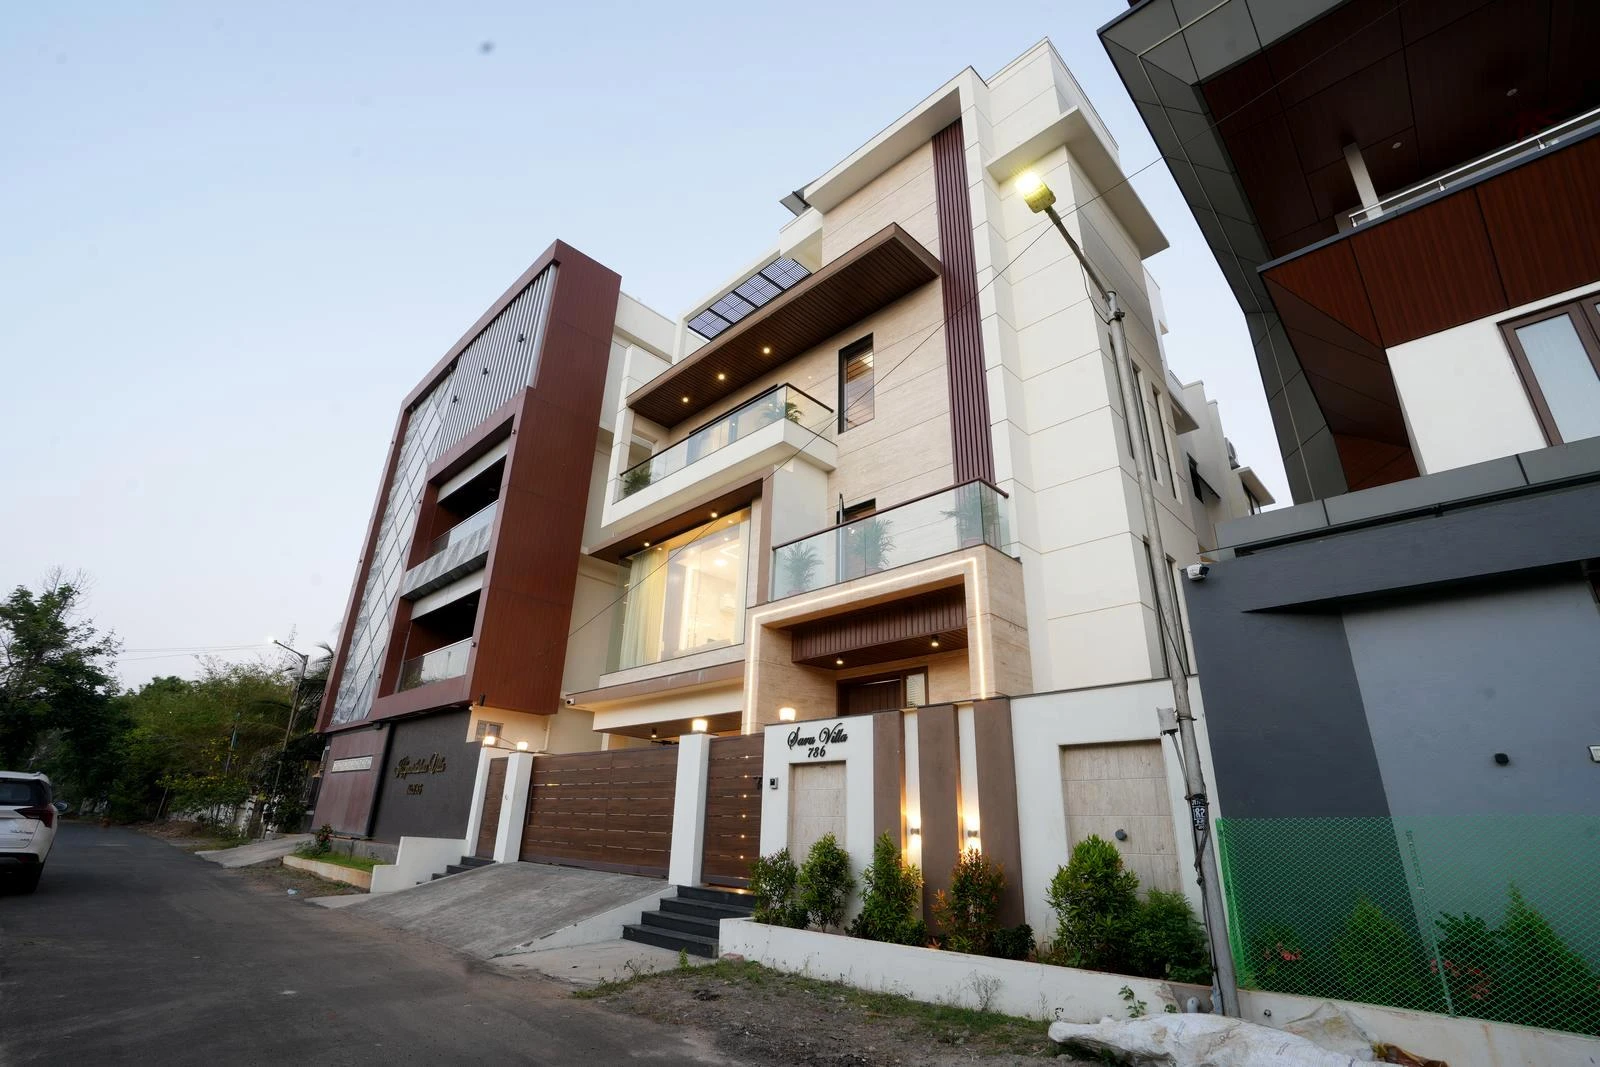
Contemporary urban residence designed with layered volumes, stone, and timber, creating a balanced facade with depth, warmth, and a strong modern character.
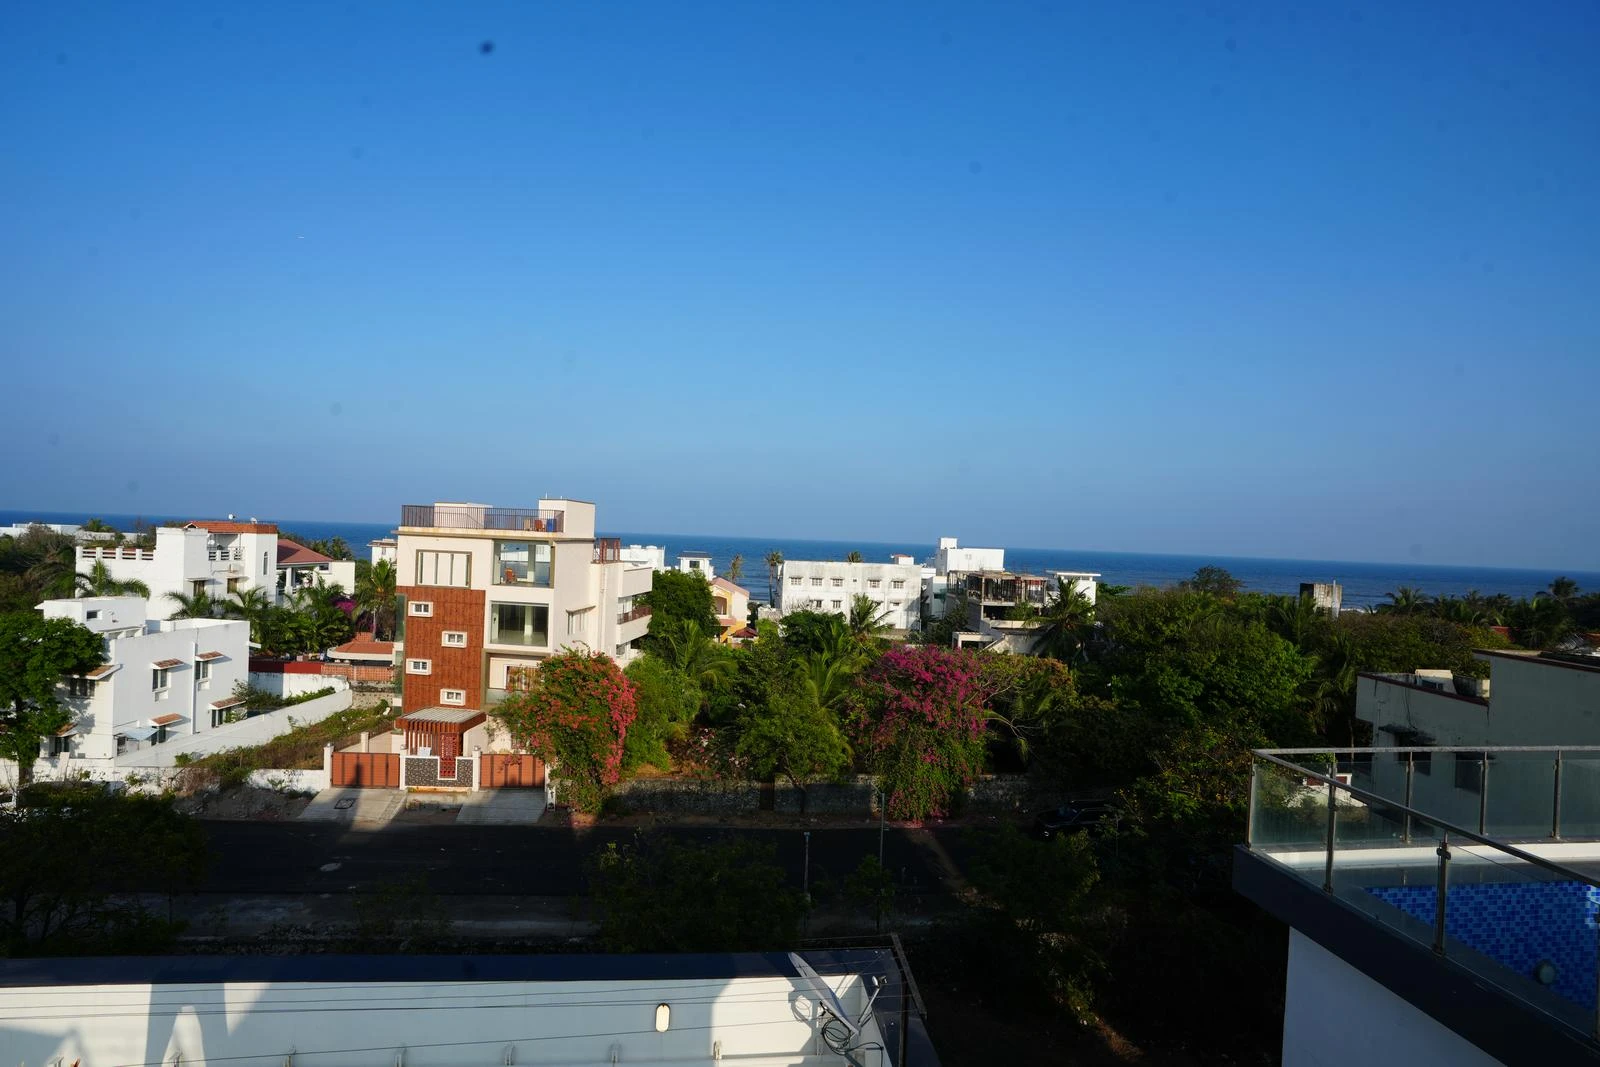
This compact coastal home is designed vertically to make the most of limited space while maintaining a strong connection with the sea and surrounding views. The design brings the ocean horizon into everyday living, creating a home that feels open, connected, and naturally suited to its coastal setting.
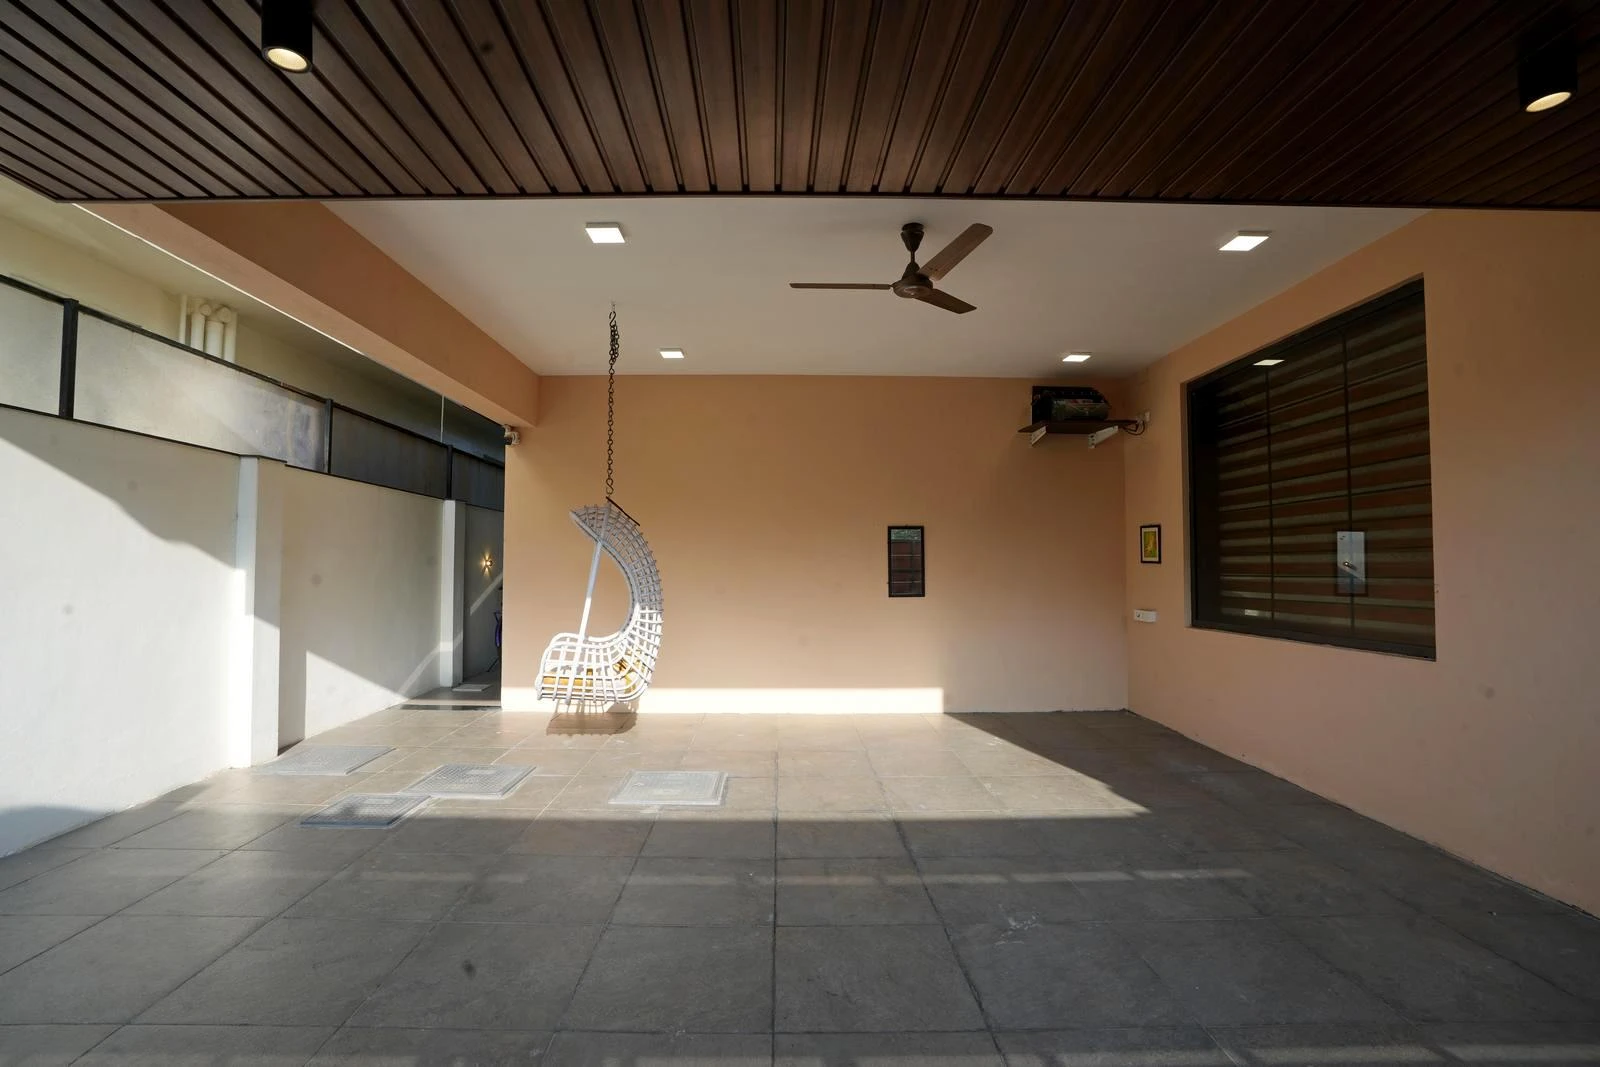
The two-car porch is designed as a warm and welcoming entrance, using the same quality materials as the main living spaces. It creates a smooth transition from the street to the home while combining style and functionality.
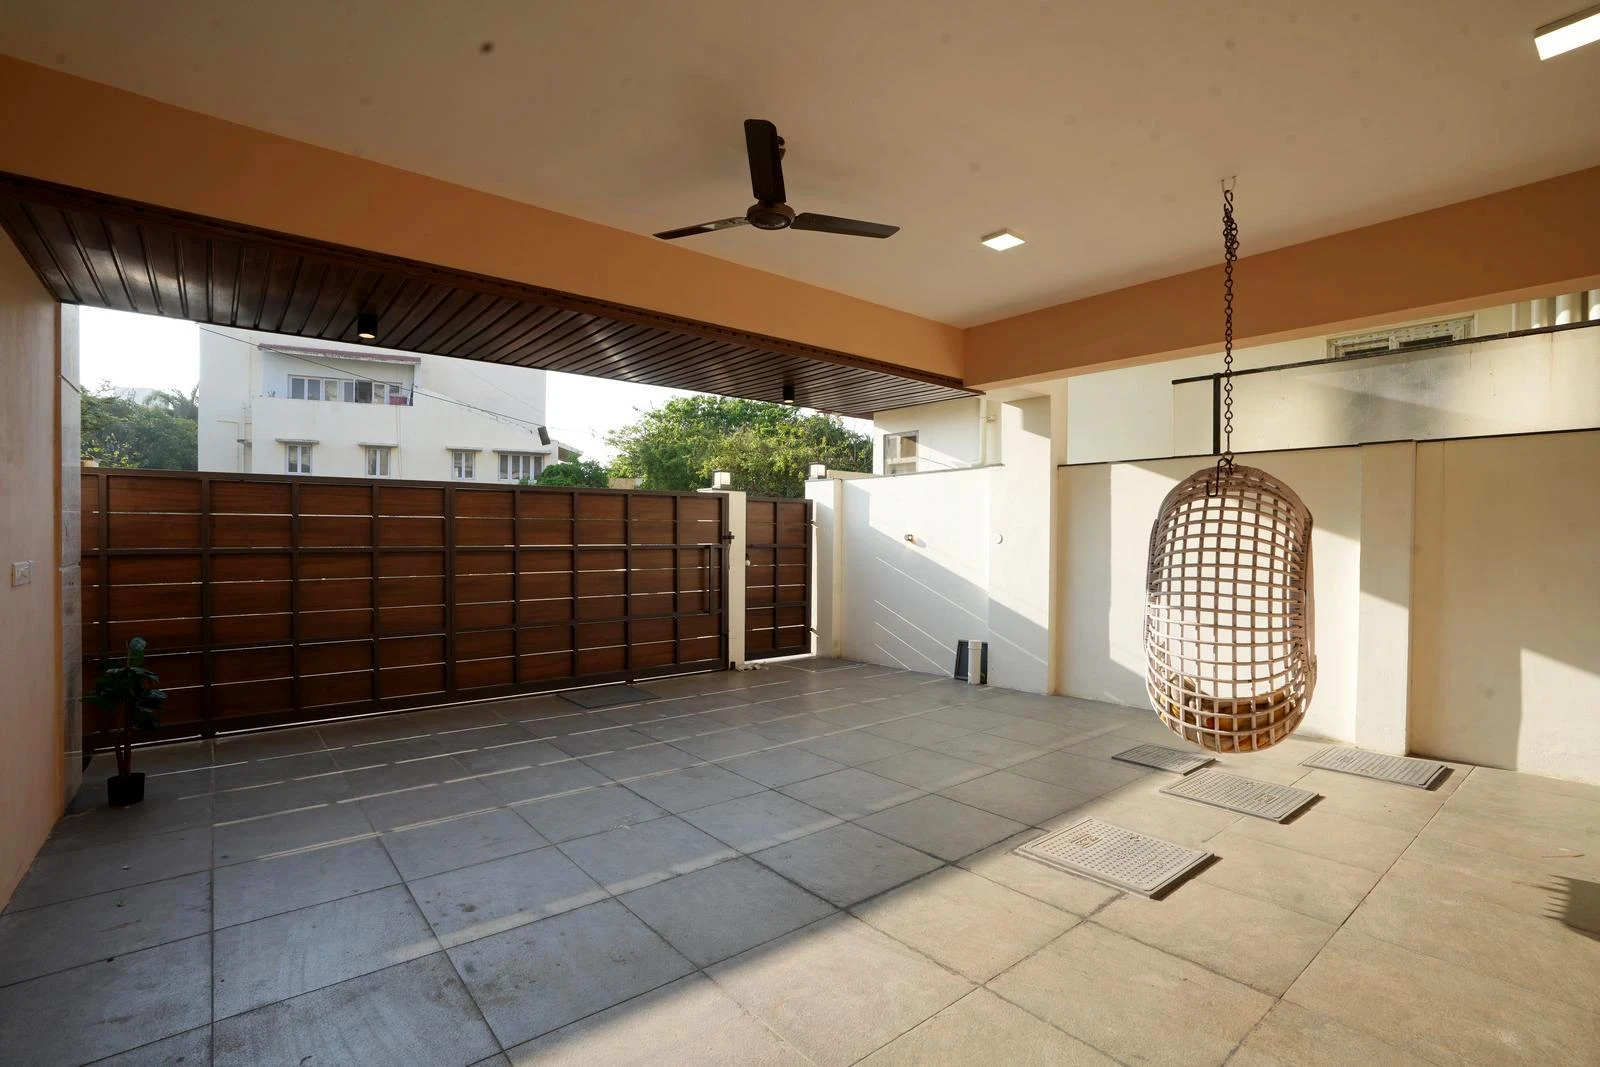
The spacious porch comfortably accommodates two cars. The solid wood gate provides privacy and security when closed, while allowing full vehicle access when open—ideal for modern homes with multiple vehicles.
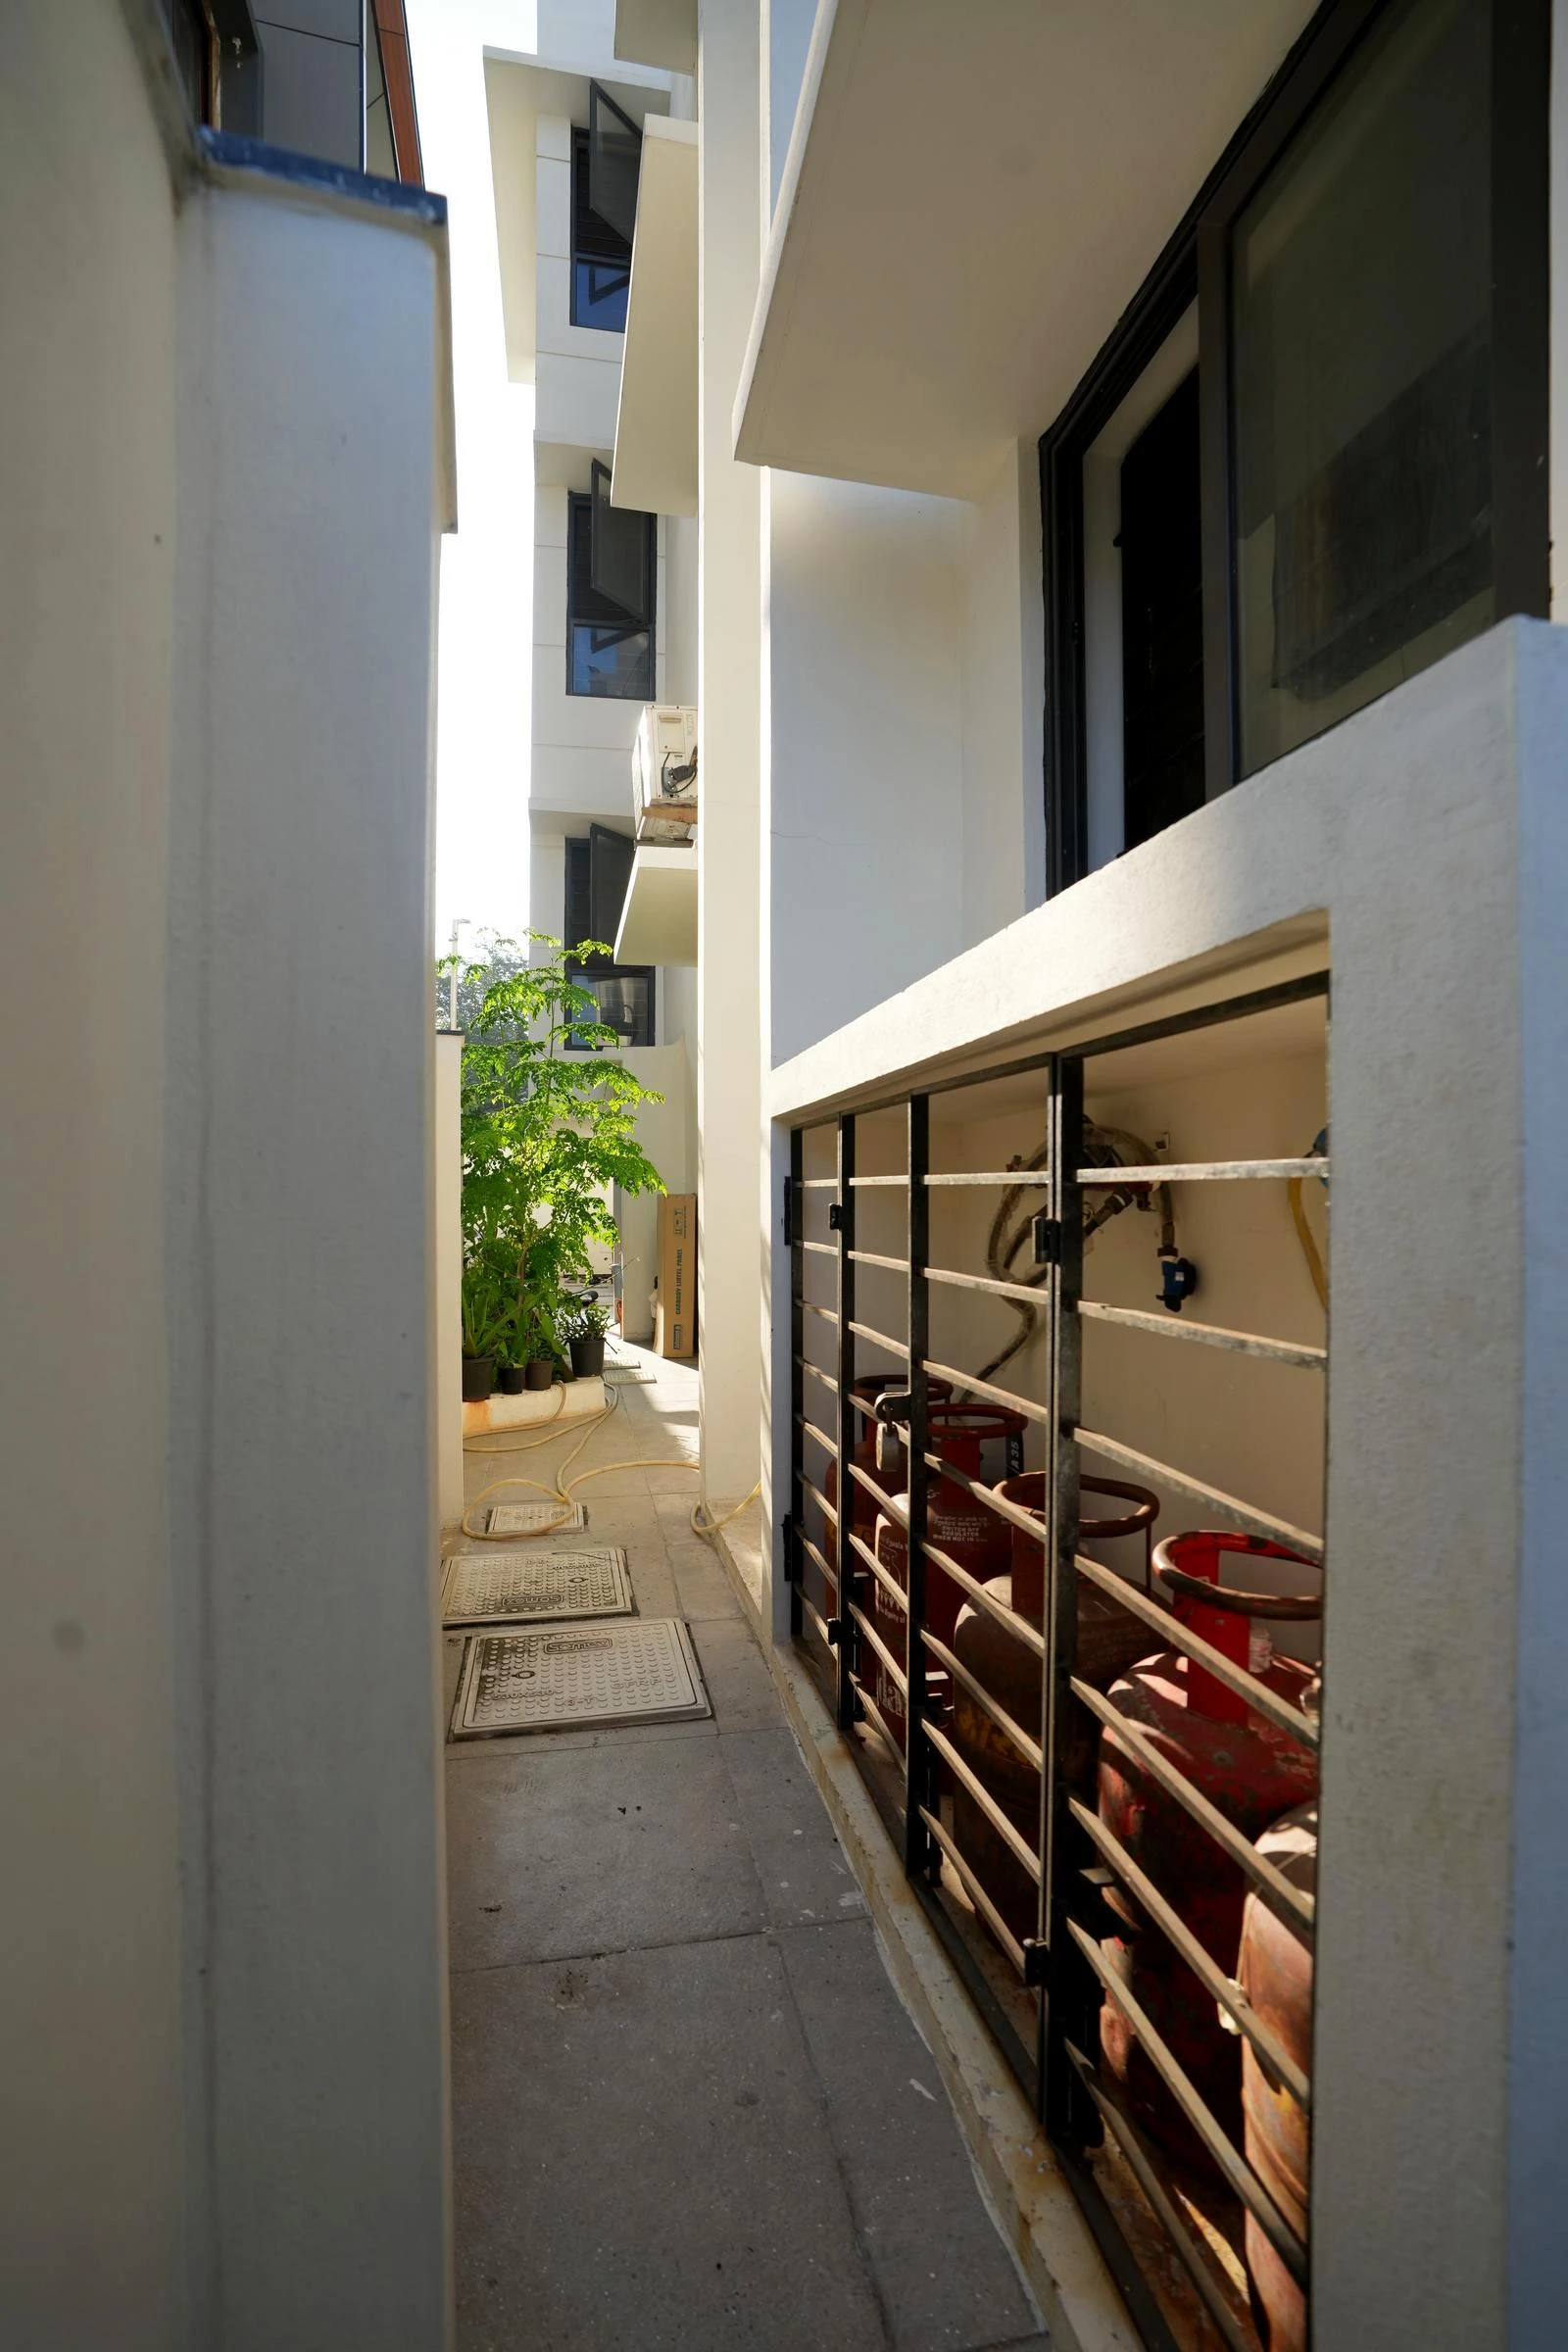
This area is thoughtfully planned for gas storage, electrical panels, plumbing, and drainage. It ensures safety, ventilation, and easy maintenance while keeping the home’s overall design clean and organized.
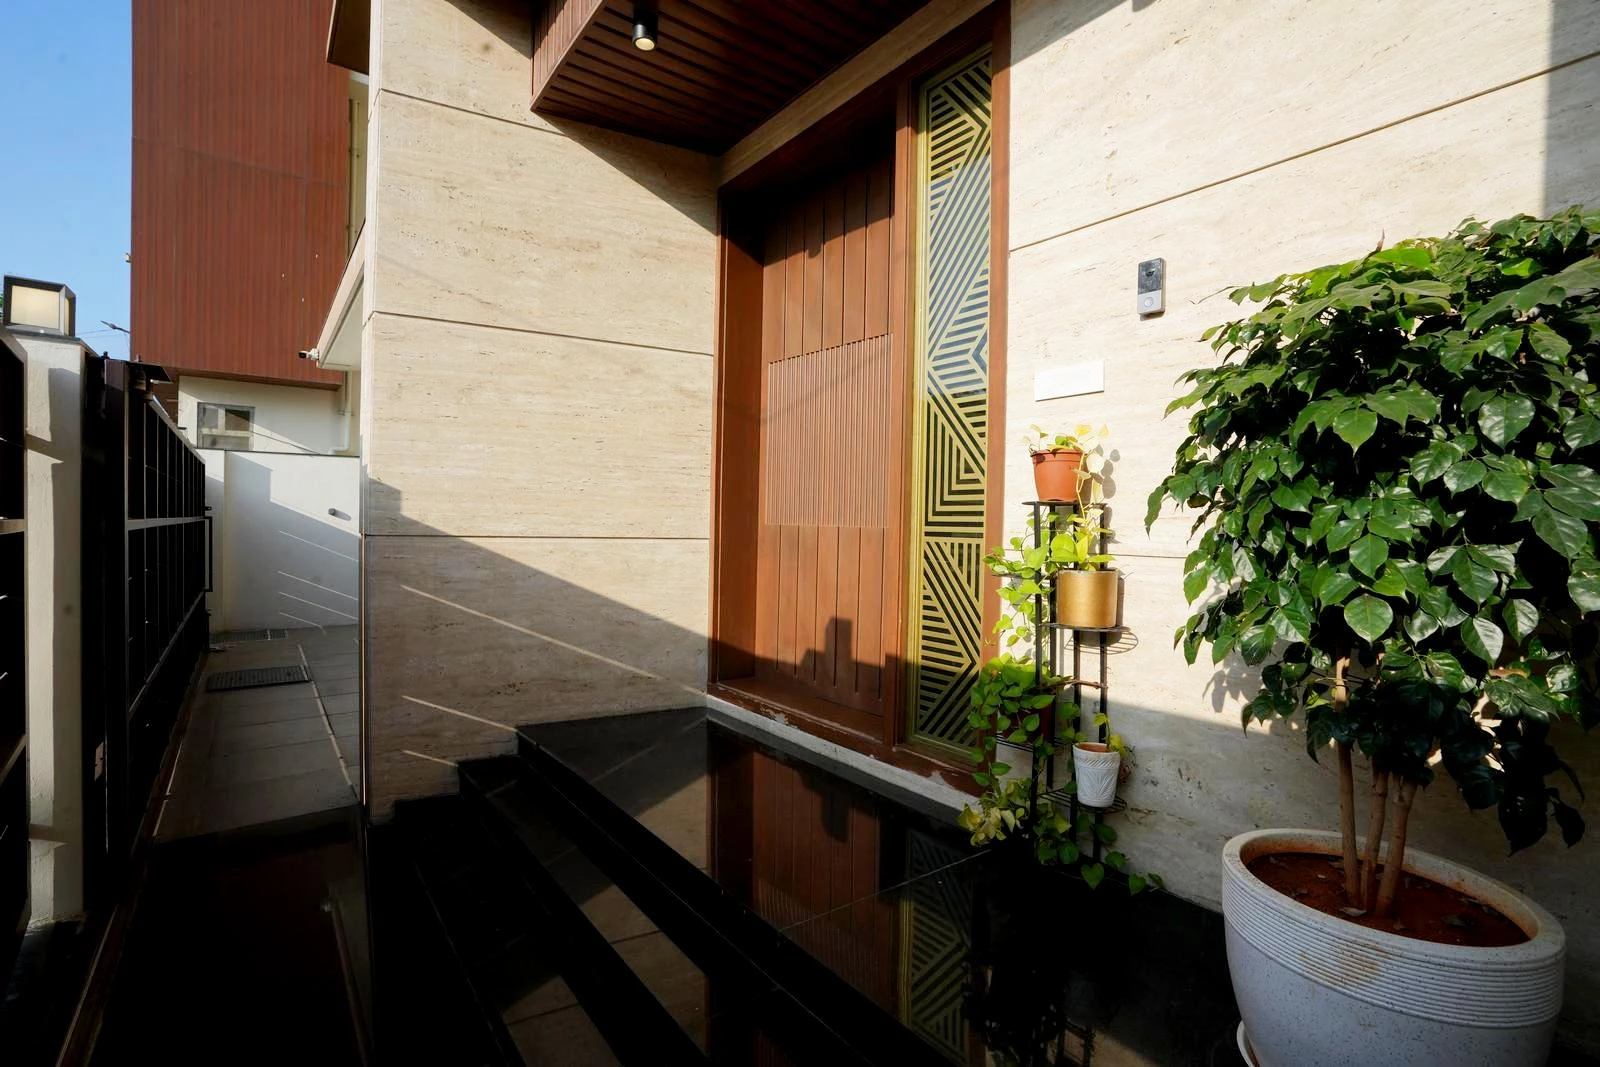
A compact 34 sq.ft. verandah (11'4" × 3'0"), thoughtfully designed with stone, wood, metal inlay, and greenery to create a warm, elegant, and welcoming entrance.
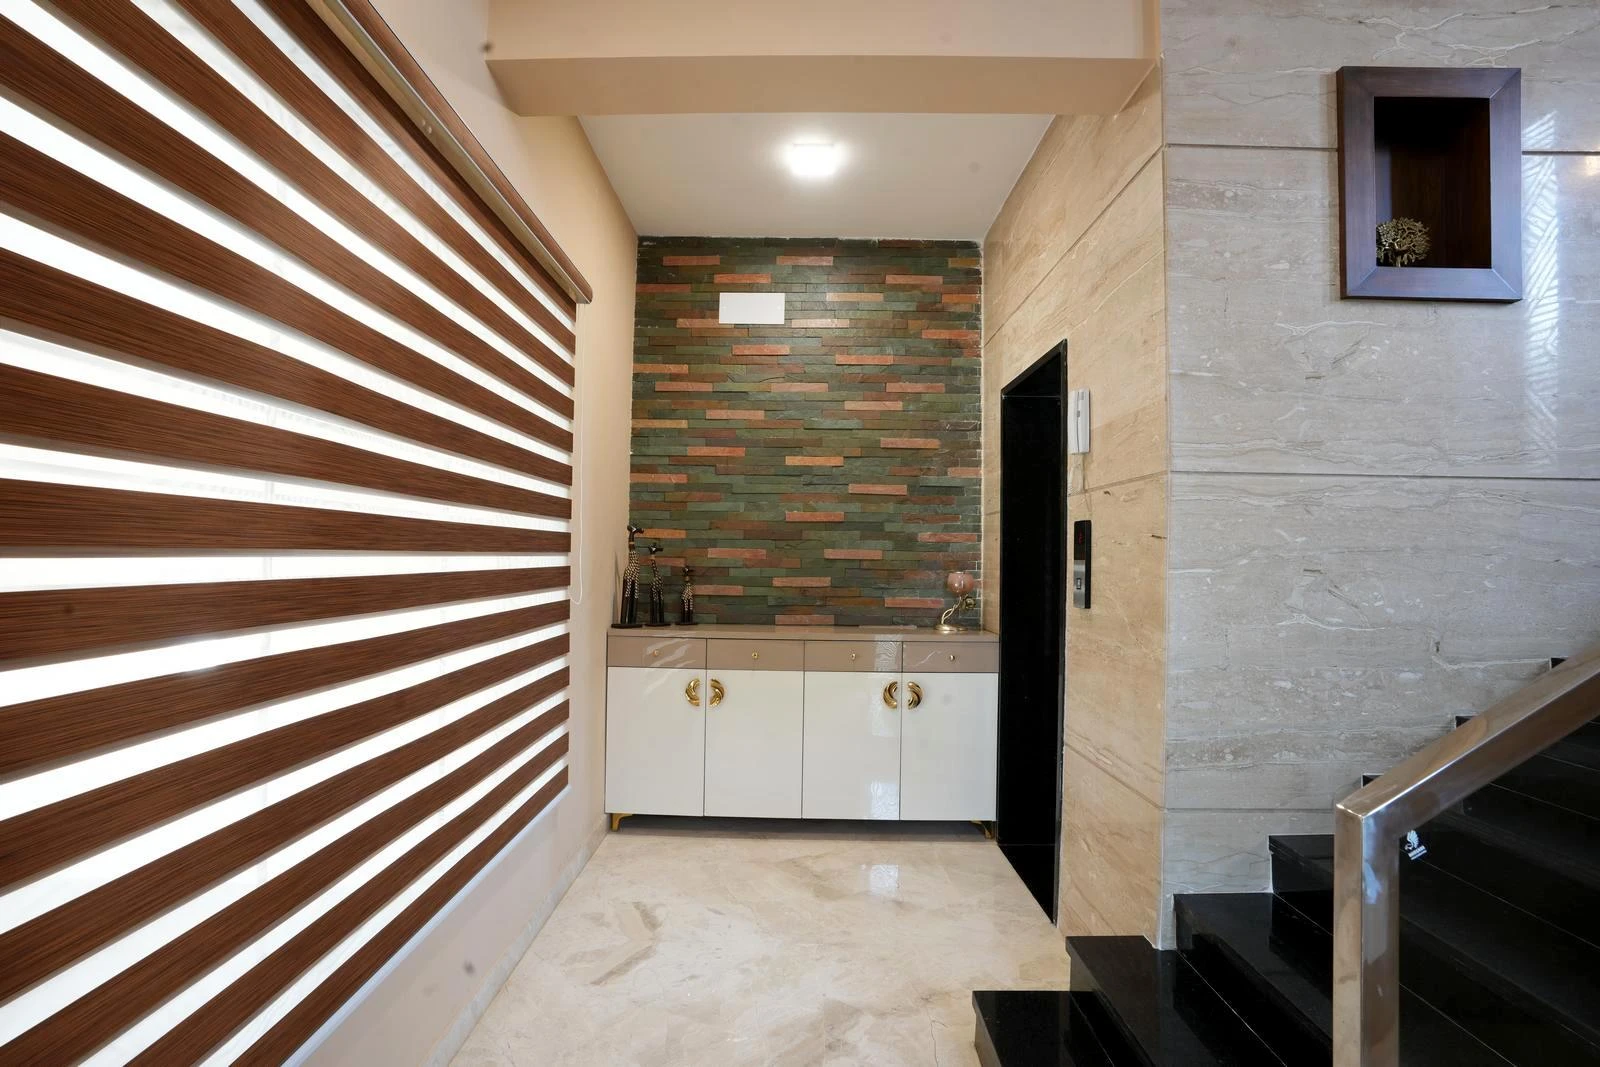
A stepped ceiling with recessed cove lighting subtly defines the lobby. The elevator is seamlessly integrated into the stone-clad wall, creating a cohesive architectural feature within the 6'4" × 15'0" lobby.

The lobby leads to a staircase with dark granite treads and a sleek stainless-steel handrail. A small dark-wood display niche adds visual interest along the circulation path.

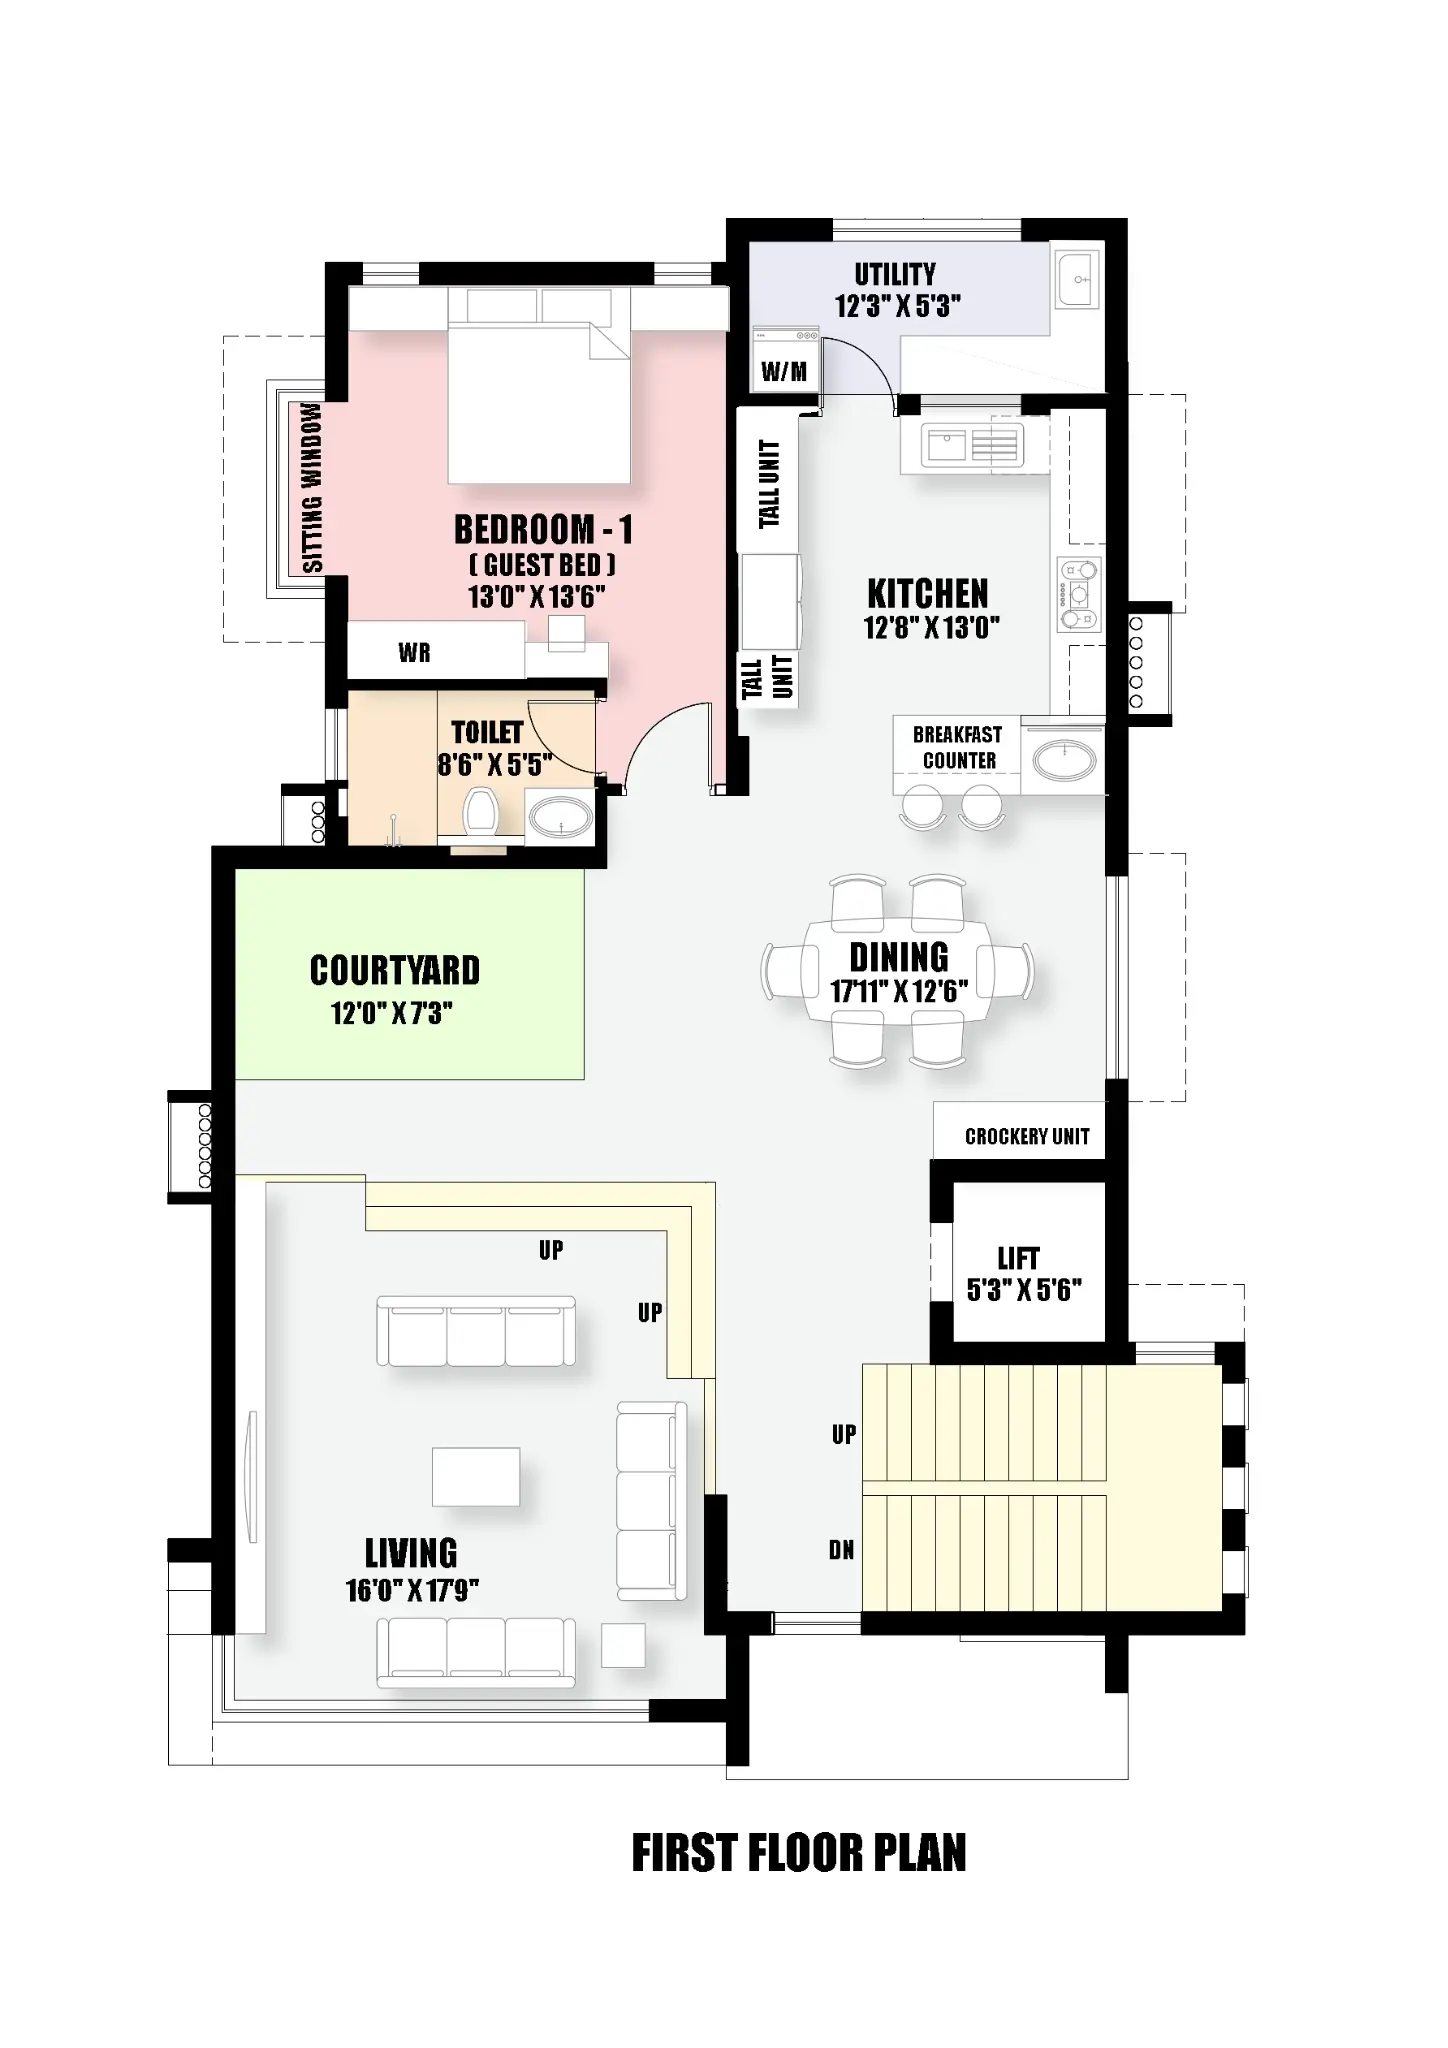
Foyer designed as a spacious transition zone between the entrance, staircase, elevator, dining area, and kitchen. The layout uses an open-plan arrangement to create visual continuity and improve movement through the house.
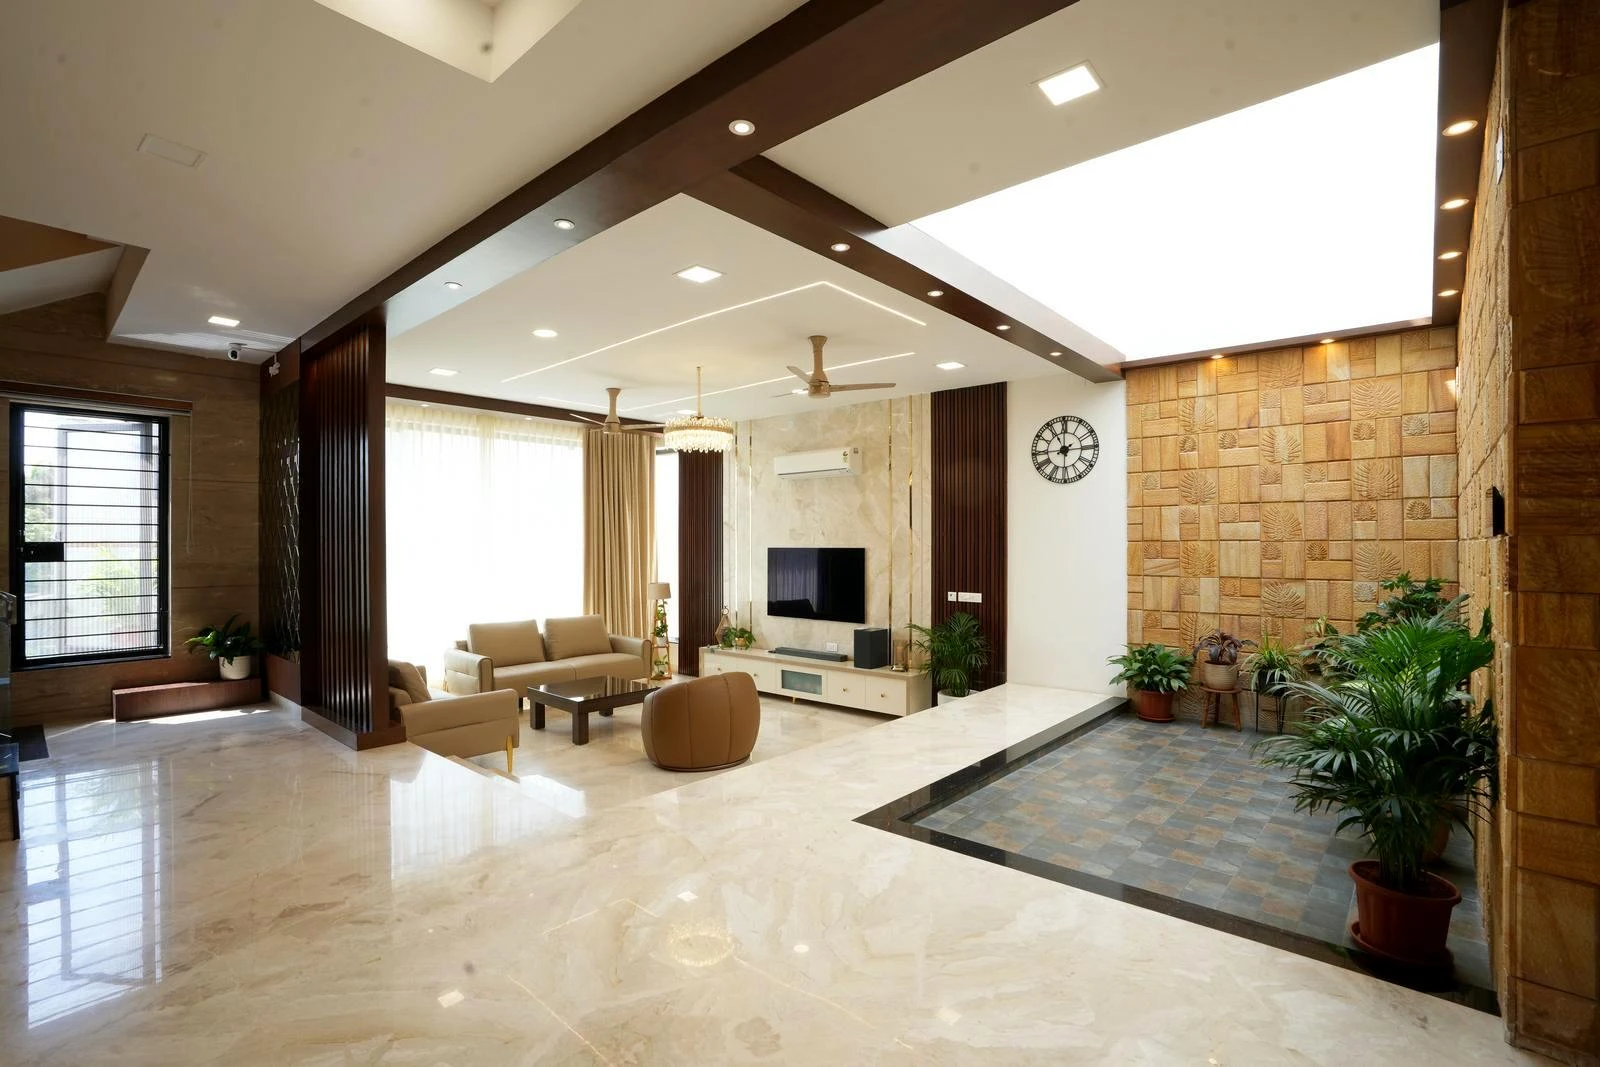
First-floor family lounge designed as an open living space with an integrated internal courtyard, creating a seamless connection between the indoors and landscaped outdoors. Marble flooring, warm wood accents, a stylish TV wall, natural light, and greenery complete the space.

A 16'0" × 17'0" living room planned as a compact yet luxurious family lounge. The seating faces a marble and wood TV feature wall with subtle gold detailing. A beige sofa, rounded accent chair, and coffee table create a comfortable gathering zone, while a large window brings in natural light.

The space opens toward a raised internal courtyard, bringing greenery and daylight into the living area. The combination of open planning, landscaped views, and controlled circulation creates a relaxed atmosphere while maintaining a strong visual connection between the indoor and outdoor zones.
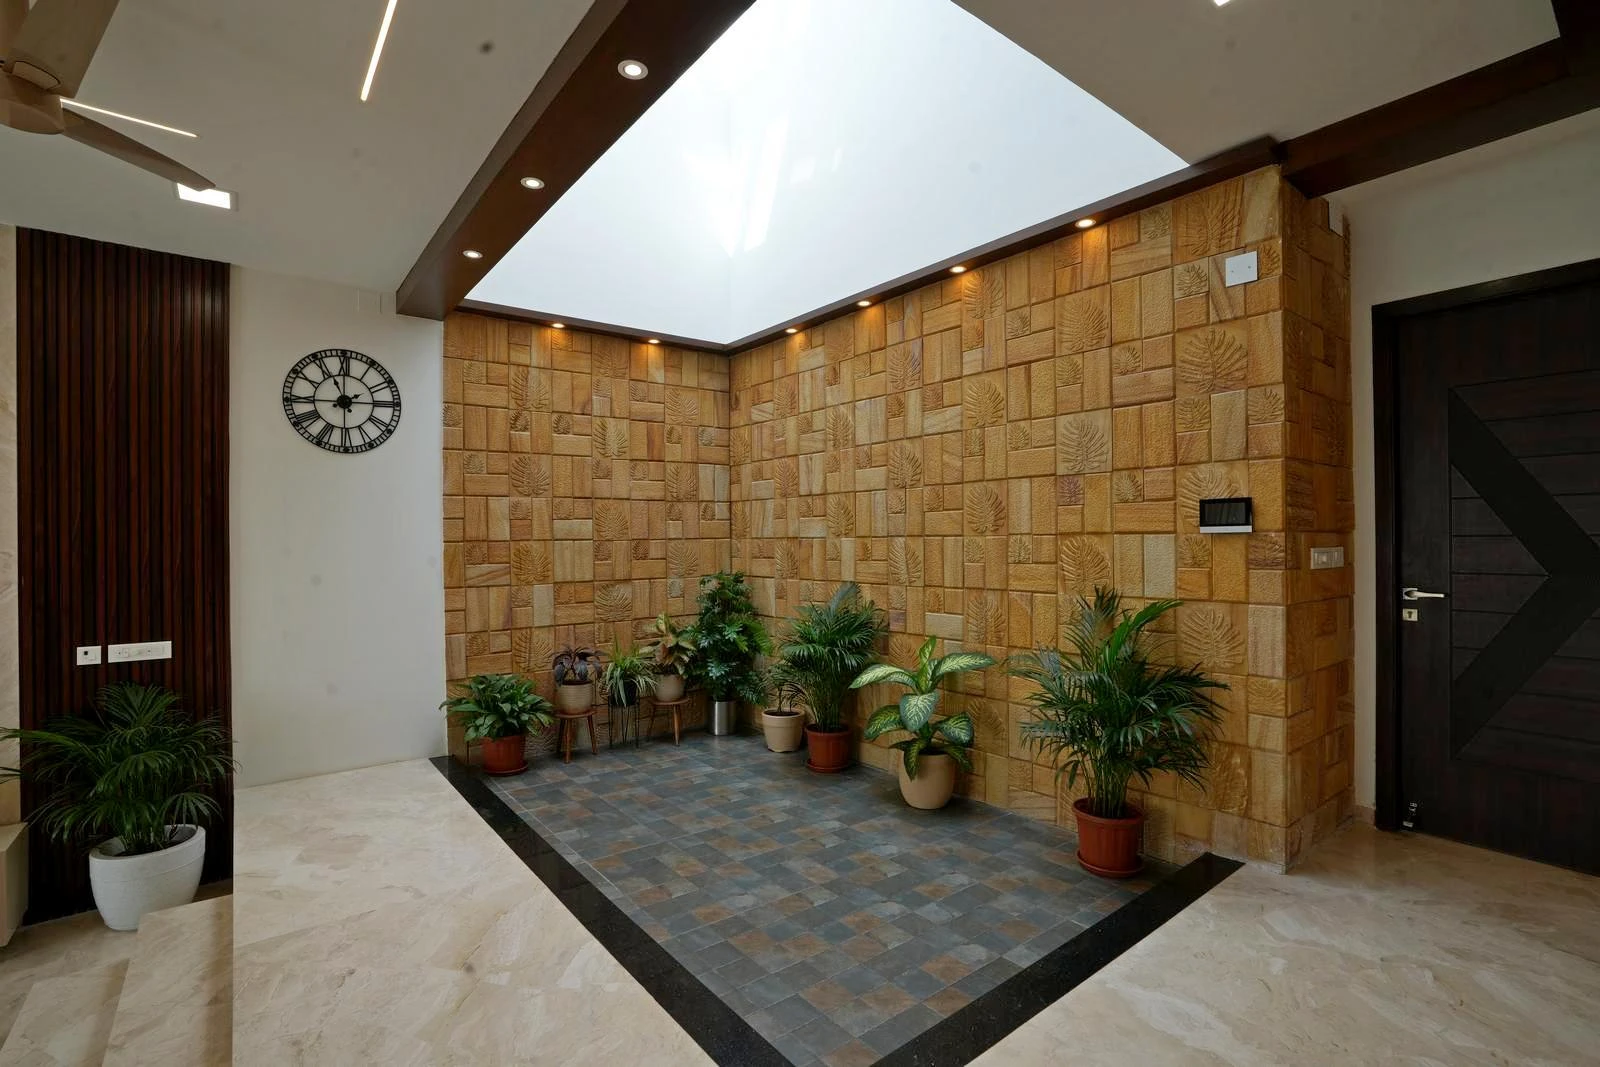
Internal Courtyard – 12'0" × 7'3" double-height internal courtyard with a skylight, warm sandstone feature wall, slate flooring, dark timber accents, and greenery, creating a bright and refreshing connection to the living spaces.

A double-height internal courtyard topped with a glass roof and louver system, bringing natural light while reducing glare and heat. The open glass balustrade connects both levels, while white walls reflect daylight into the surrounding living spaces.

18'0" × 12'6" dining area planned for comfortable six-seater dining with clear circulation toward the kitchen and living spaces. Full-height windows bring in natural light, while dark timber ceiling details, beige marble flooring, and a connected breakfast counter create a cohesive and functional dining zone.
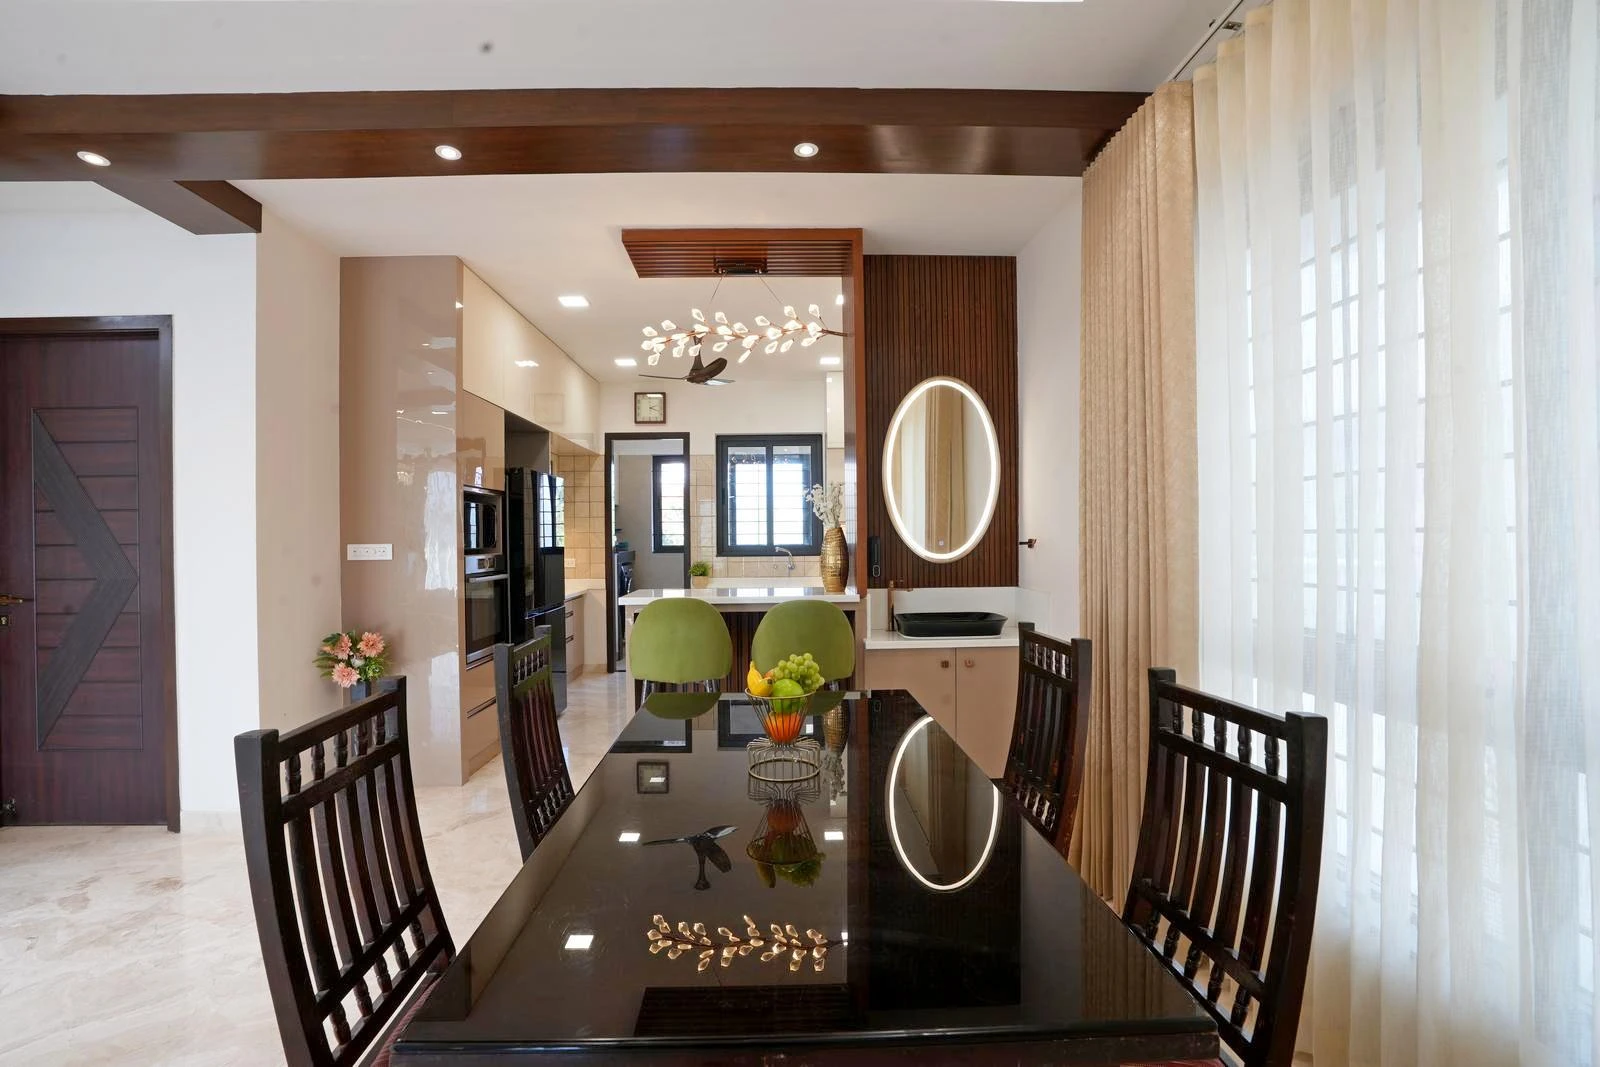
A functional dining space with a dark glass table, timber chairs, integrated crockery and wash unit, and a connected breakfast counter. Soft natural light and concealed storage complete the space.

12'8" × 13'0" kitchen planned for efficient cooking and easy movement, with an L-shaped counter, dual-tone cabinets, quartz worktops, and a dedicated utility connection. Warm backsplash tiles and under-cabinet lighting add both function and visual warmth.
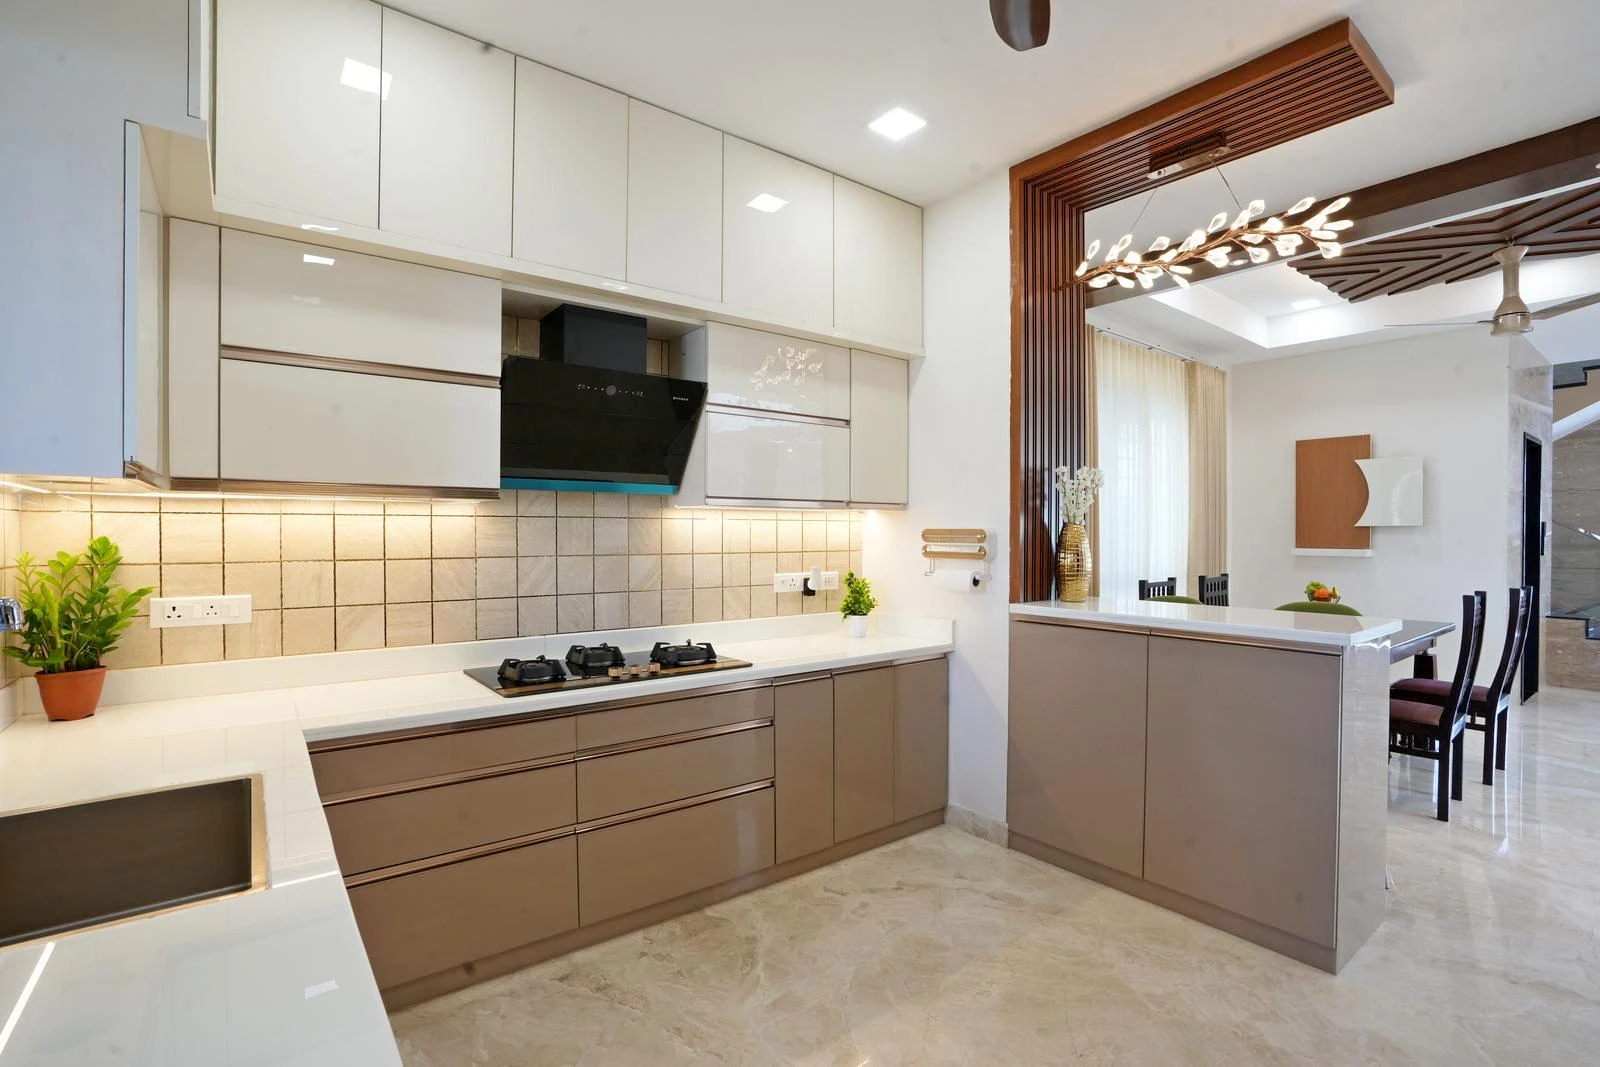
The breakfast counter forms a soft transition between the kitchen and dining area, framed by dark timber and a decorative pendant. Handle-less cabinetry, a sleek chimney, warm backsplash lighting, and continuous marble flooring create a clean and connected layout.
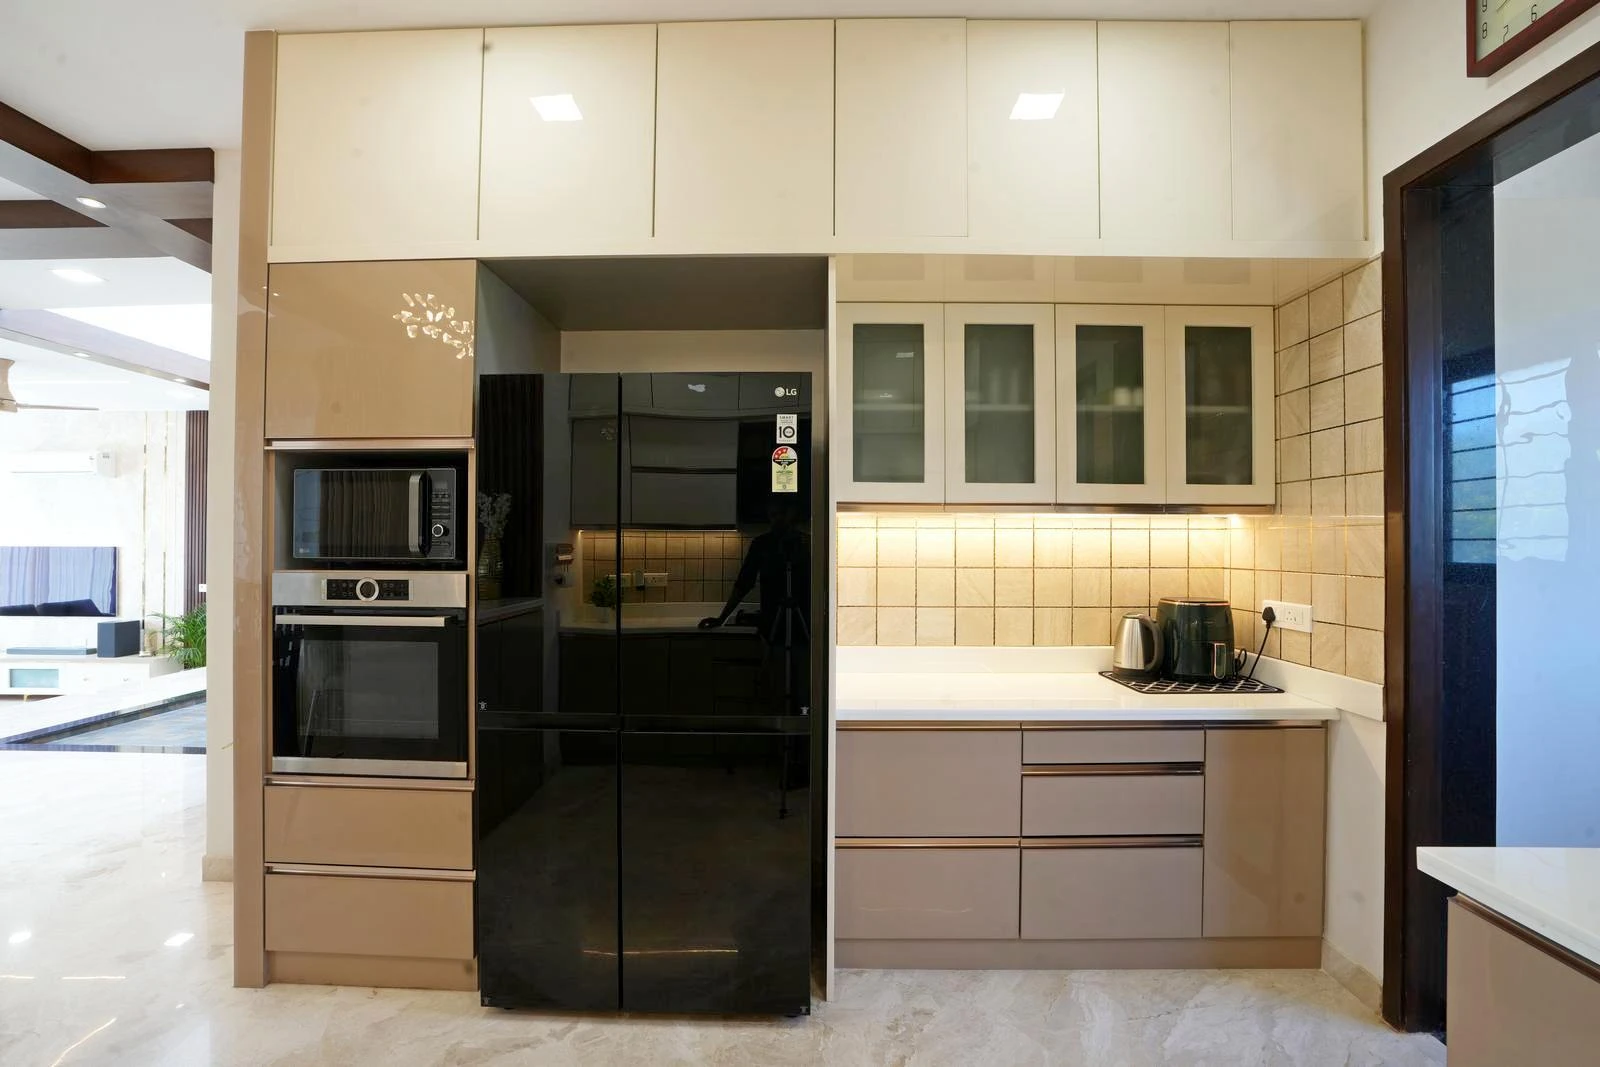
Full-height kitchen storage wall integrates the microwave, oven, refrigerator, and dedicated coffee station. Handle-less cabinets, loft storage, warm-lit glass units, and a quartz counter keep the space organized while maintaining a clean, seamless look.
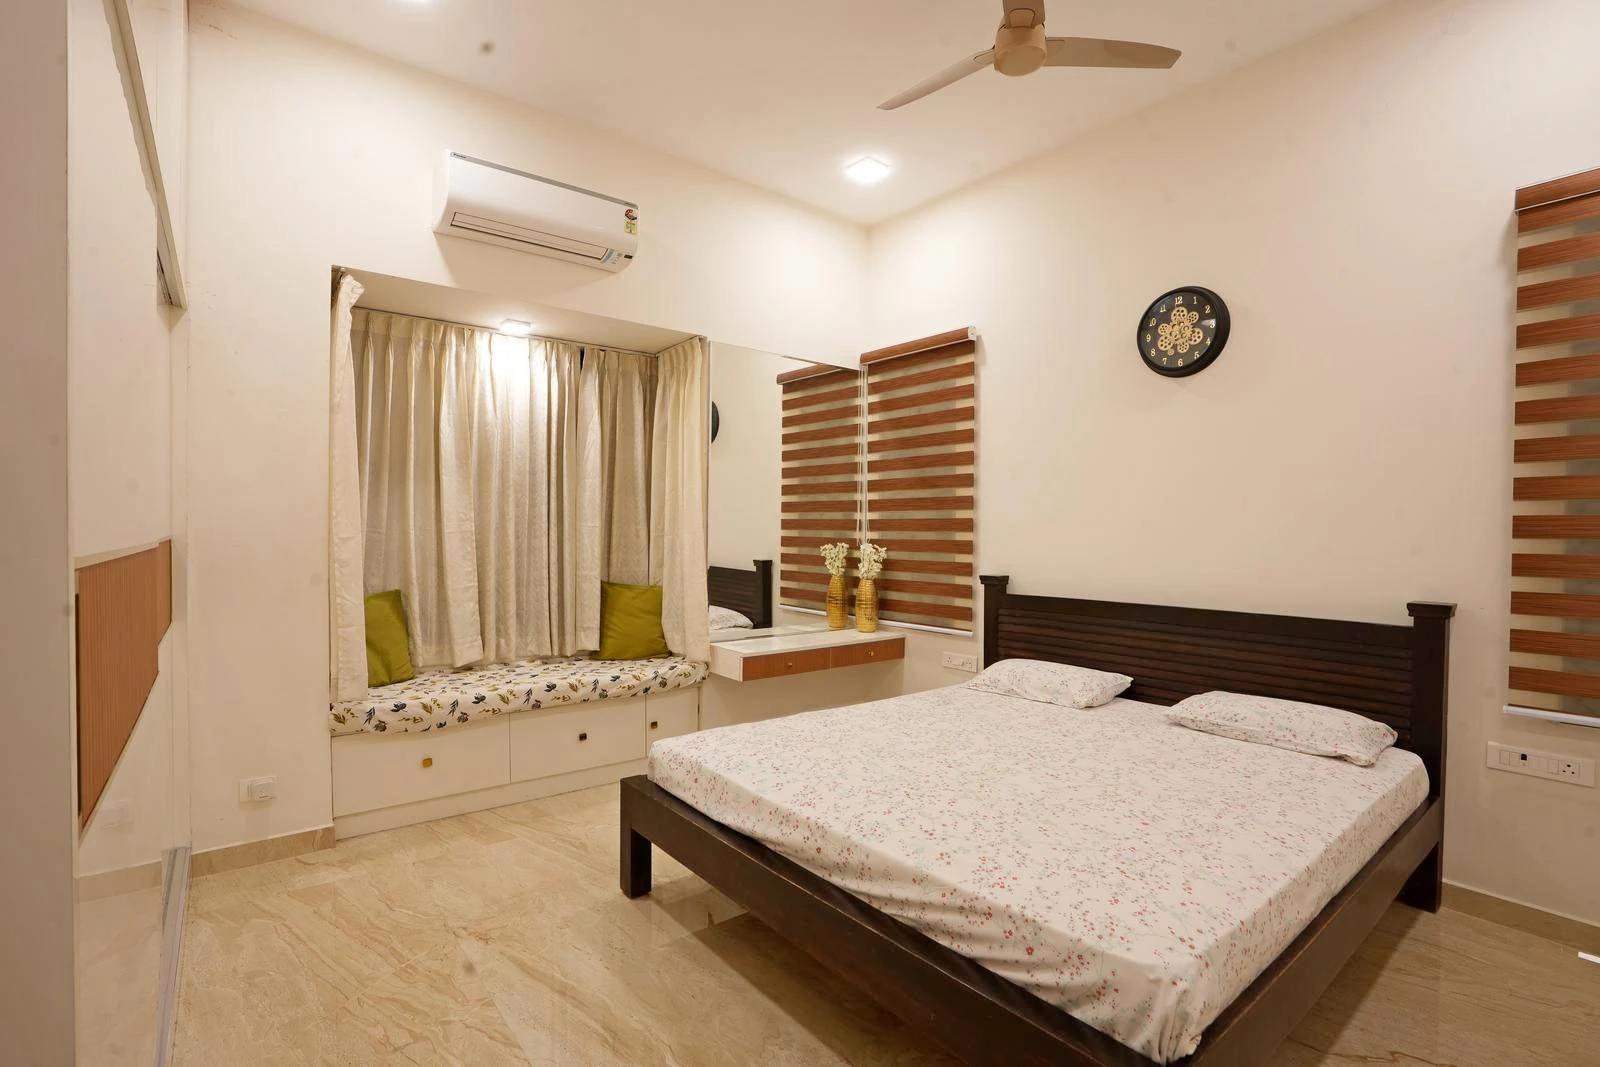
13'0" × 13'6" guest bedroom planned with a timber bed, built-in window seating with storage, and an integrated vanity. Soft curtains, warm neutral finishes, and natural light create a comfortable and relaxing guest space.

Balanced bedroom layout with a timber bed and slatted headboard positioned between two windows. A floating dressing console with a full-height mirror, warm lighting, and neutral finishes creates a calm and well-organized guest space.

A full-height sliding wardrobe combines off-white panels with warm wood detailing and overhead loft storage. The sliding design saves floor space, while the open circulation keeps easy access to the bedroom and attached bathroom.

Attached Bathroom – 8'6" × 5'4" an planned with a floating vanity, backlit mirror, wall-hung WC, and compact shower area. Light marble-effect wall tiles and dark anti-skid flooring create a clean, practical, and spacious feel.

A compact shower zone with a rain shower, built-in storage niche, and high-level ventilation window. Dark and light marble-look tiles with anti-skid flooring provide a practical and well-finished wet area.

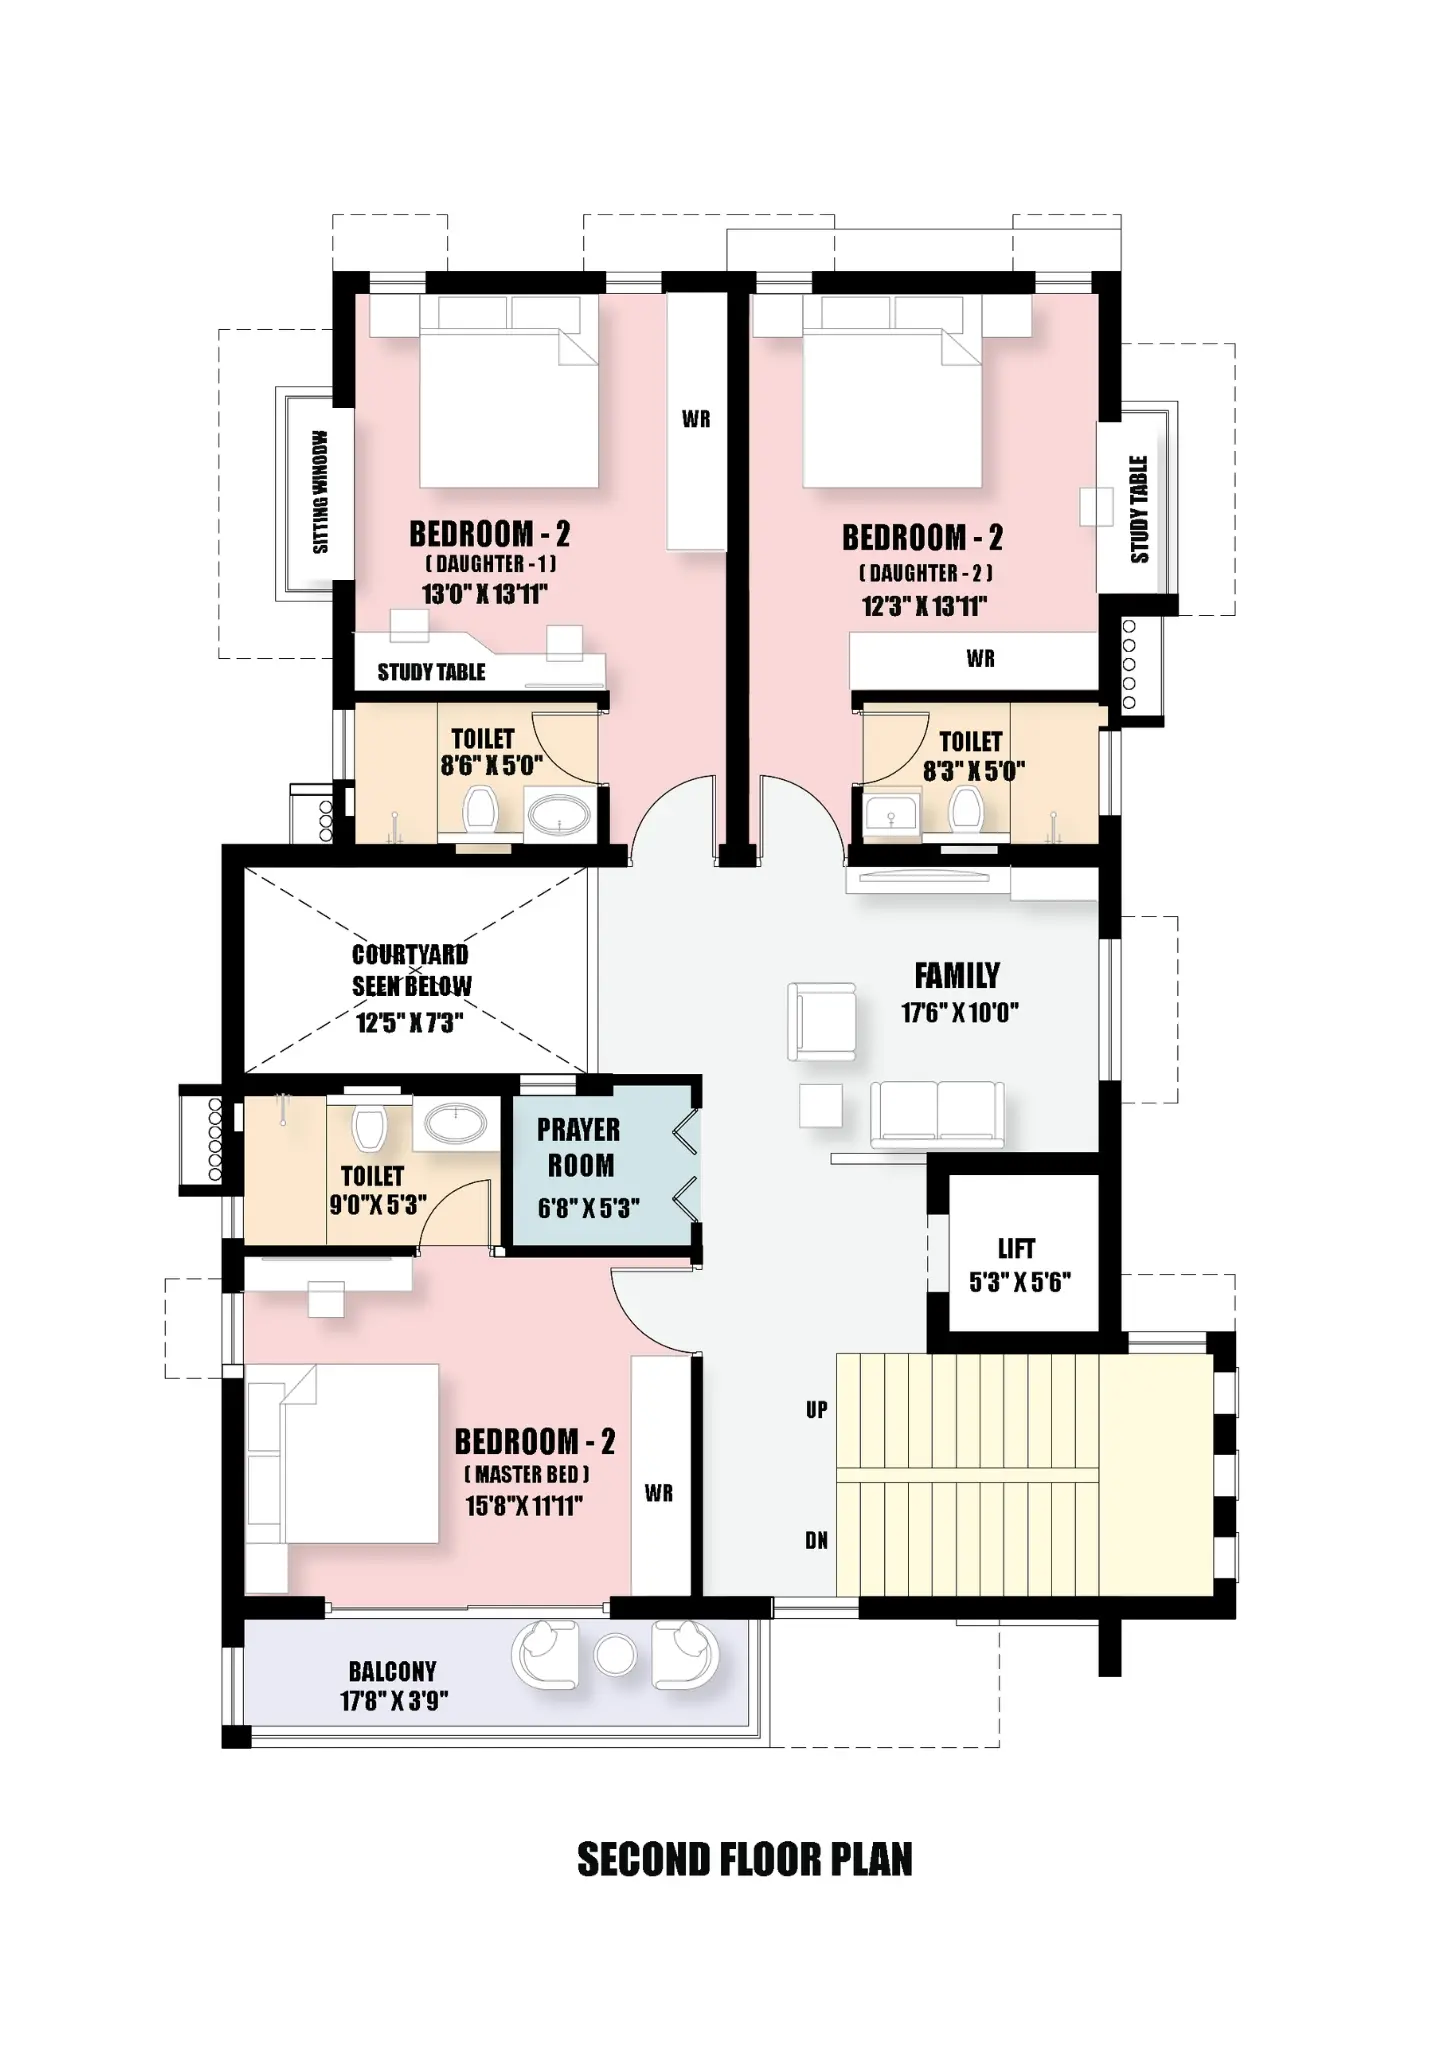
A 17'6" × 10'0" second-floor family lounge connecting the bedrooms, staircase, and lift. Marble flooring, dark timber doors, exposed ceiling beams, and an open atrium edge create a bright and well-connected family space.
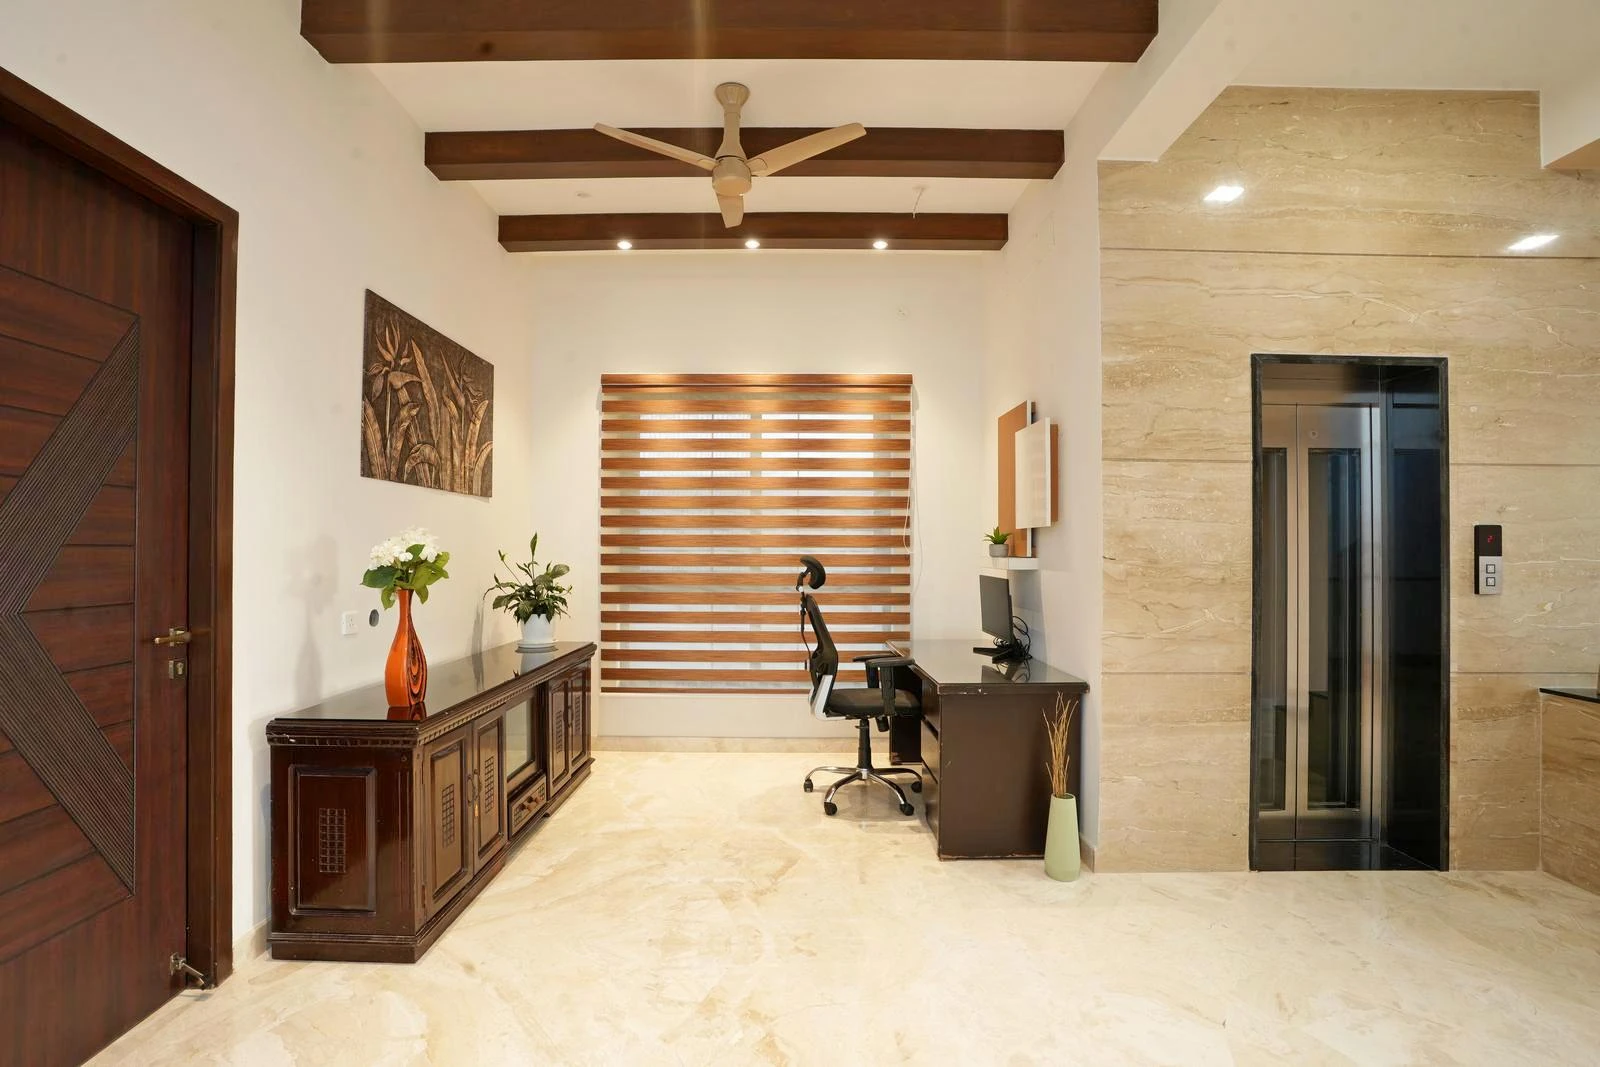
Second-floor lounge combining a compact study nook with storage and lift access. A large window brings in natural light, while timber ceiling beams, marble flooring, and a feature artwork add warmth and character.
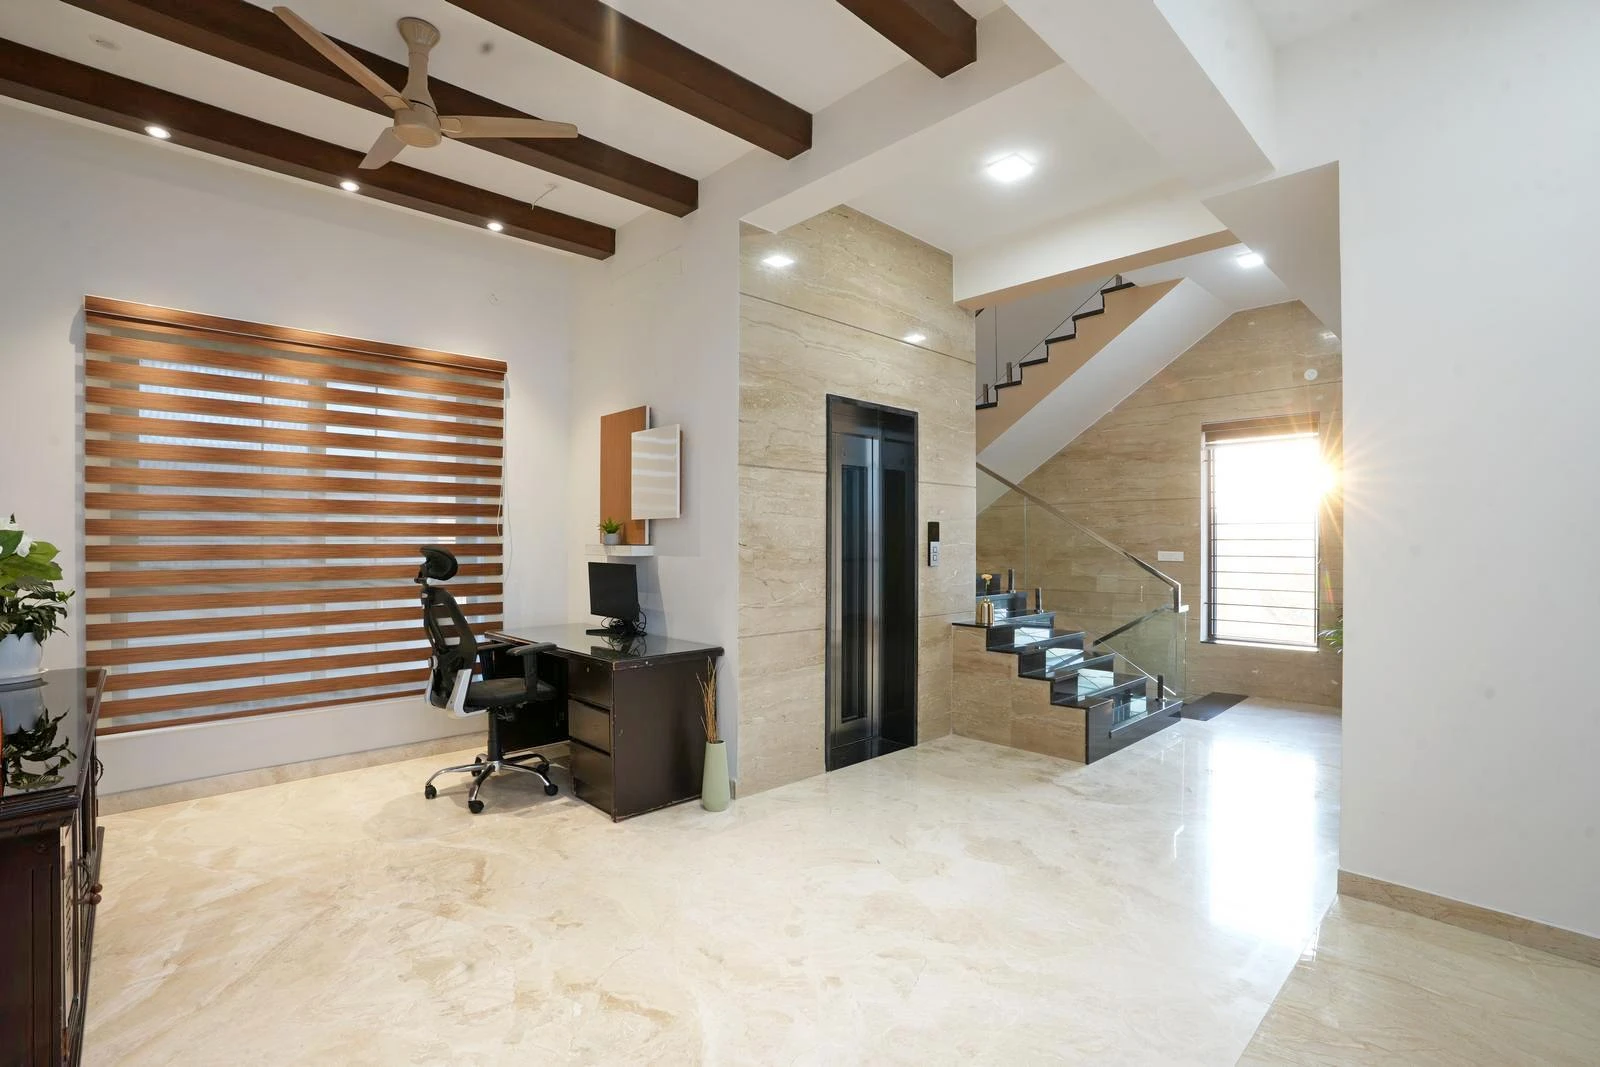
Multi-purpose lounge with a compact workspace, lift core, and floating staircase. A wide window provides daylight, while travertine cladding, timber beams, and glass detailing add warmth and visual depth.

15'8" × 12'0" master bedroom designed around a king-size bed with direct access to a private balcony through full-height sliding glass doors. A floating vanity, warm timber finishes, and layered curtains create a comfortable and refined retreat.
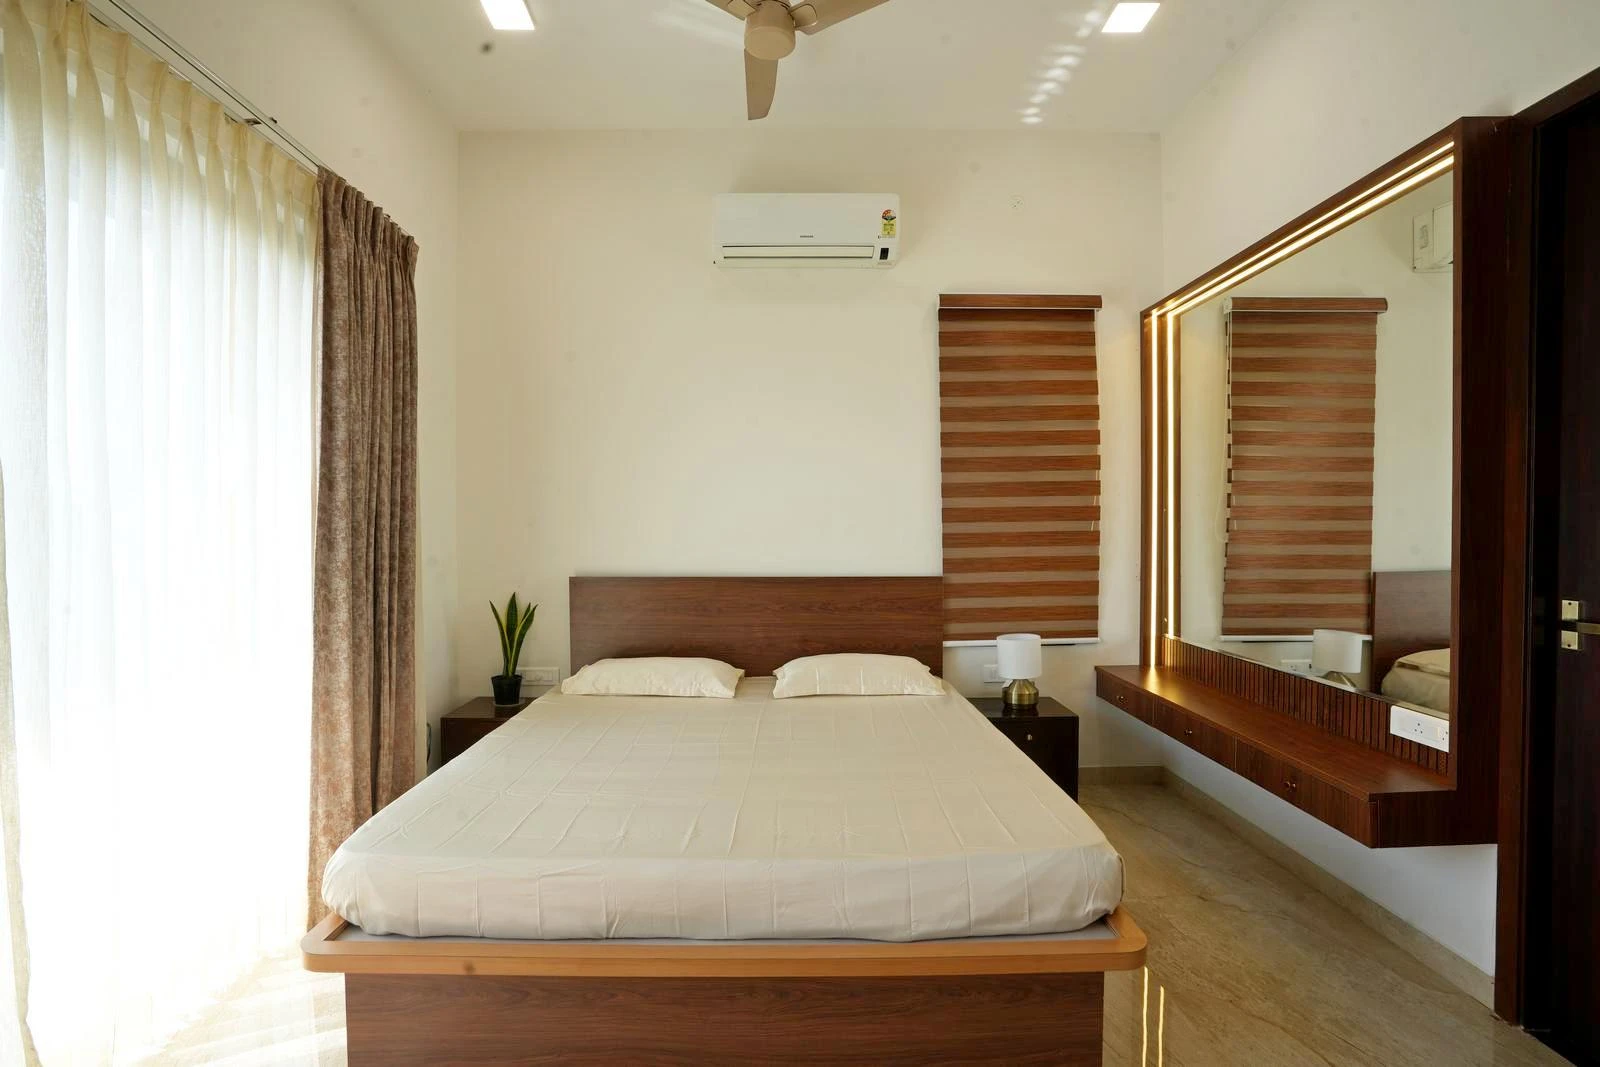
Full-height sliding glass doors open to the private balcony, bringing in abundant daylight and ventilation. A floating dresser with backlit mirror, teak-toned finishes, and marble flooring create a warm, spacious, and well-organized bedroom.
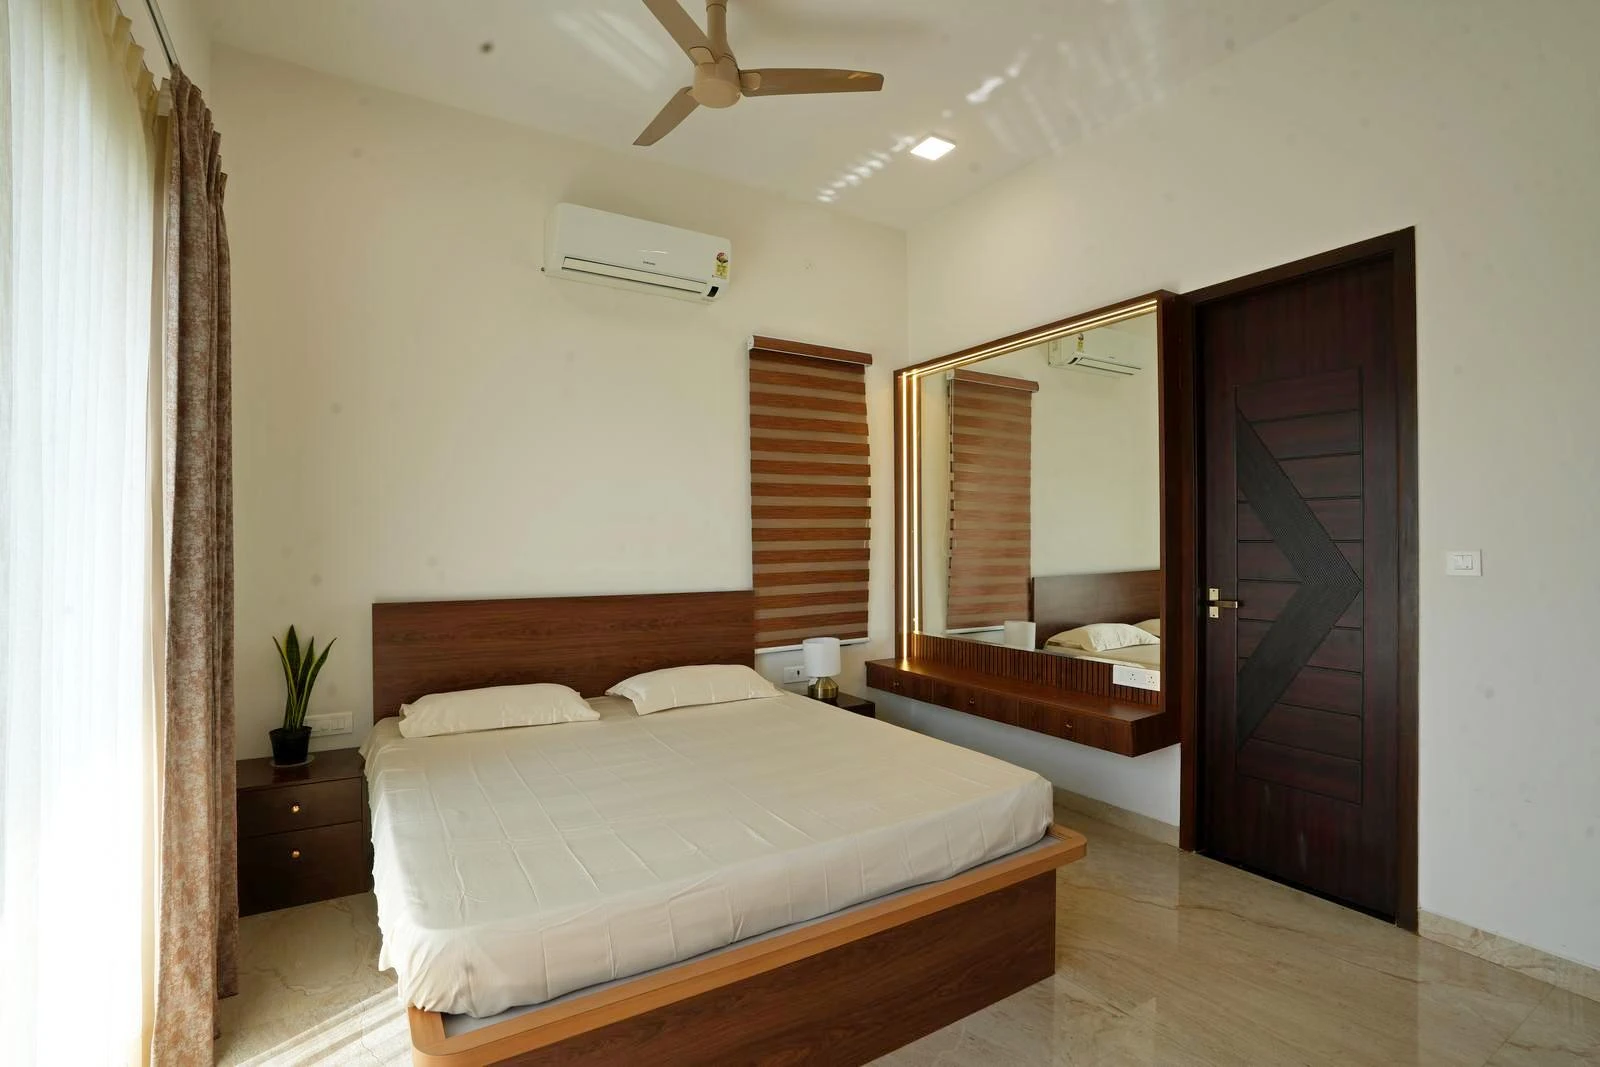
The right-side door provides direct and private access to the attached bathroom, ensuring a convenient transition from the bedroom.
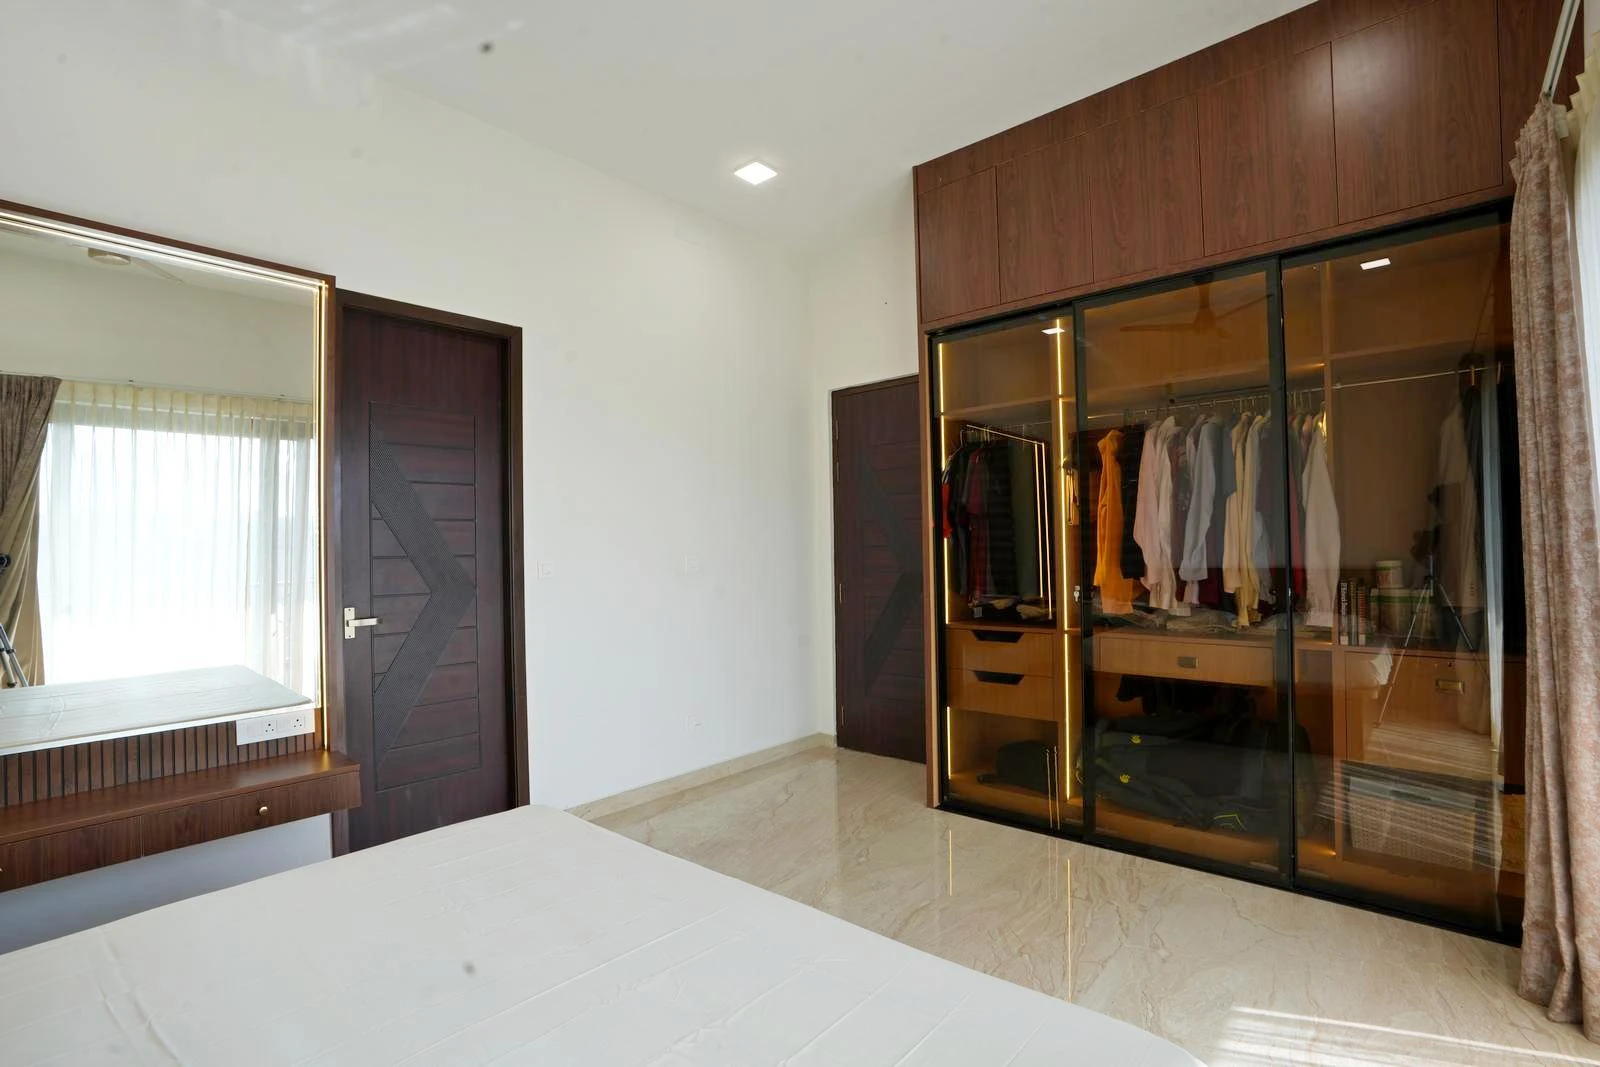
A full-height glass wardrobe with warm internal lighting provides organized storage while adding a feature element to the room. Overhead loft cabinets maximize space, complemented by a floating vanity and backlit mirror near the bedroom and ensuite entrances.
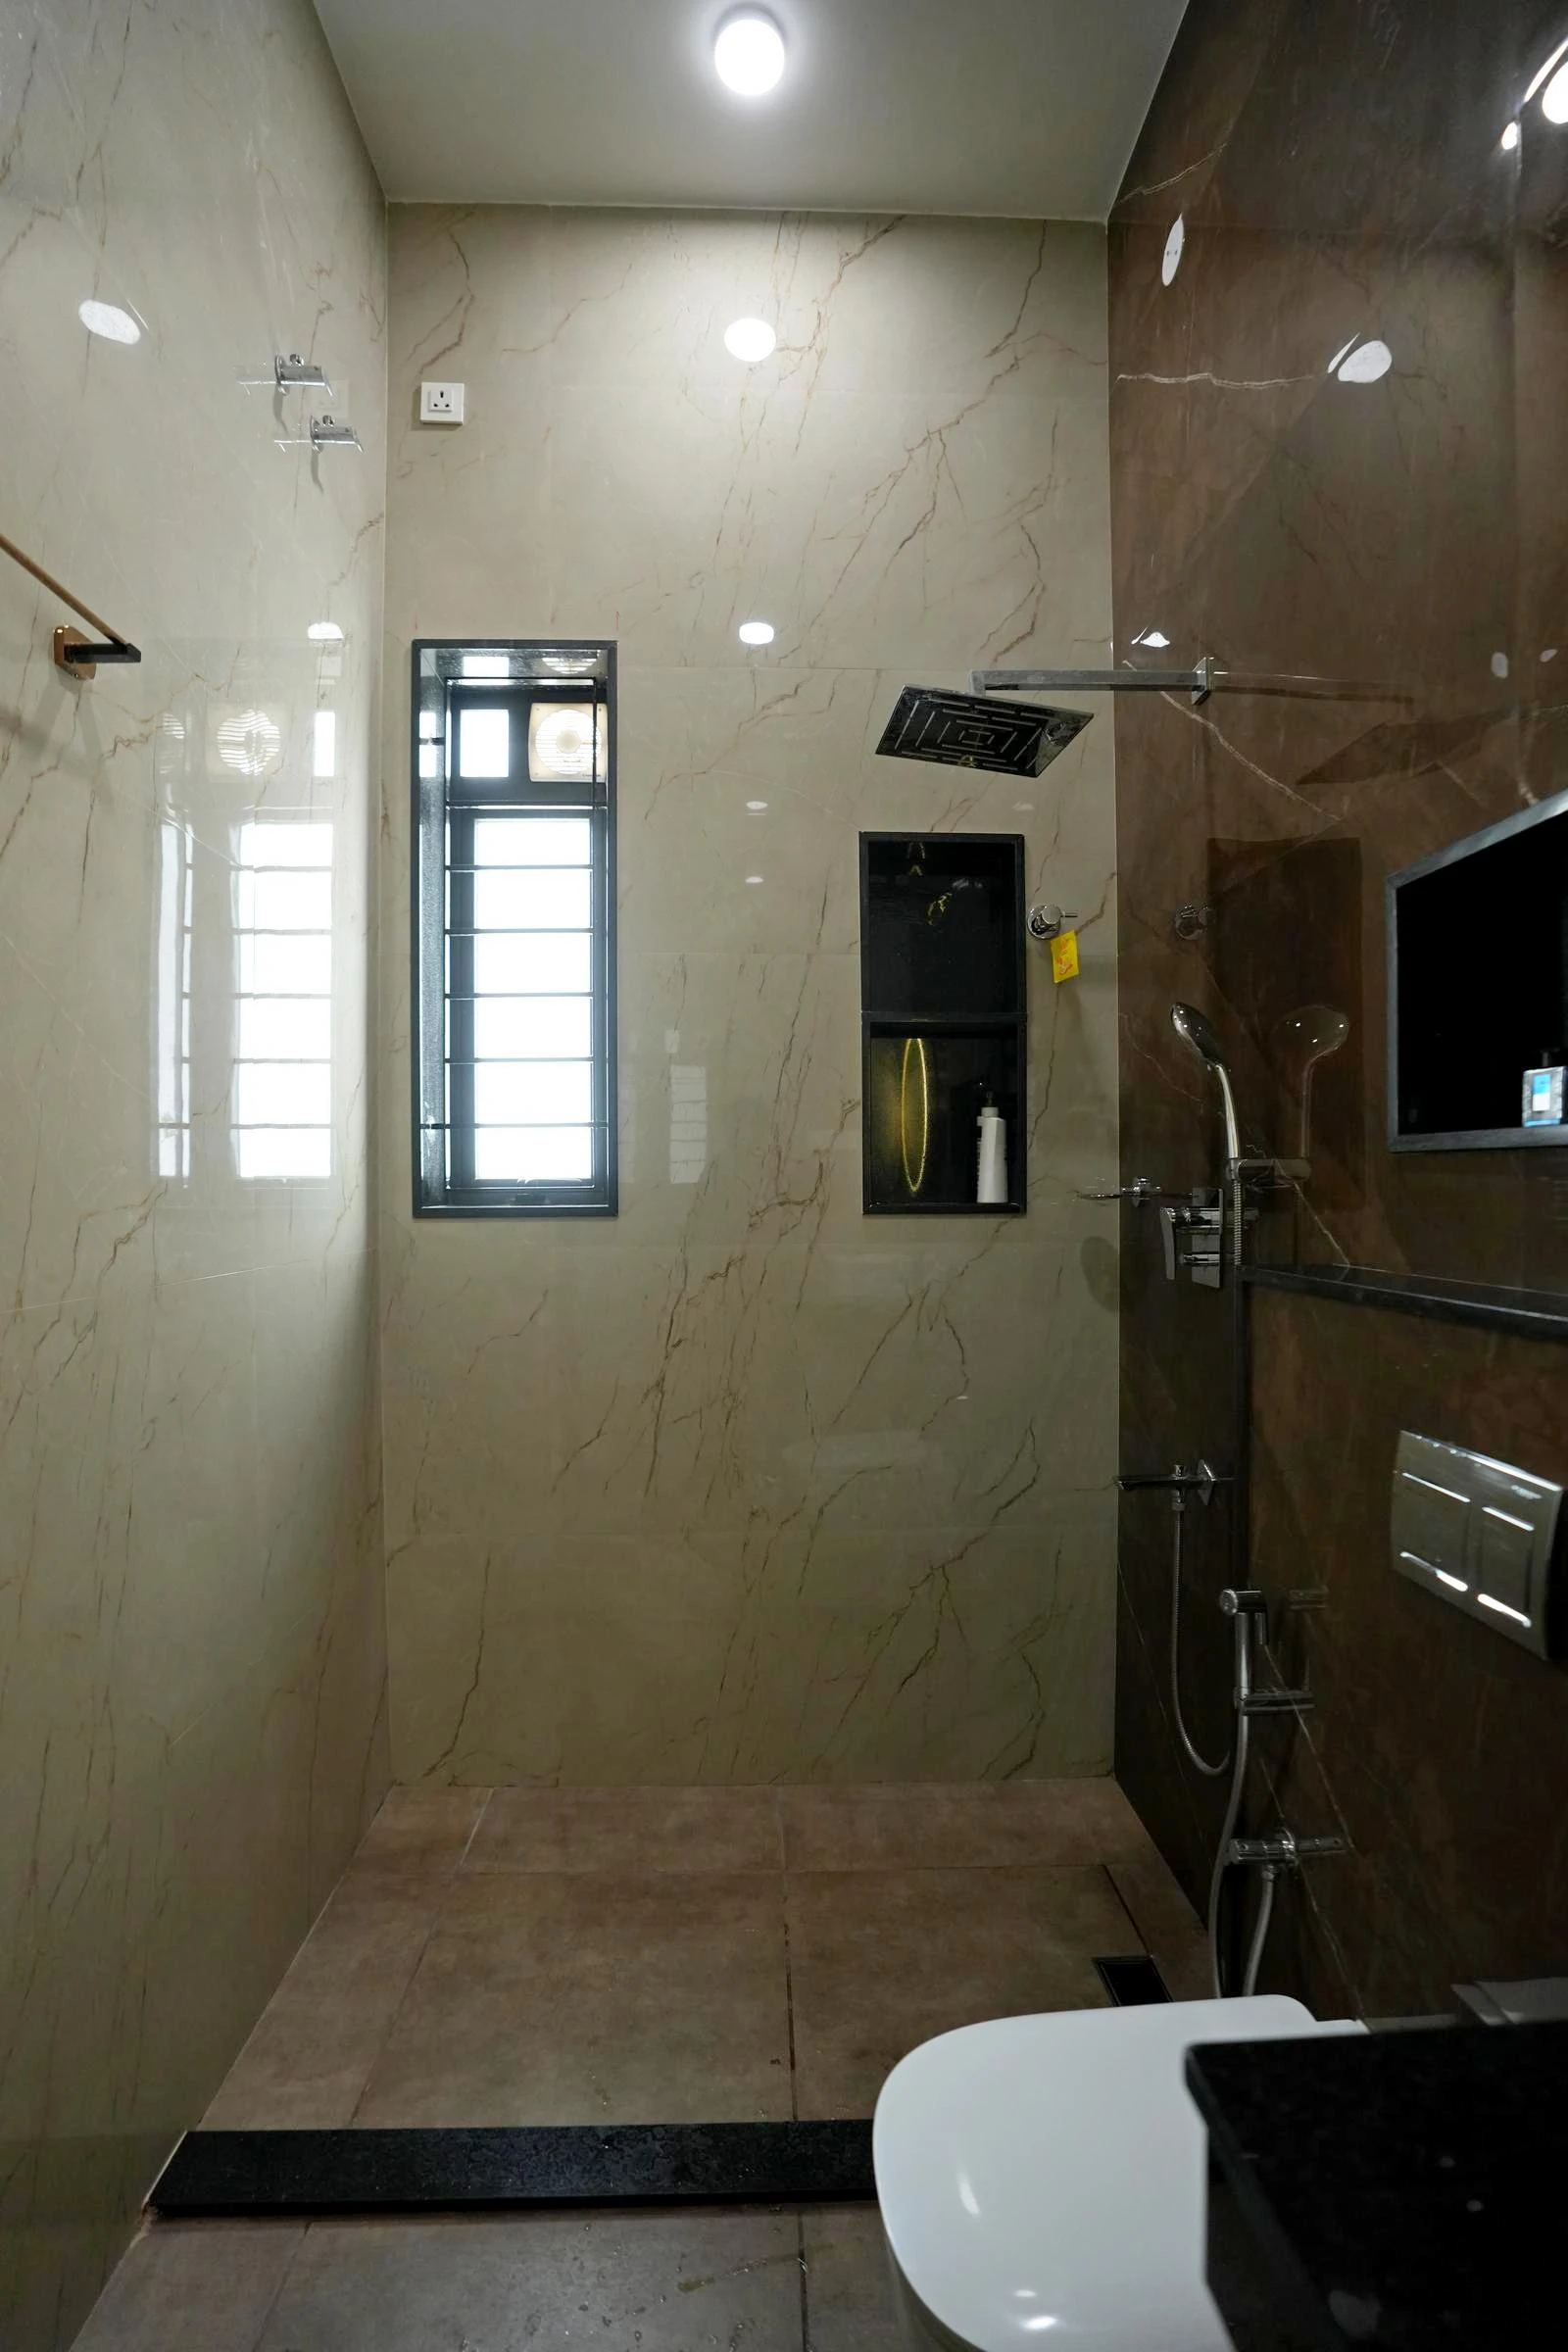
The shower area features a rain shower, built-in niche, ventilation window, and linear drain, with anti-skid flooring for safety and easy maintenance.
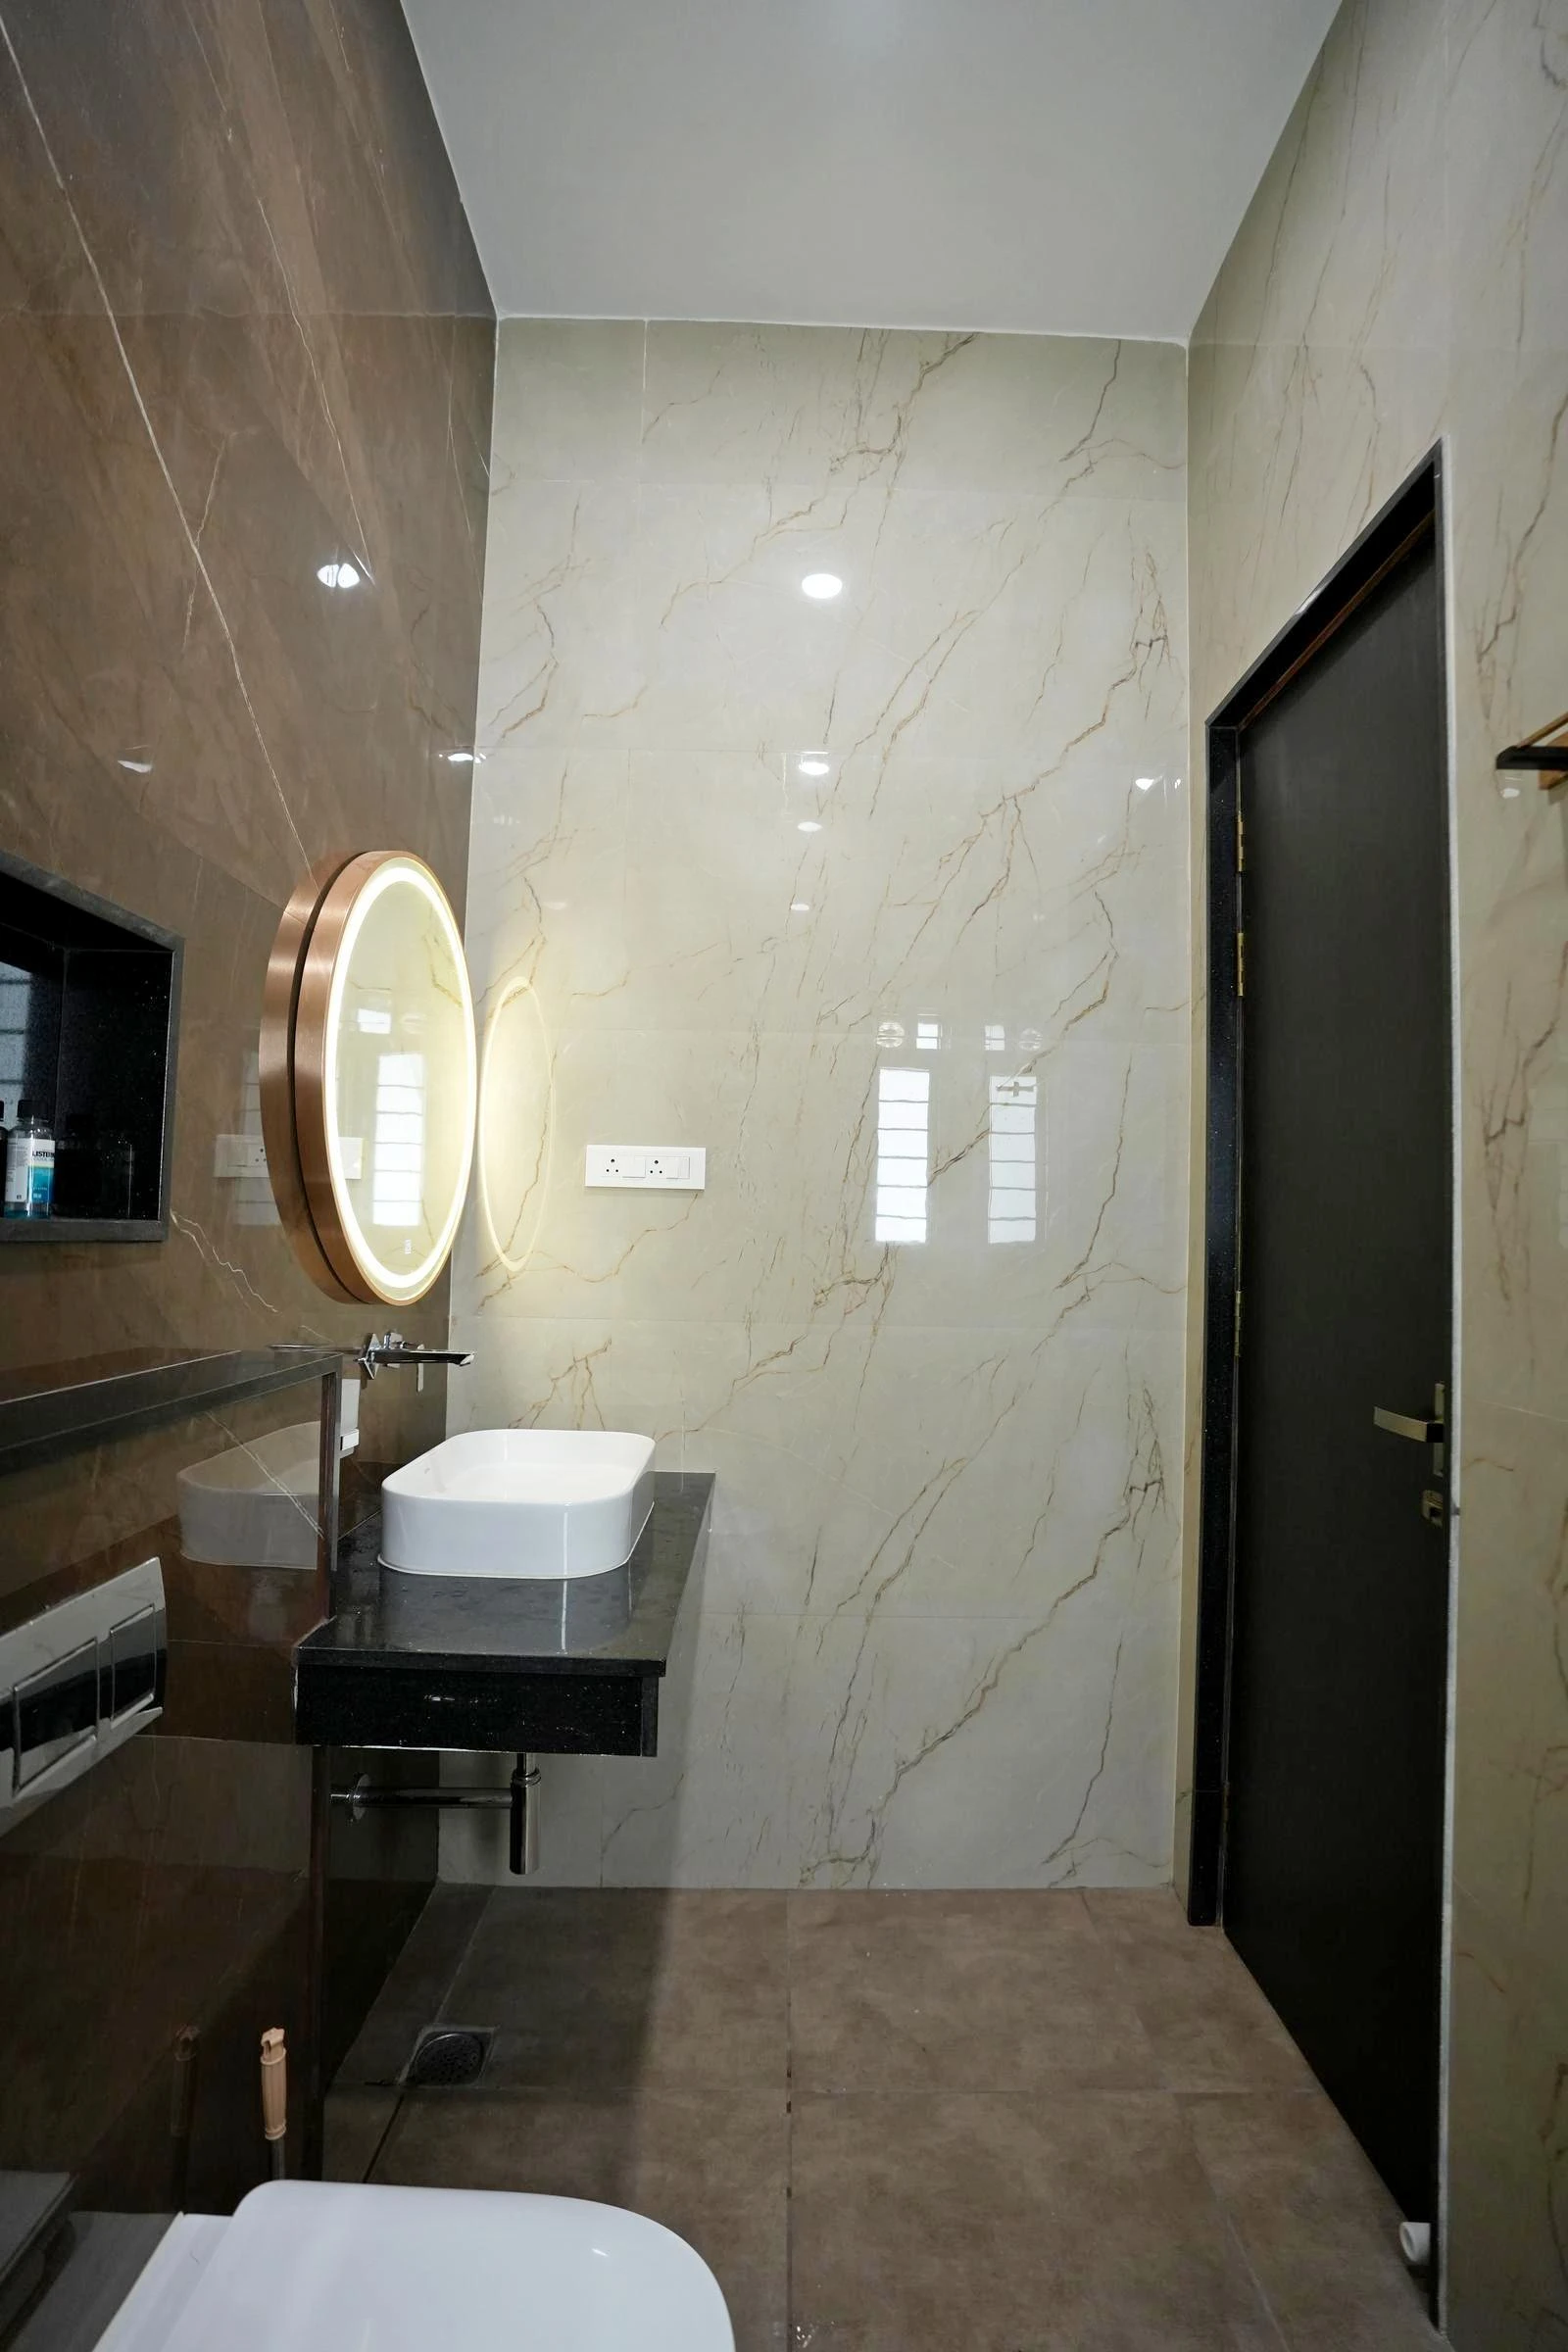
A compact master toilet with a floating vanity, halo-lit mirror, wall-hung WC, and recessed storage niches. Dark and light marble-look tiles create a refined contrast.

Master Bedroom Balcony – 17'8" × 3'9" a linear private balcony with a warm wood-finished ceiling, integrated lighting, and frameless glass railing, while full-height sliding doors create a seamless connection between the master bedroom and the outdoors.
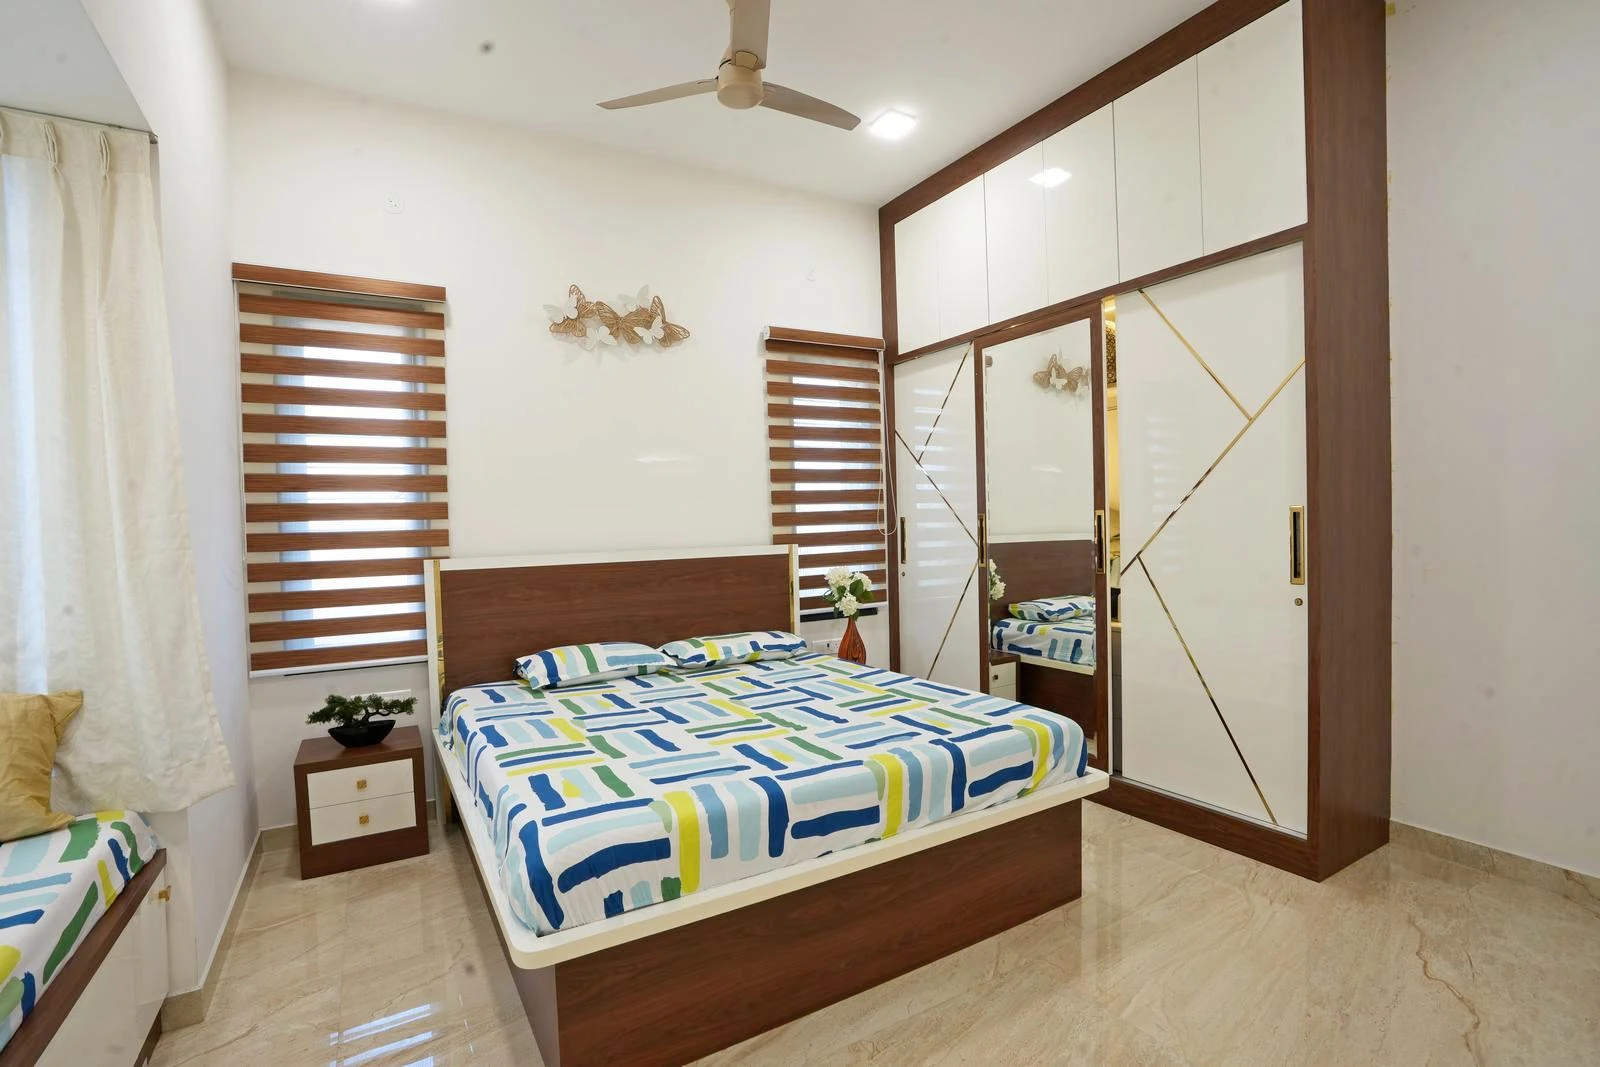
Bedroom 3 – 13'0" × 14'0" a built-in bay window seat with storage creates a comfortable reading nook, while the dark timber entrance door and marble flooring keep the circulation clear.
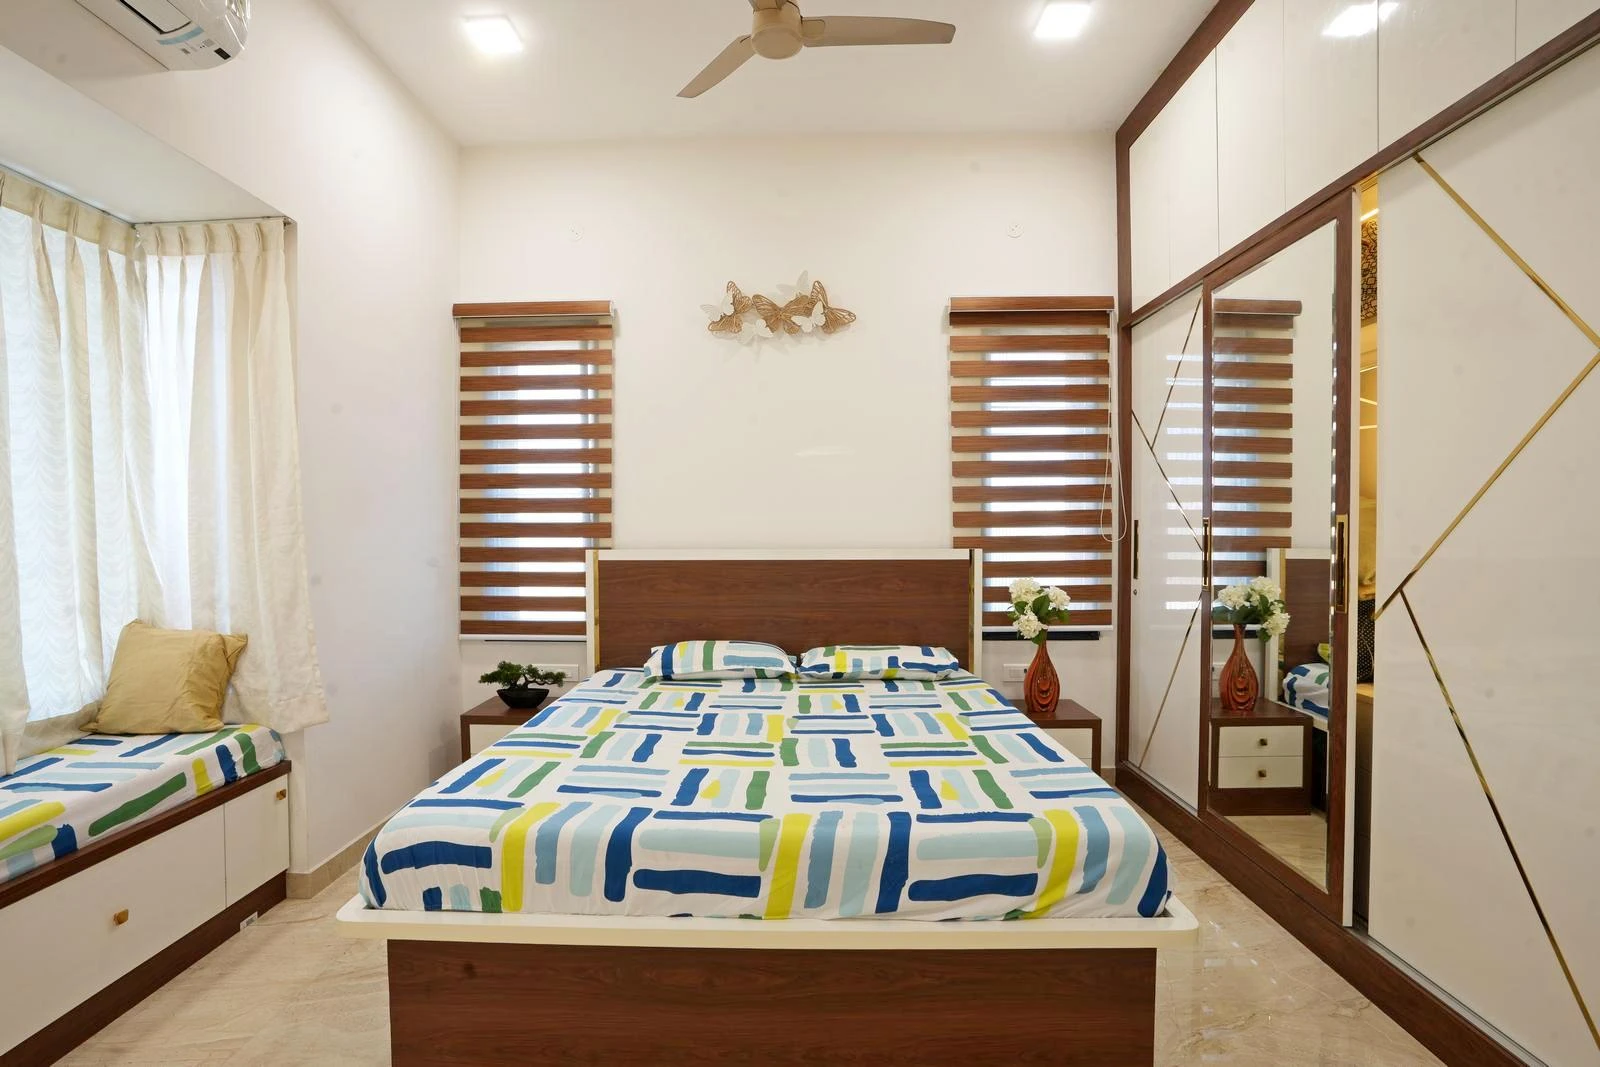
The wood-finish bed is framed by symmetrical windows, while a full-height sliding wardrobe with brass detailing and a mirror panel provides ample storage.
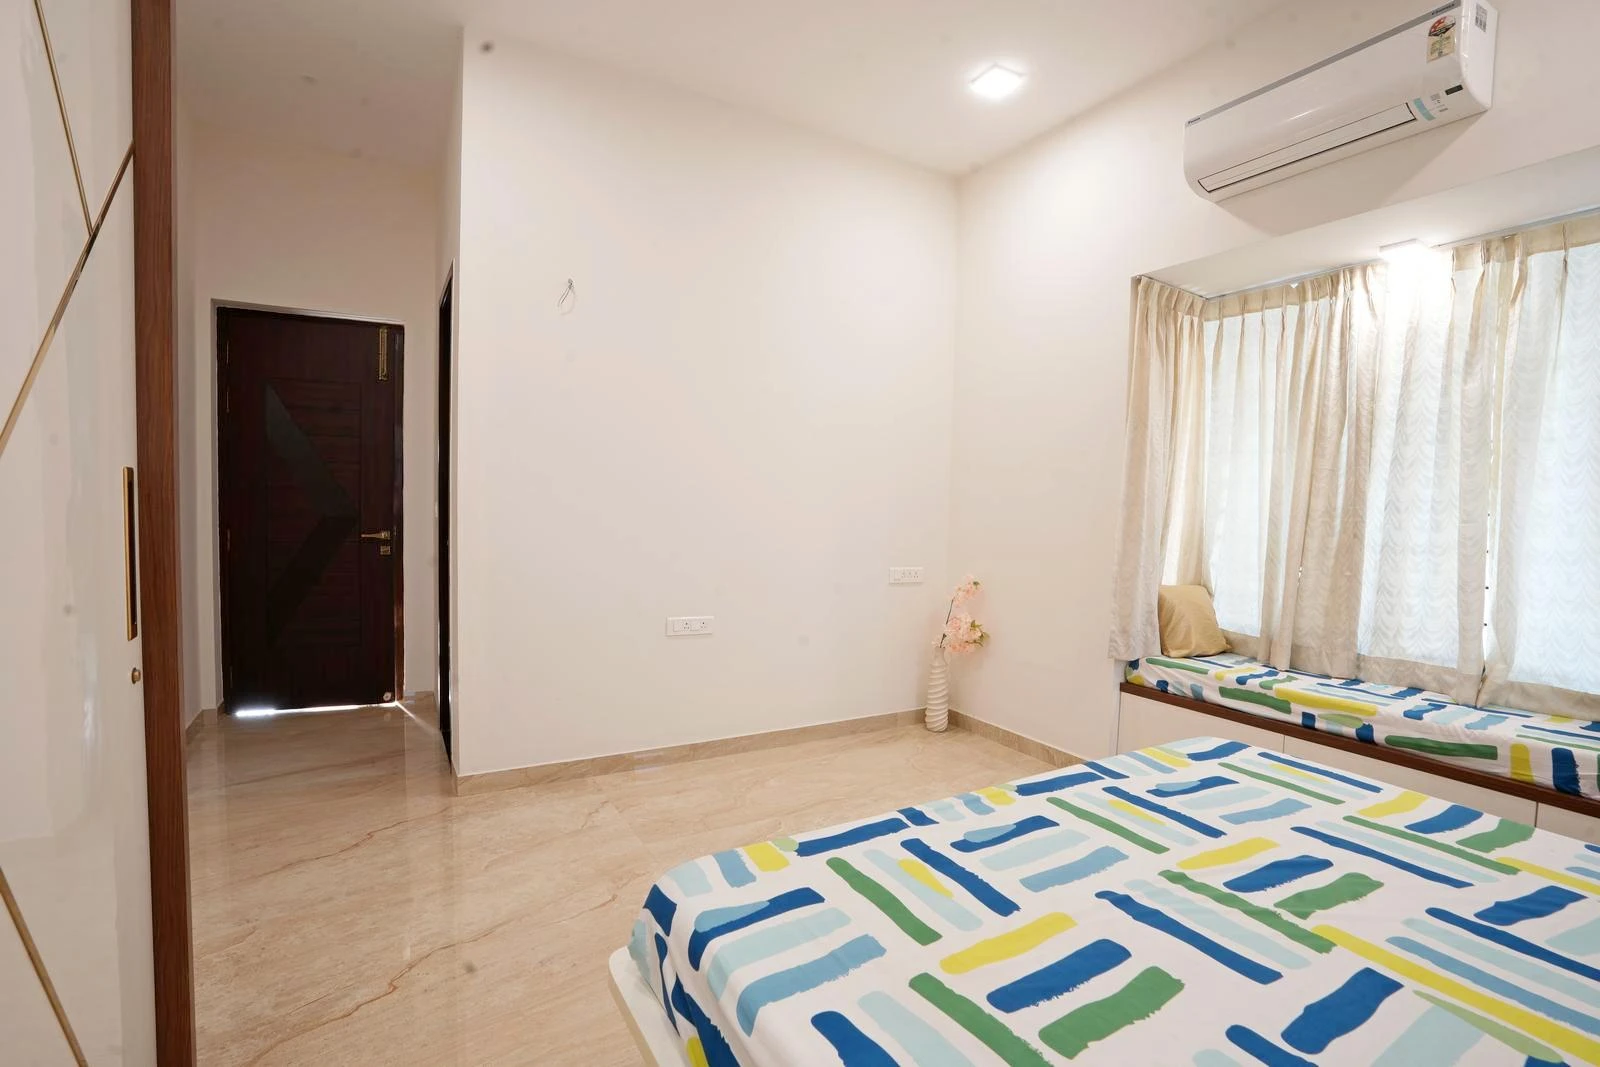
A wider view highlights the relationship between the bed, bedside unit, and wardrobe, with clean ceiling lighting and natural daylight creating a balanced bedroom setting.

The shower area features a rain shower, wood-look feature wall, built-in niche, ventilation window, and linear drain, creating a practical and well-defined wet zone.

Bedroom 3 attached Toilet – 8'6" × 5'0" Vanity & Toilet Zone a floating vanity with backlit mirror, wall-hung WC, and recessed niche forms the dry zone, complemented by white marble-look wall tiles and dark flooring.
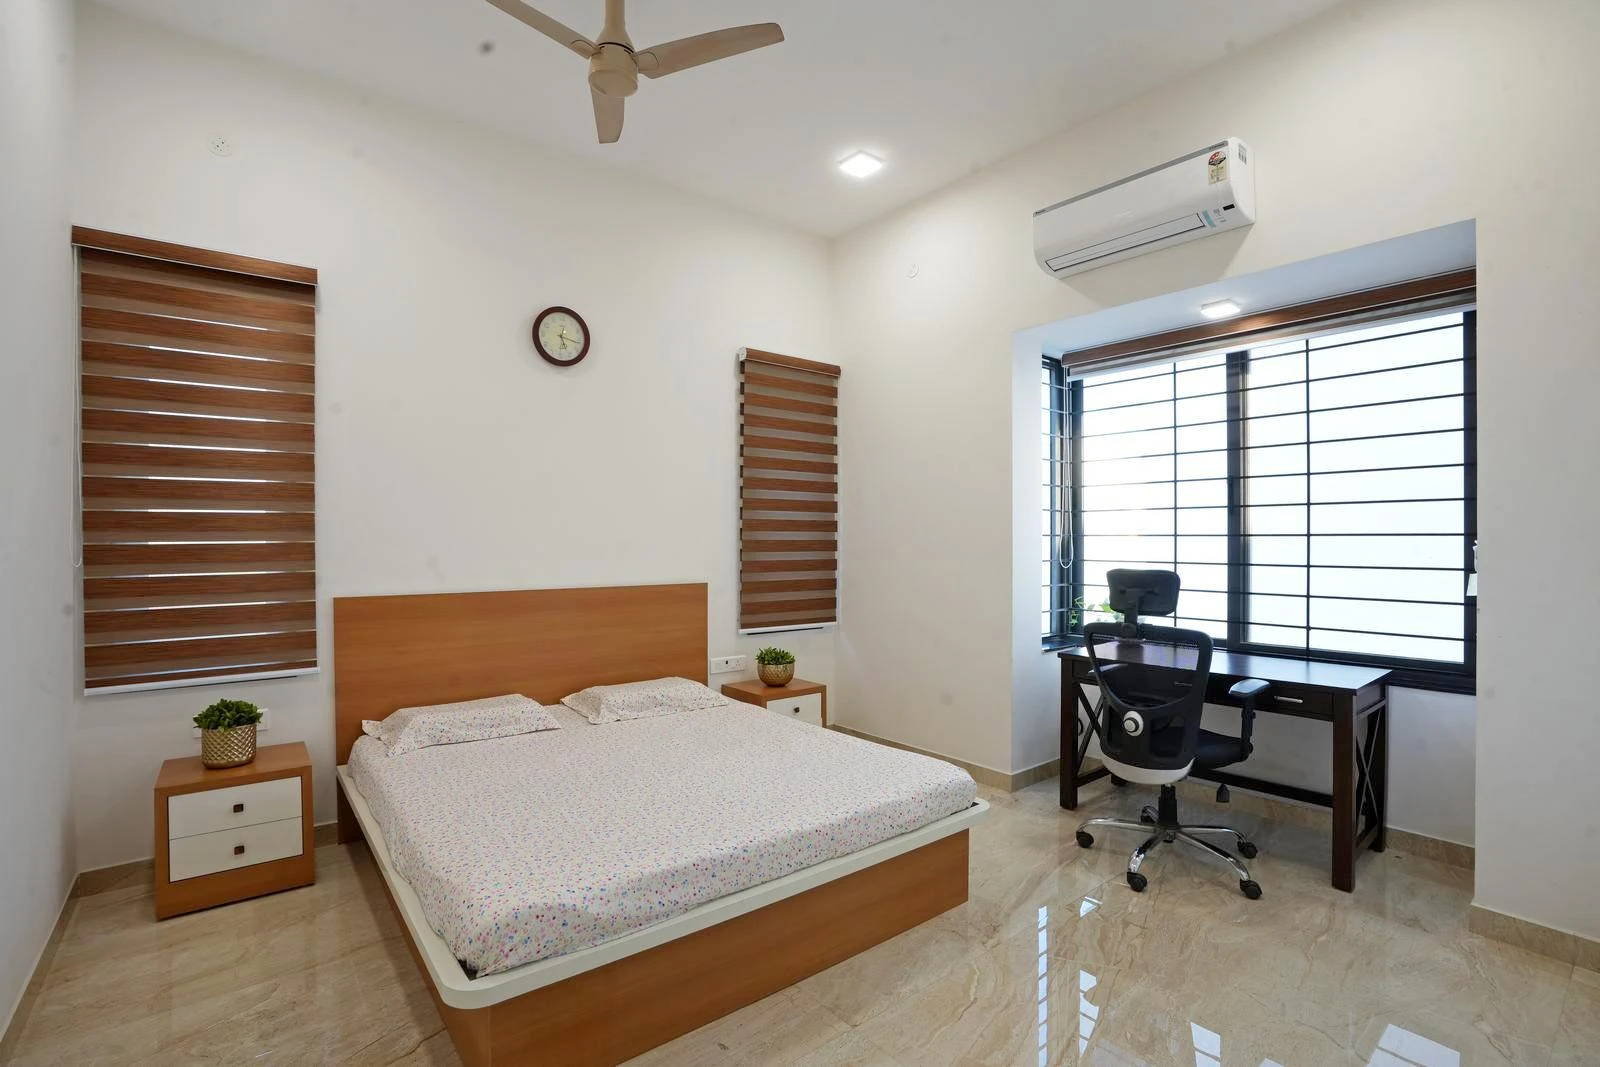
Bedroom 4 – 12'3" × 14'0" bed & study nook the teak-finish bed is centered between narrow windows, while a compact study desk beside the larger window creates a practical workspace with natural daylight.
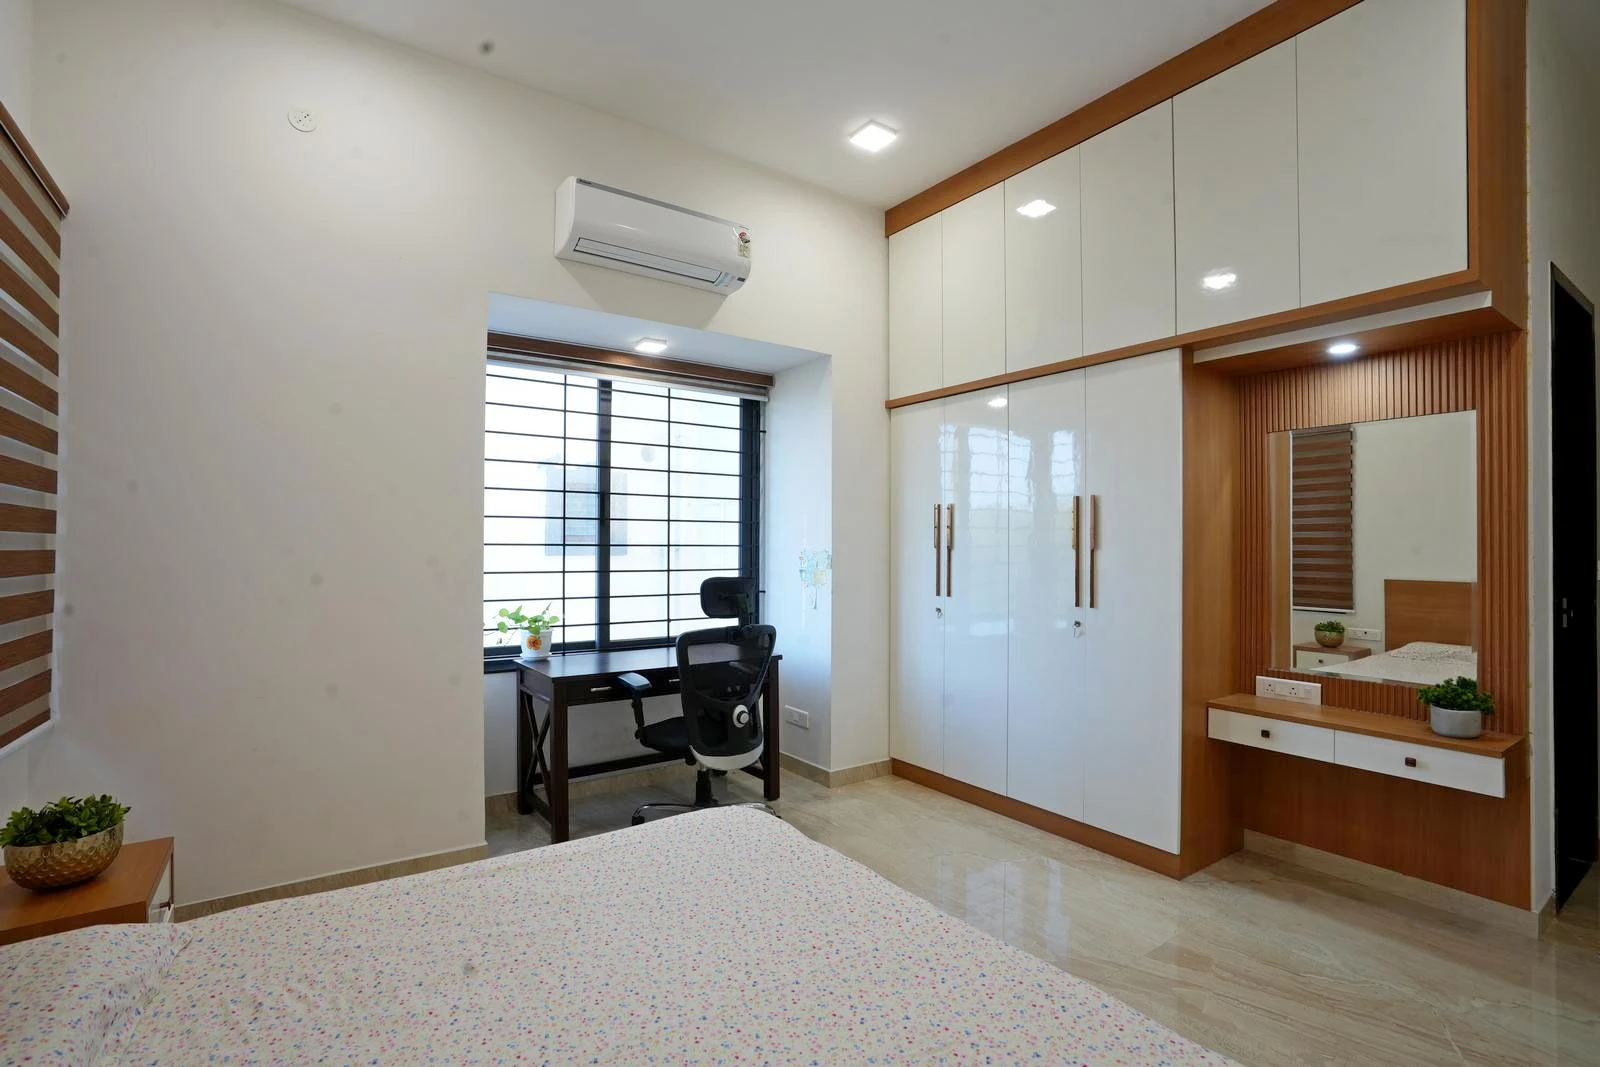
The wider perspective brings together the sleeping, study, and dressing zones, showing how the room accommodates multiple functions while maintaining a clear and comfortable layout.
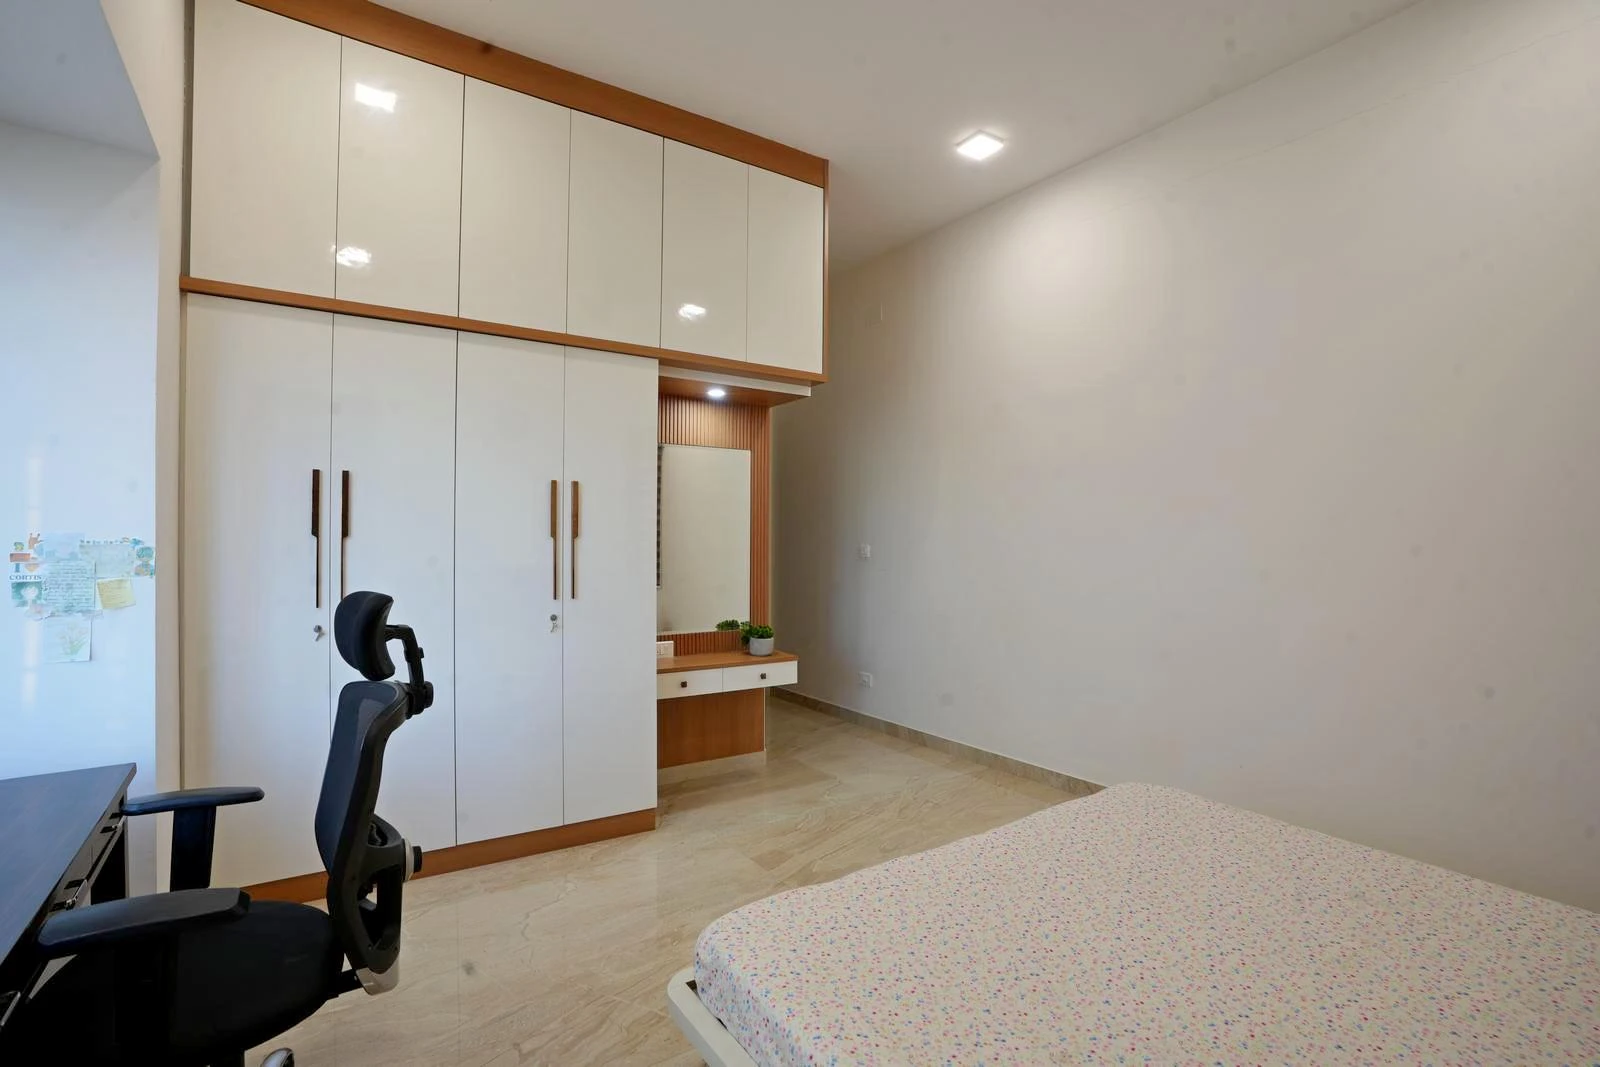
A full-height wardrobe with overhead loft storage incorporates a dedicated dressing unit with a fluted wood backdrop and mirror, maximizing storage along one wall.
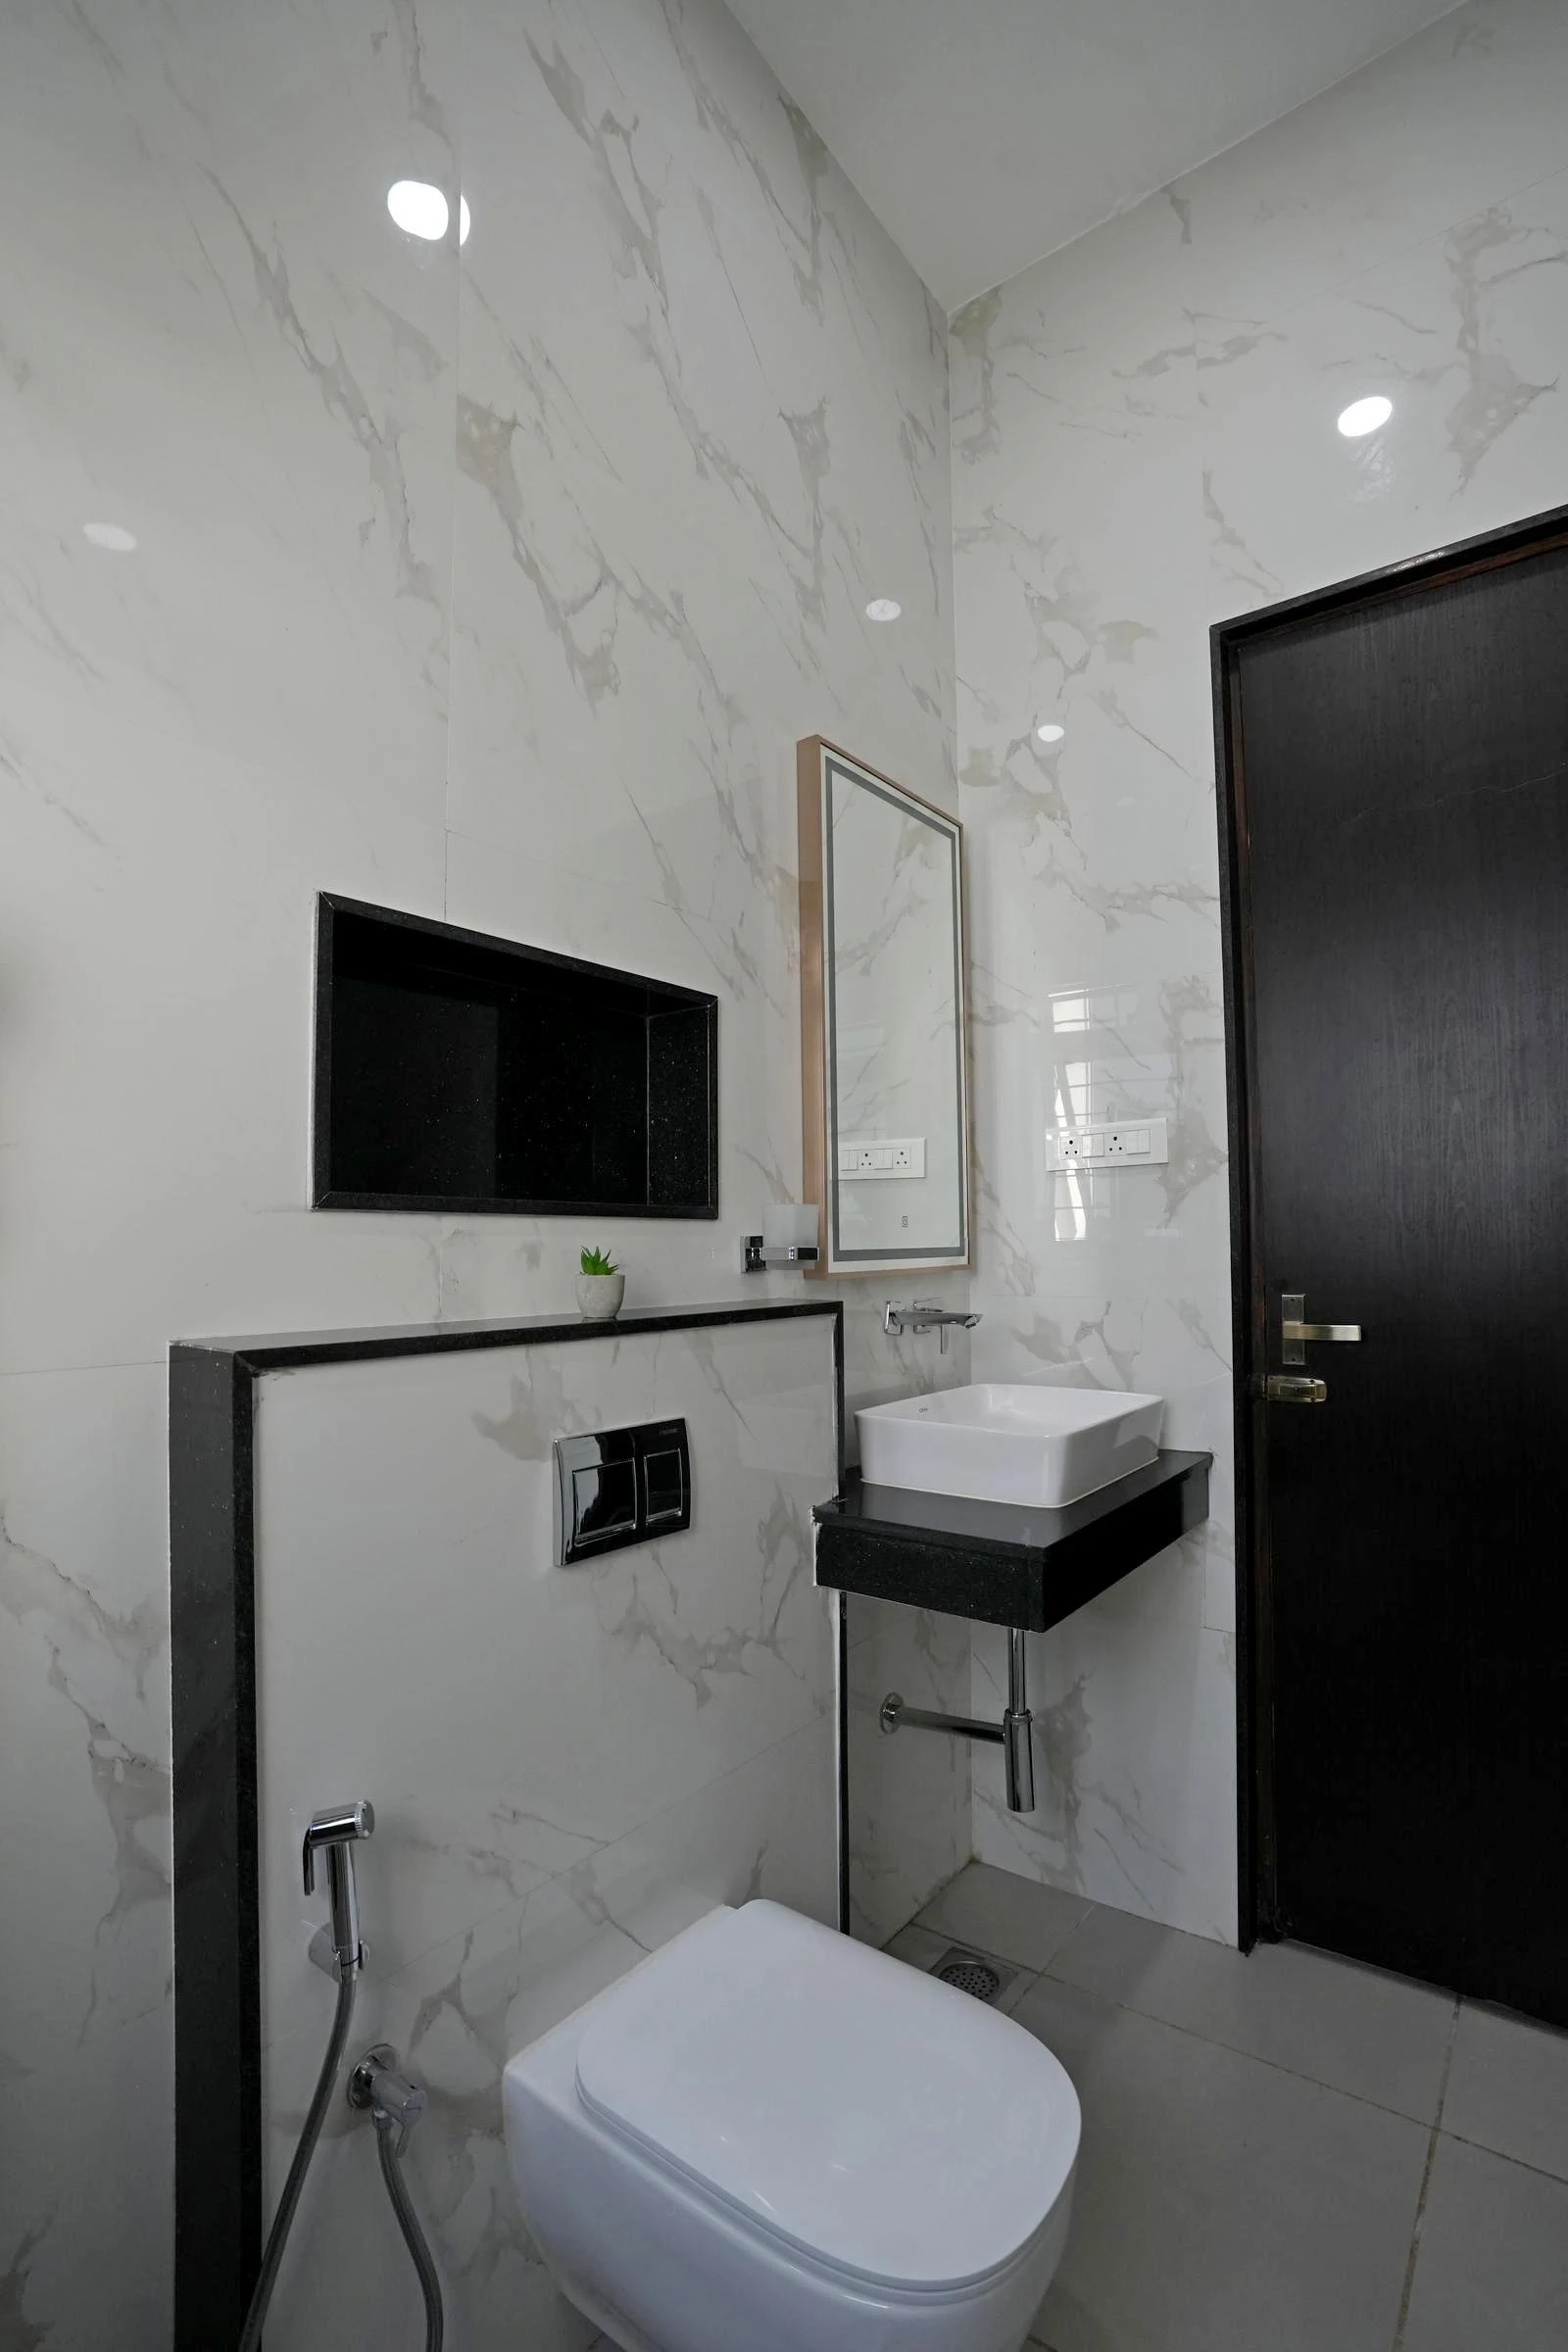
Bedroom 4 Attached Toilet – 8'3" × 5'0" a floating black-granite counter, vessel basin, backlit mirror, and wall-hung WC are arranged near the entrance, with a recessed niche providing convenient storage.
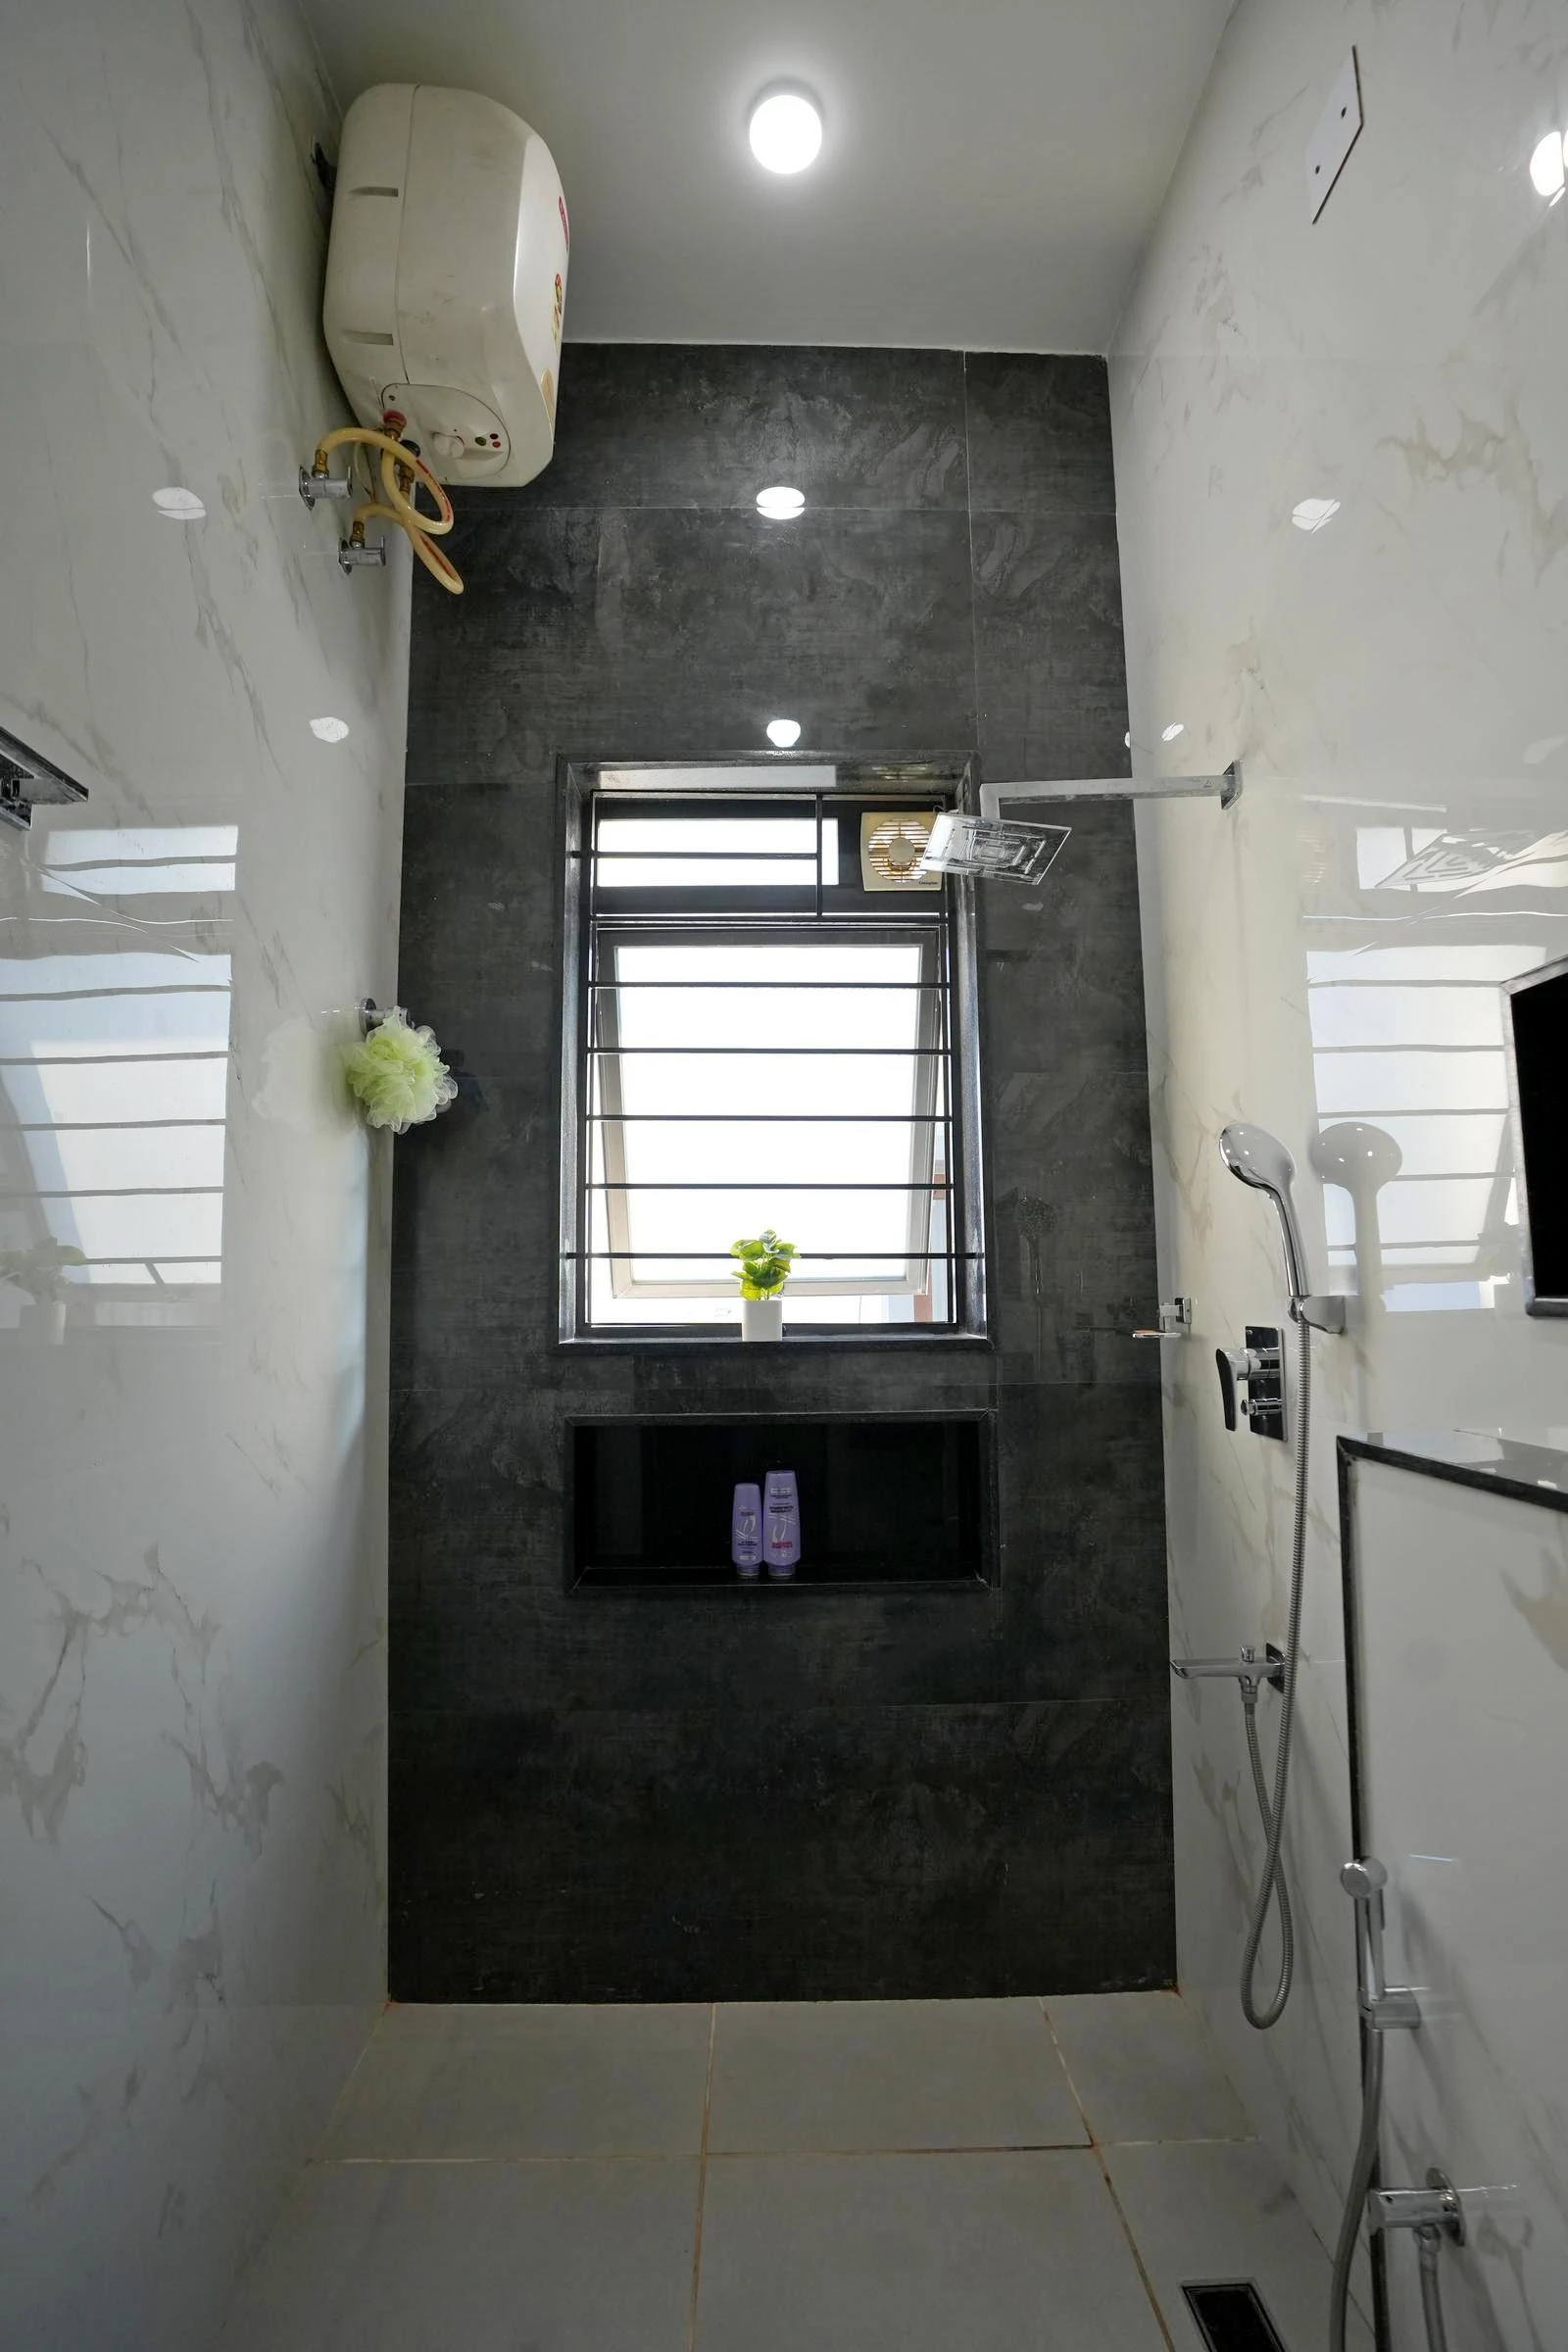
A charcoal slate backdrop defines the wet area, complemented by a rain shower, built-in niche, ventilation window, and overhead geyser for practical use.
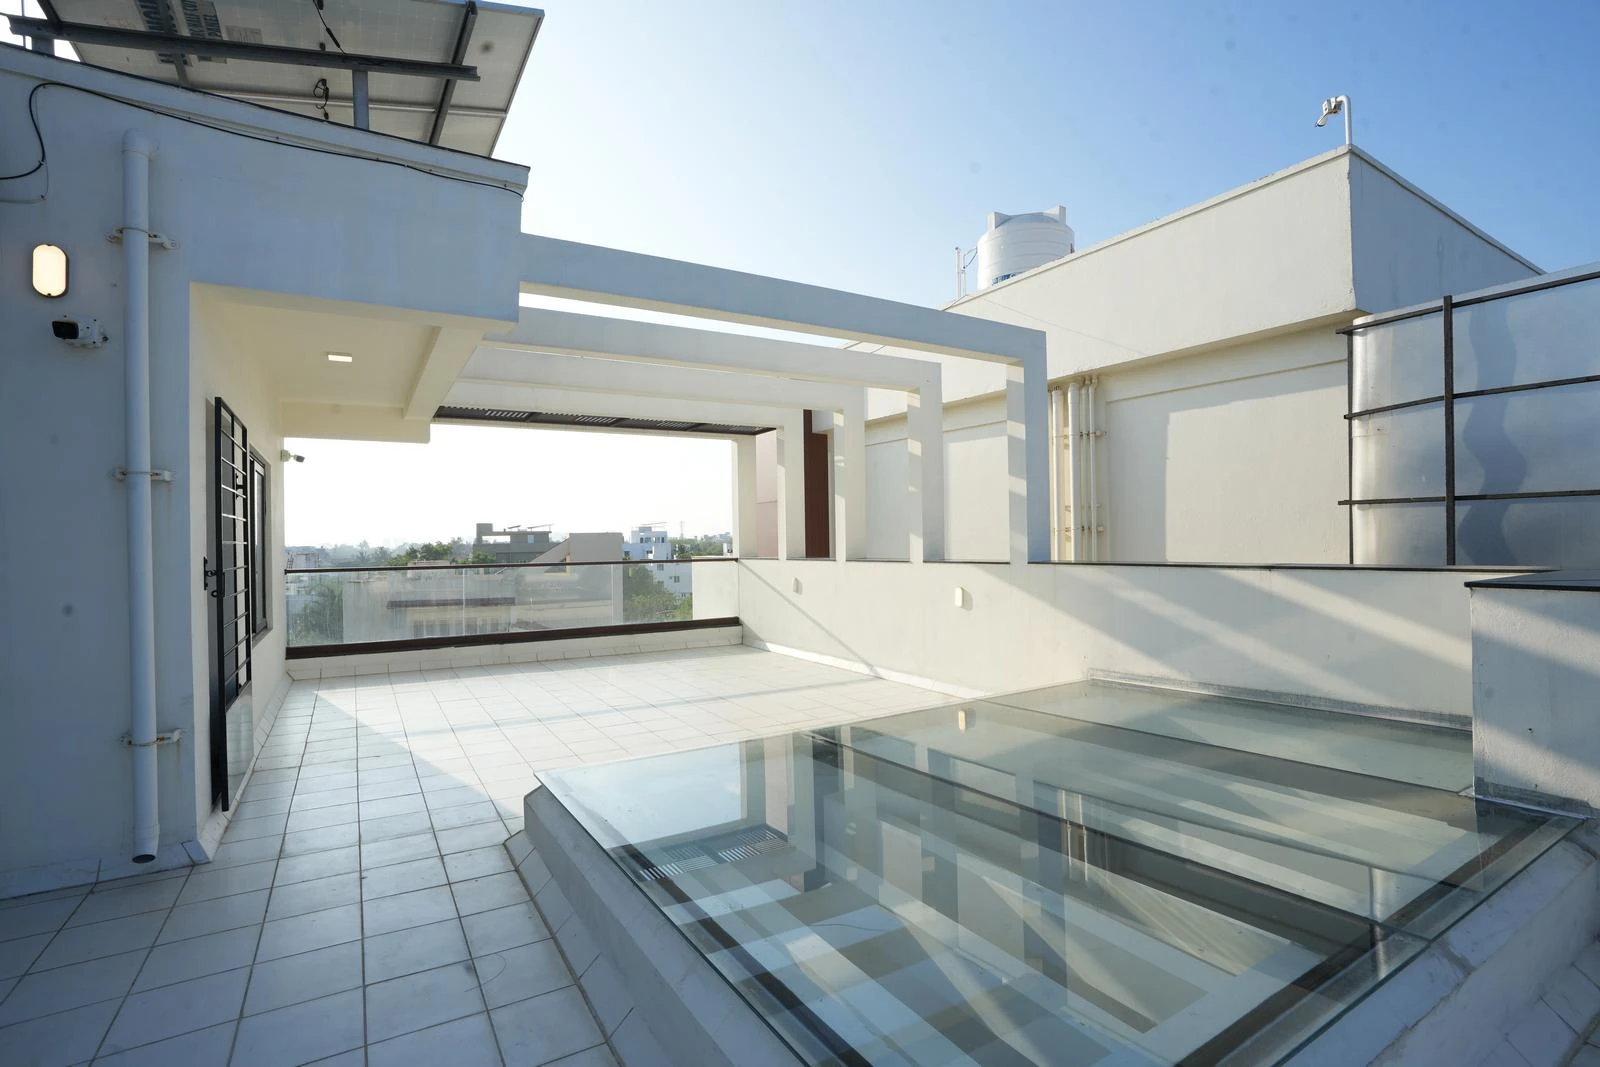
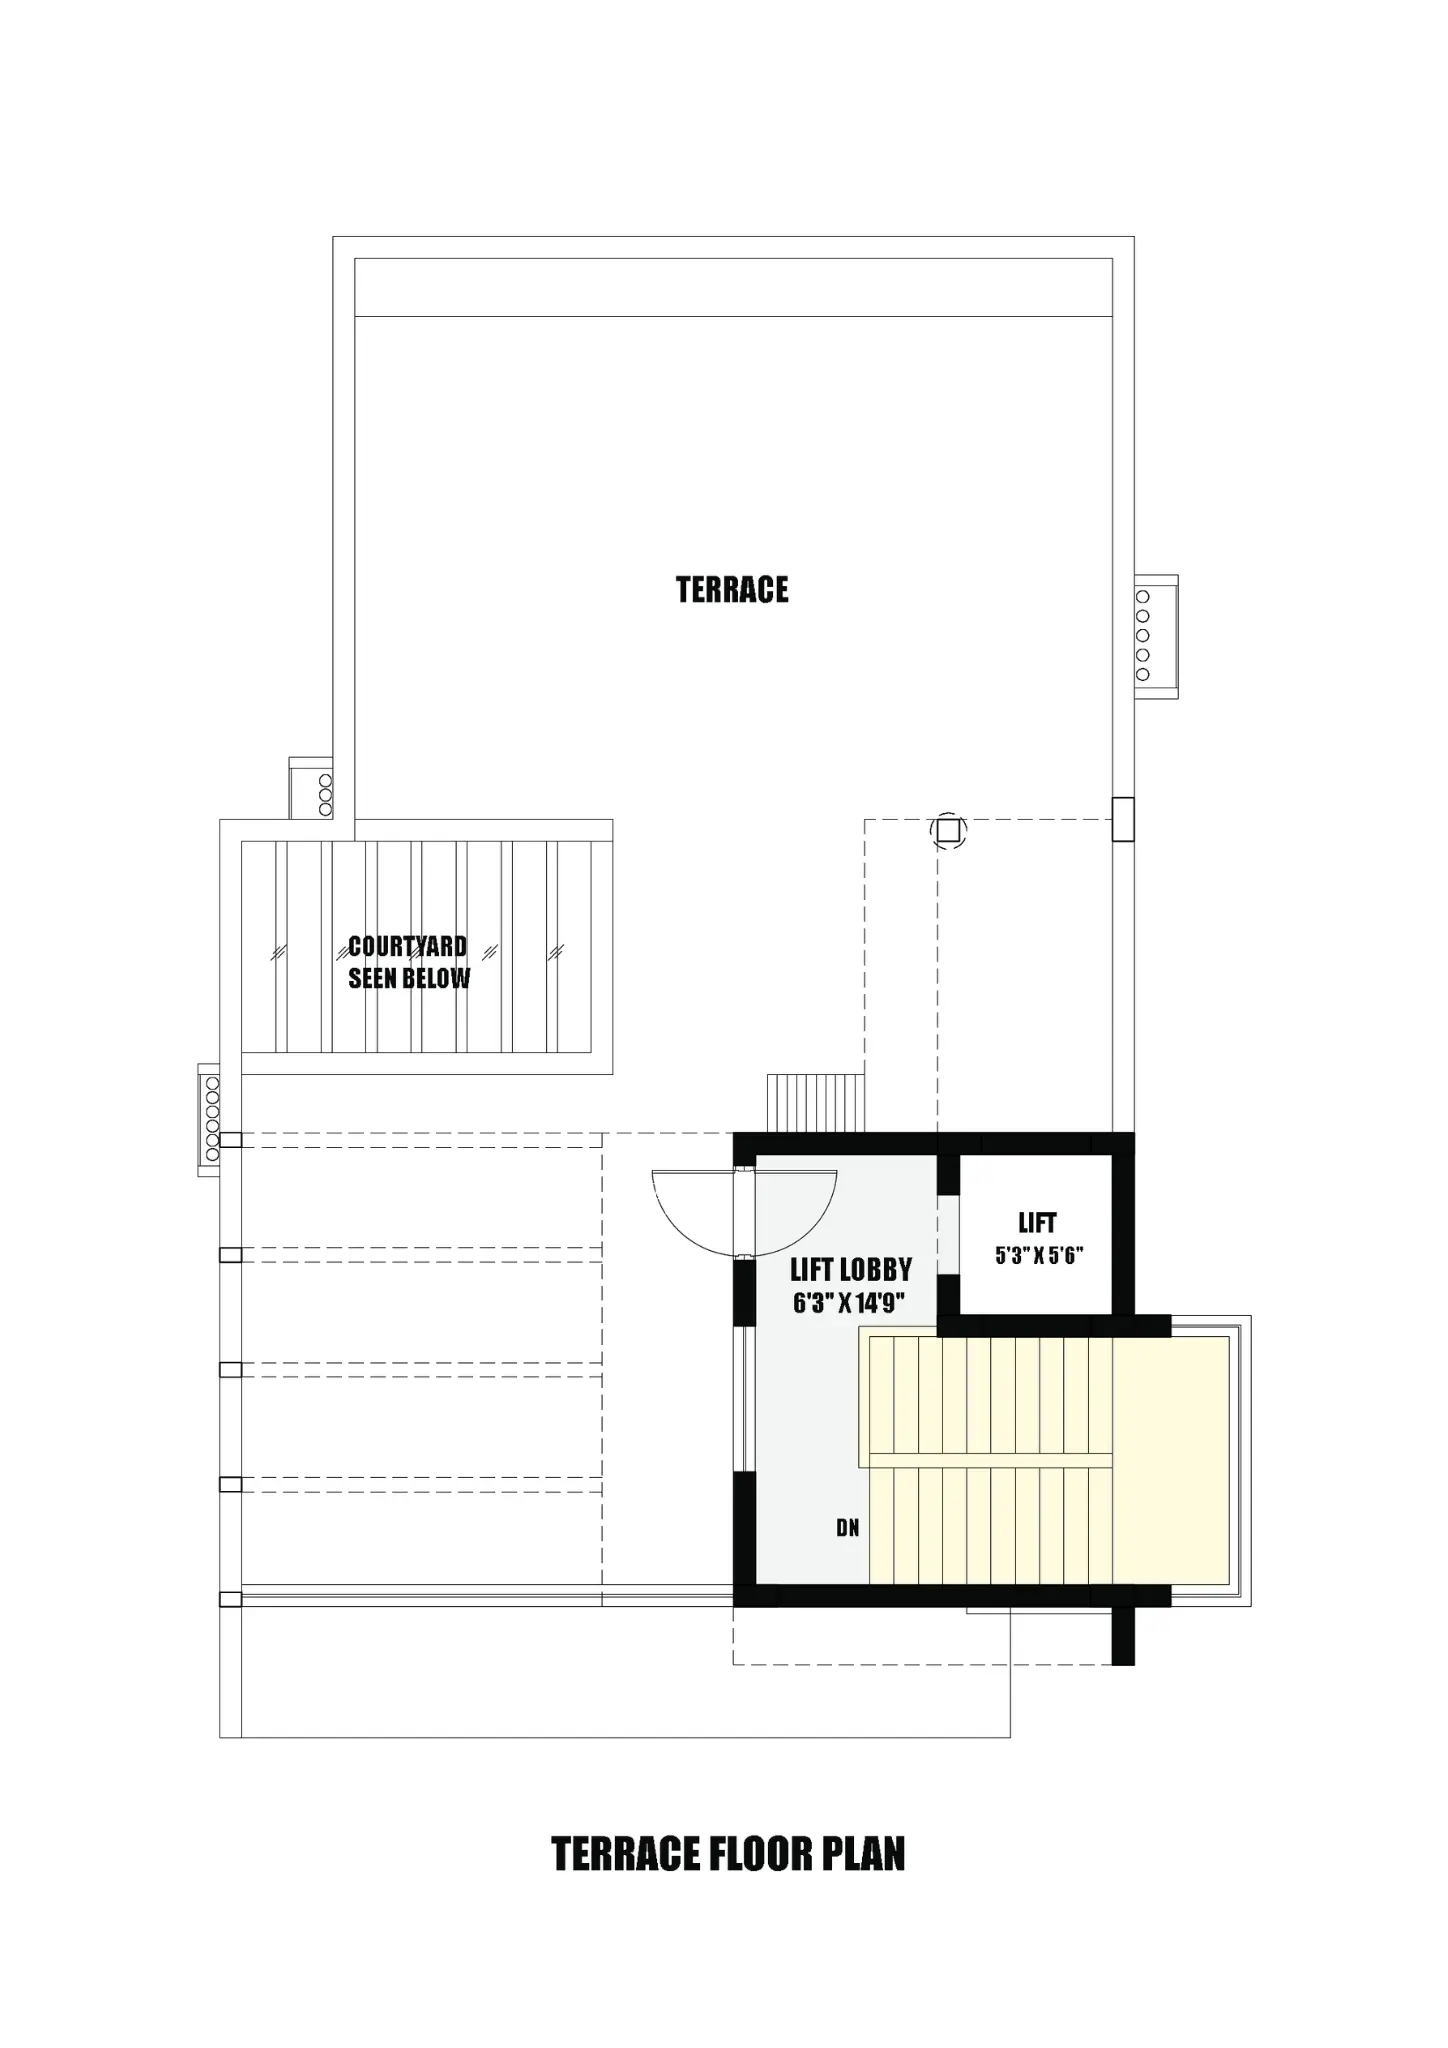
Spacious terrace deck featuring a walkable glass skylight that brings daylight into the lower levels. A white pergola frame, glass balustrades, and integrated rainwater drainage create a safe and functional open-air space.

A dark geometric lattice pergola filters sunlight and creates patterned shadows across the terrace. Integrated lighting and warm wood accents add depth, while the open structure maintains a spacious outdoor atmosphere.

The terrace integrates a rooftop solar PV system on elevated metal frames, optimizing energy generation while retaining usable roof space. Light-toned exterior tiles, a low parapet, and safety railing provide a durable and practical roof deck.
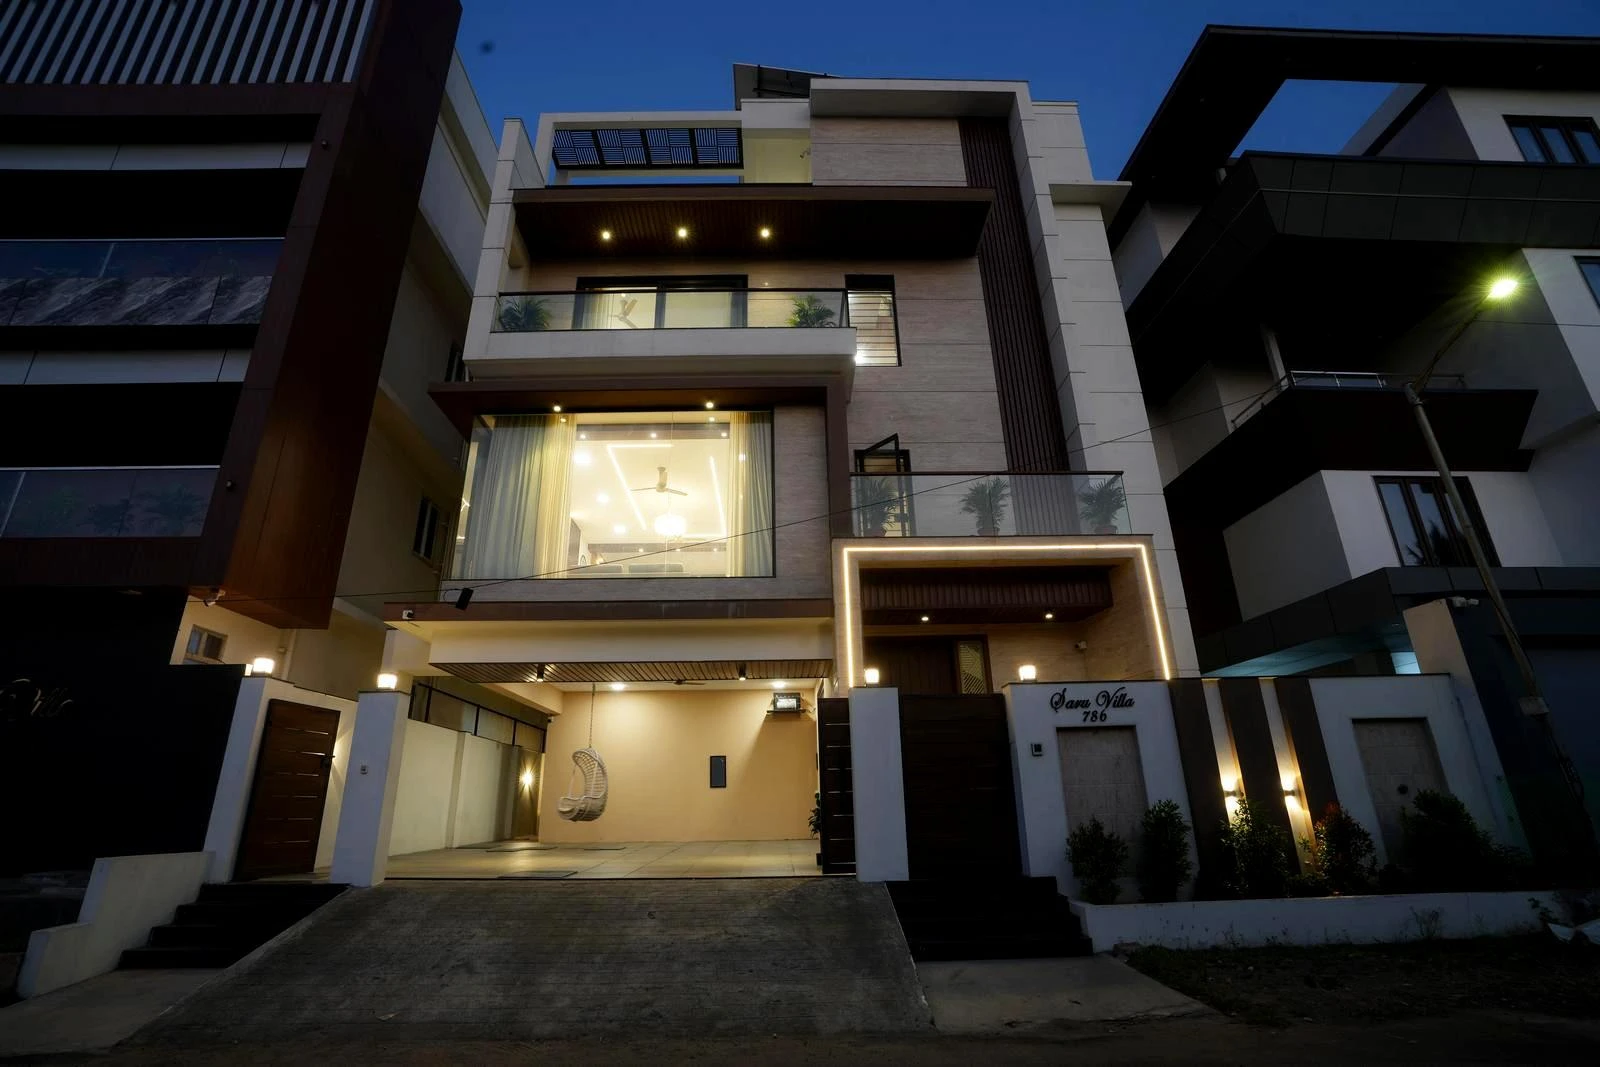
Luxury multi-level home facade with beige stone, warm wood accents, large glass windows, and layered balconies. Warm architectural lighting highlights the entrance and creates an elegant evening look.
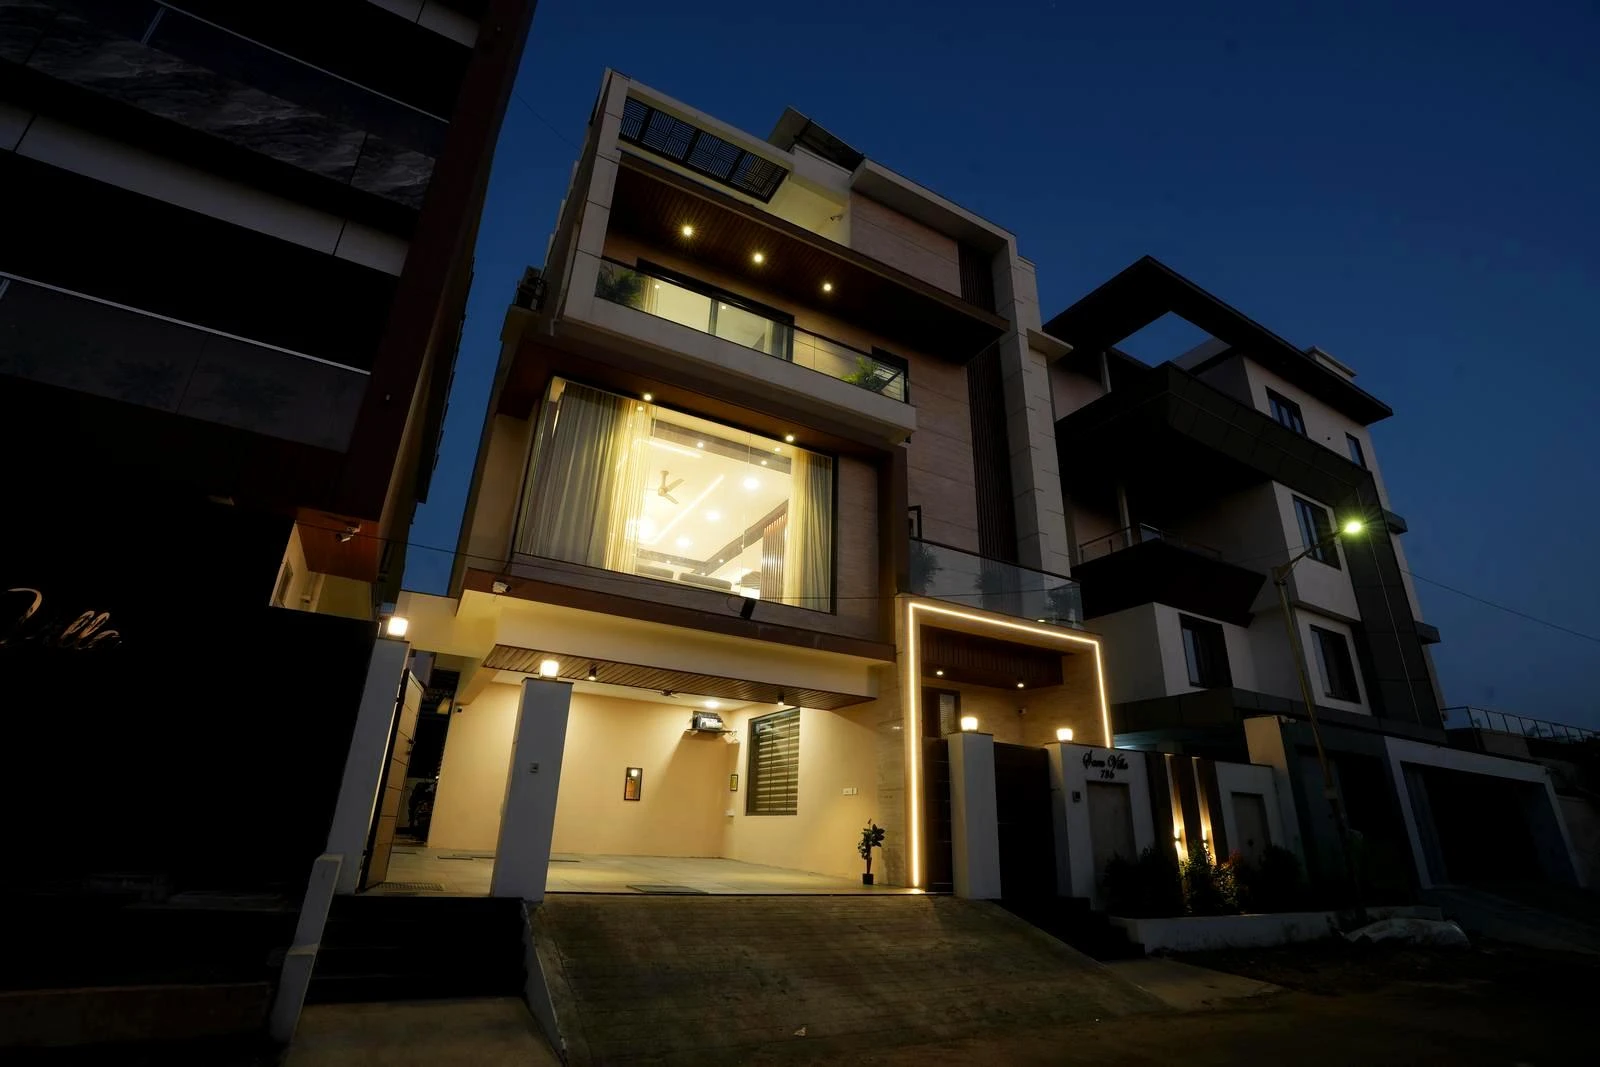
A layered residential frontage with projecting balconies, illuminated boundary walls, and a covered ground-floor entrance. Landscaped elements and soft exterior lighting enhance the overall street presence.